





#106 10735 81 AV NWEdmonton, ABT6E 1Y2
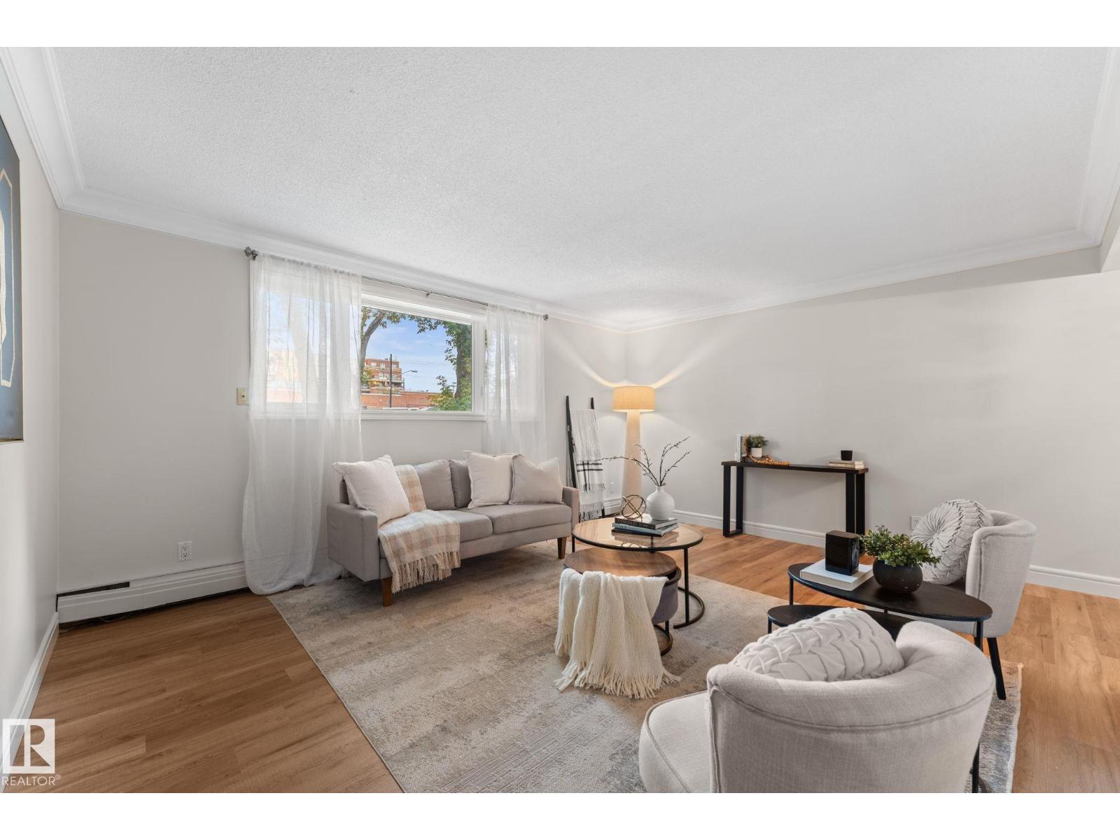
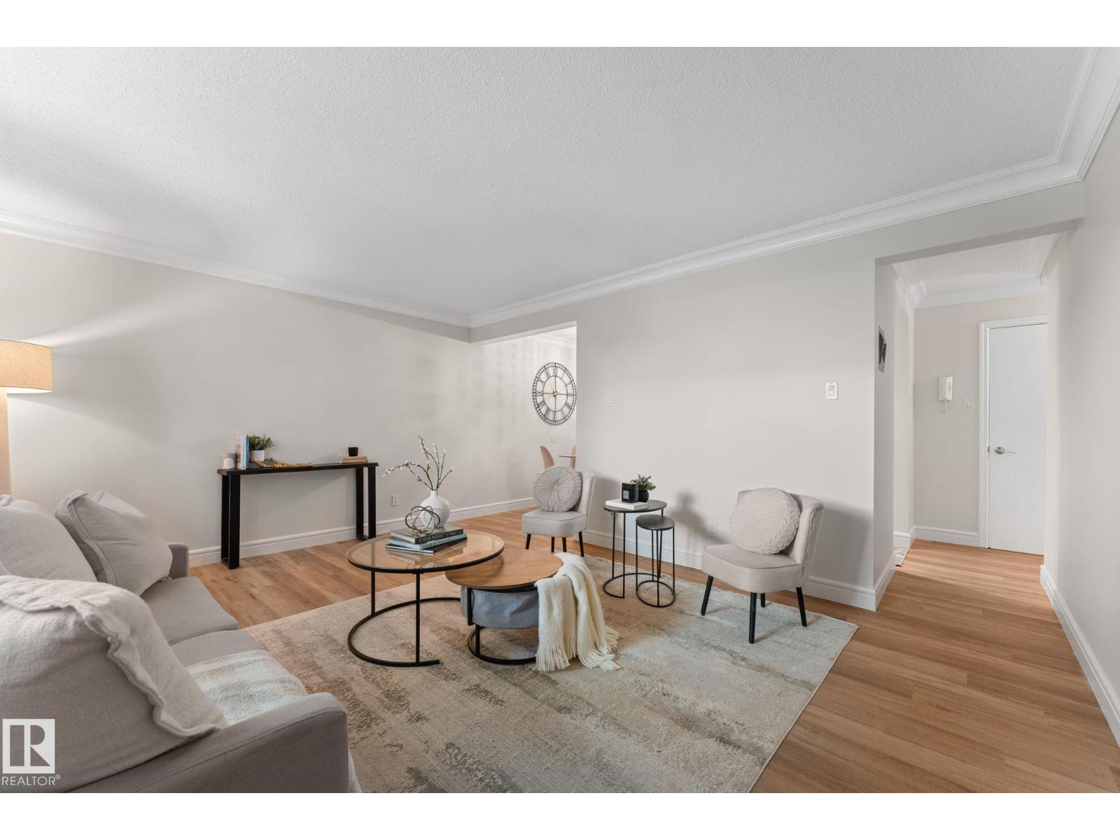
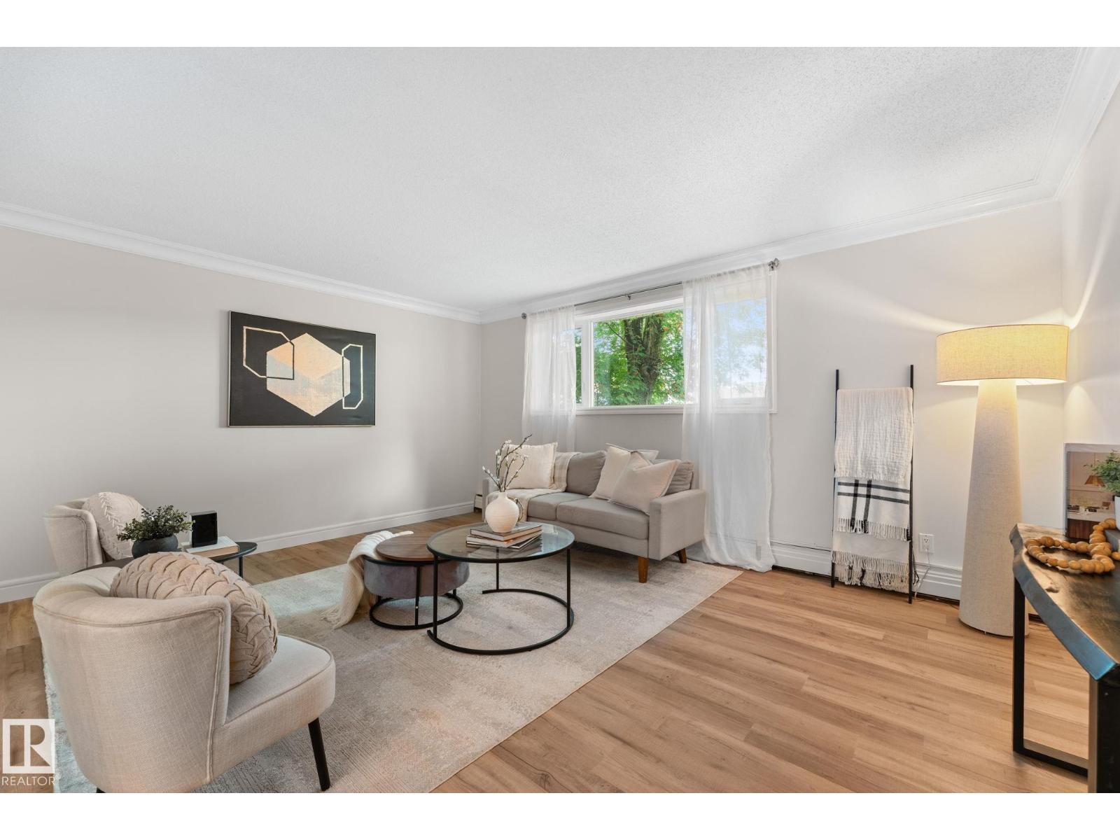
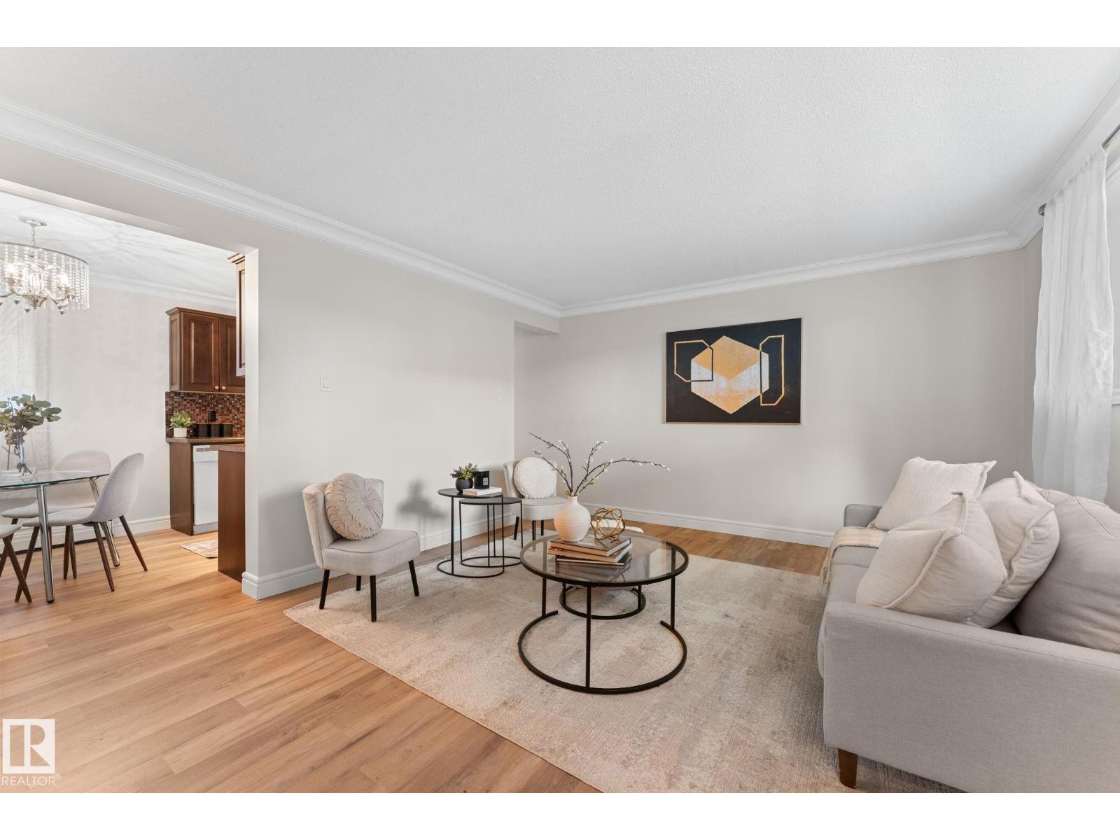
RENOVATED, SPACIOUS & MOVE-IN READY WITHIN STEPS TO UNIVERSITY OF ALBERTA! This beautifully updated 960 sq. ft. condo offers 2 generous bedrooms, a renovated bathroom & dedicated parking. Enjoy fresh paint, new luxury vinyl plank flooring, updated baseboards and a new fridge. The bright, open kitchen features ample cabinetry and counter space, while the spacious living room is perfect for relaxing or entertaining. Storage is a standout, with a full-size pantry with potential in-suite laundry, linen & broom closet. Just off vibrant Whyte Avenue, you're within walking distance of cafés, restaurants, shopping and transit, with quick access to the U of A and downtown. An excellent opportunity for first-time buyers, students or investors seeking a desirable central location! Condo fees include heat, water, waste removal, management and exterior maintenance. Exceptional value in a prime location! (id:31684)
| 7 hours ago | Listing updated with changes from the MLS® | |
| 7 hours ago | Status changed to Active | |
| 11 hours ago | Listing first seen on site |


The trademarks MLS®, Multiple Listing Service® and the associated logos are owned by The Canadian Real Estate Association (CREA) and identify the quality of services provided by real estate professionals who are members of CREA. Used under license.
The trademarks REALTOR®, REALTORS®, and the REALTOR® logo are controlled by The Canadian Real Estate Association (CREA) and identify real estate professionals who are members of CREA. These trademarks are owned or controlled by The Canadian Real Estate Association (CREA) and identify real estate professionals who are members of CREA (REALTOR®) and/or the quality of services they provide (MLS®).
This REALTOR.ca listing content is owned and licensed by REALTOR® members of The Canadian Real Estate Association.