





1706 CUNNINGHAM WY SWEdmonton, ABT6W 0W4
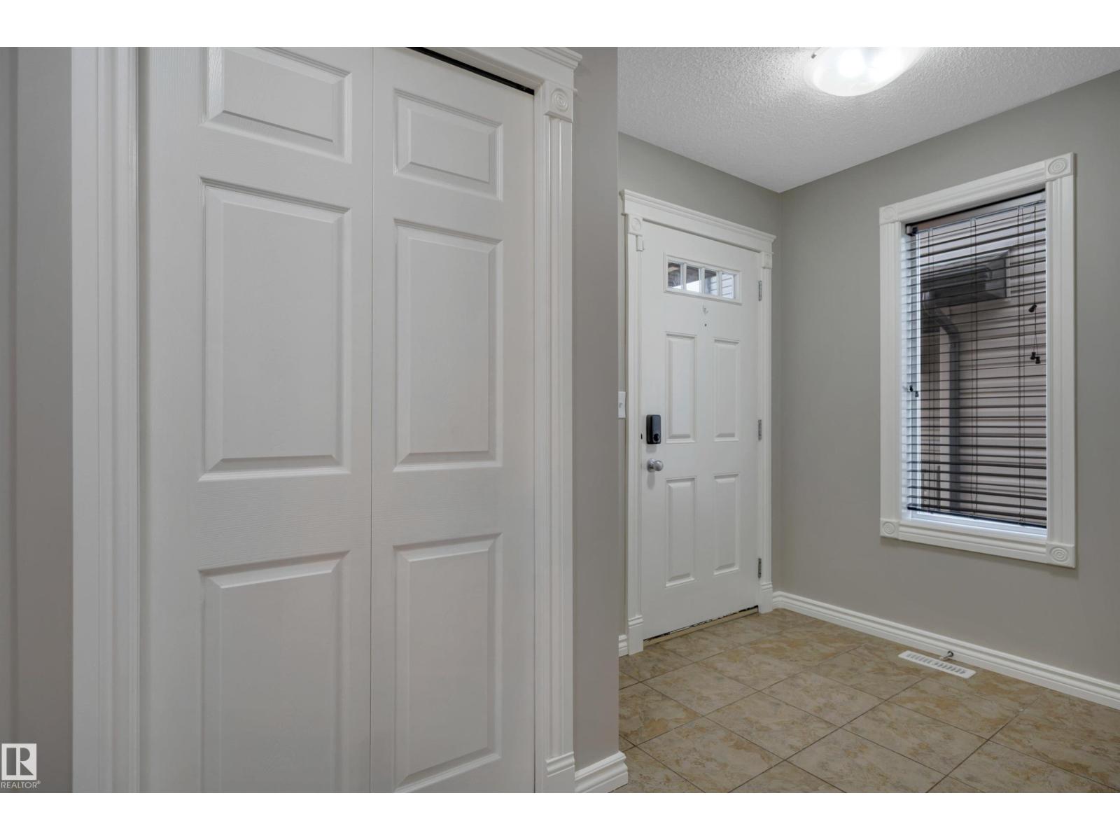
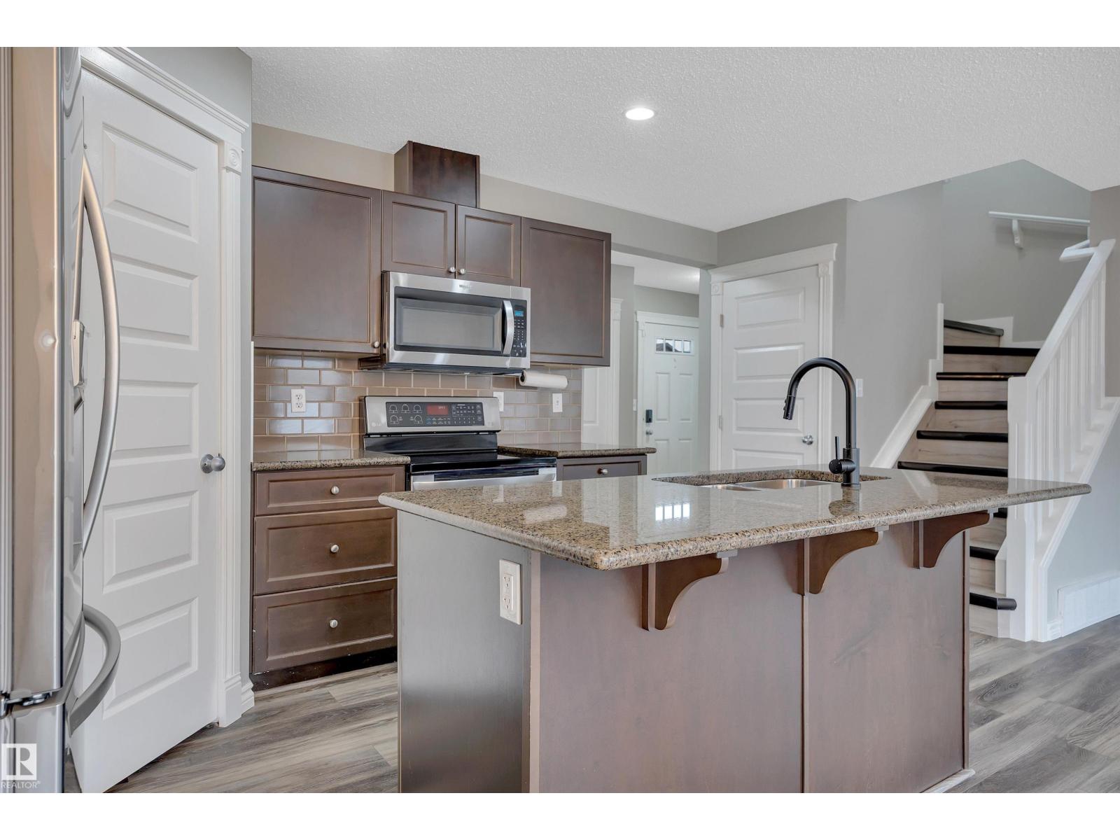
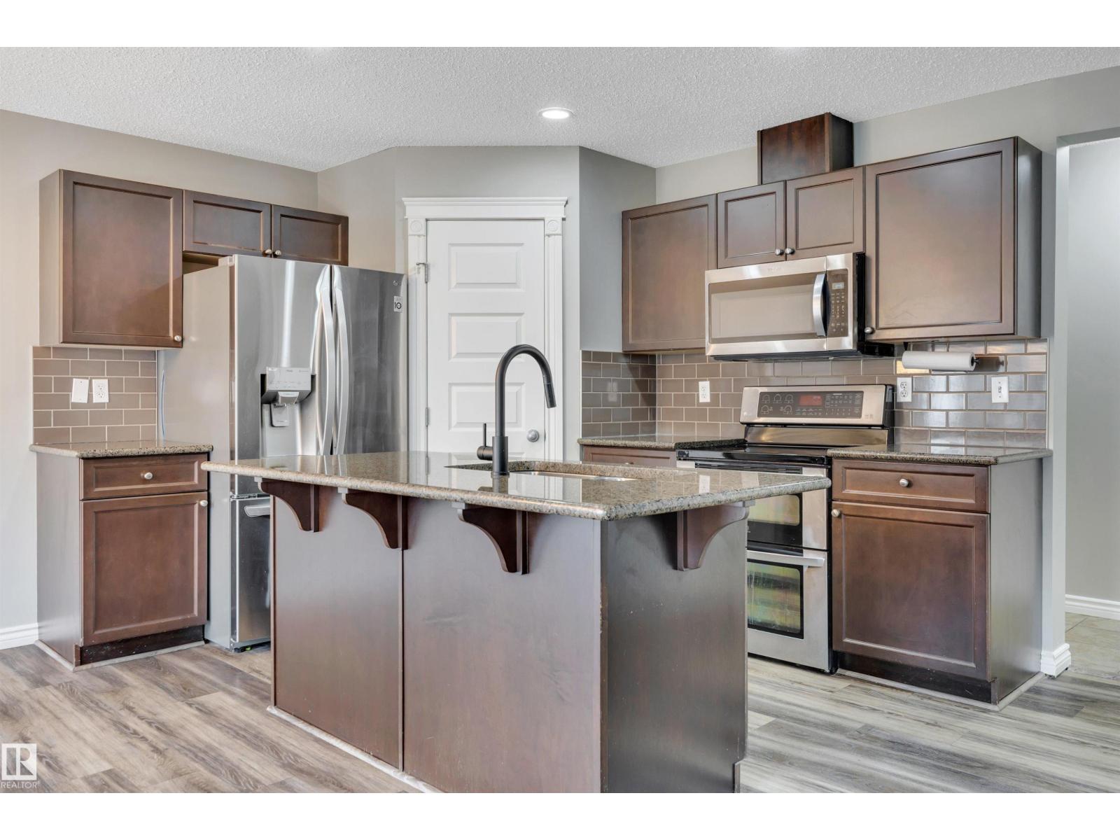
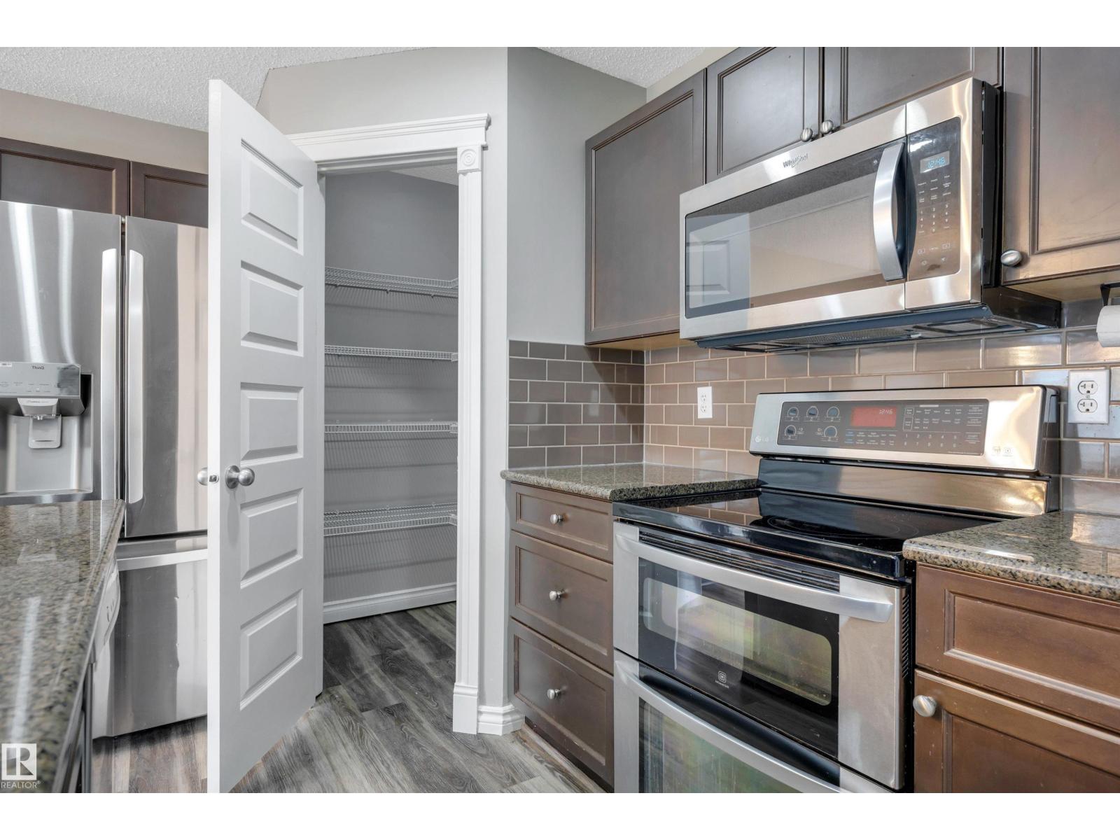
Backing onto walking path close to playgrounds and parks in the Callaghan area. This 3 bedroom plus bonus room,2 1/2 bathroom is available for immediate possession! Walk into the spacious entrance with 2 piece bathroom, ceramic tiled mud room room to attached double car garage. The cheerful open concept,kitchen, living room & dining room, embraces the gas fireplace & mantle overlooking your fenced backyard with hot tub for those chilly evenings.Updated gorgeous vinyl planking throughout the home .Upstairs features a bonus room for a flex room, an oversized primary bedroom with four piece ensuite, walk-in closet.Two additional bedrooms with the main bathroom and laundry room complete the upstairs. Enjoy the fenced backyard with Pergola over the hot tub,gas BBQ hookup , sizeable deck and landscaped yard with direct access to walking path . Located close to shopping area , schools, bus routes,James Mowatt trail , QE2. The basement is unfinished waiting for handy person to complete to their desire. (id:31684)
| 7 hours ago | Listing updated with changes from the MLS® | |
| 8 hours ago | Listing first seen on site |


The trademarks MLS®, Multiple Listing Service® and the associated logos are owned by The Canadian Real Estate Association (CREA) and identify the quality of services provided by real estate professionals who are members of CREA. Used under license.
The trademarks REALTOR®, REALTORS®, and the REALTOR® logo are controlled by The Canadian Real Estate Association (CREA) and identify real estate professionals who are members of CREA. These trademarks are owned or controlled by The Canadian Real Estate Association (CREA) and identify real estate professionals who are members of CREA (REALTOR®) and/or the quality of services they provide (MLS®).
This REALTOR.ca listing content is owned and licensed by REALTOR® members of The Canadian Real Estate Association.