Save
Ask
Tour
Hide
Share
$649,999
New Listing

1954 Ainslie LI SW
Edmonton, ABT6W 2L9

For Sale|Single Family Residence|Active
5
Beds
4
Total Baths
1
Partial Bath
2,202
SqFt
$295
/SqFt
2014
Built
Call Now: 613.733.9494
Is this the listing for you? We can help make it yours.
613.733.9494
1954 Ainslie LI SW1954 Ainslie LI SW1954 Ainslie LI SW1954 Ainslie LI SW
Save
Ask
Tour
Hide
Share

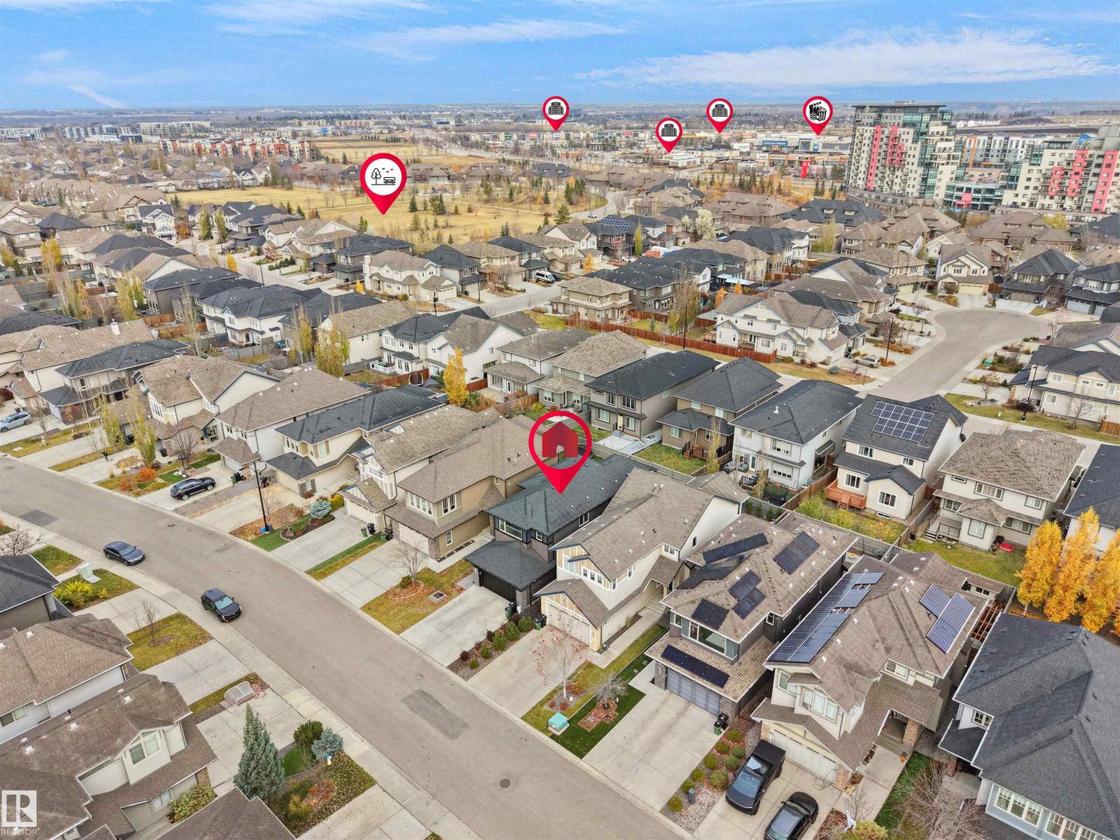
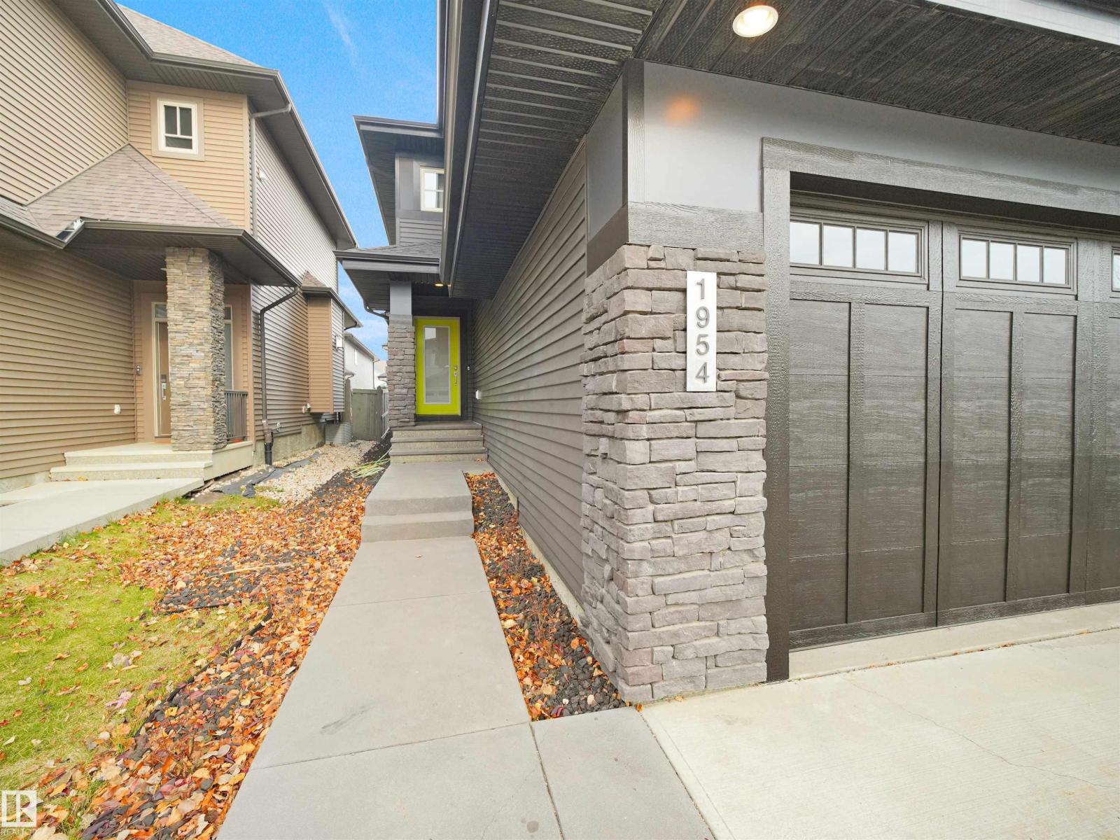
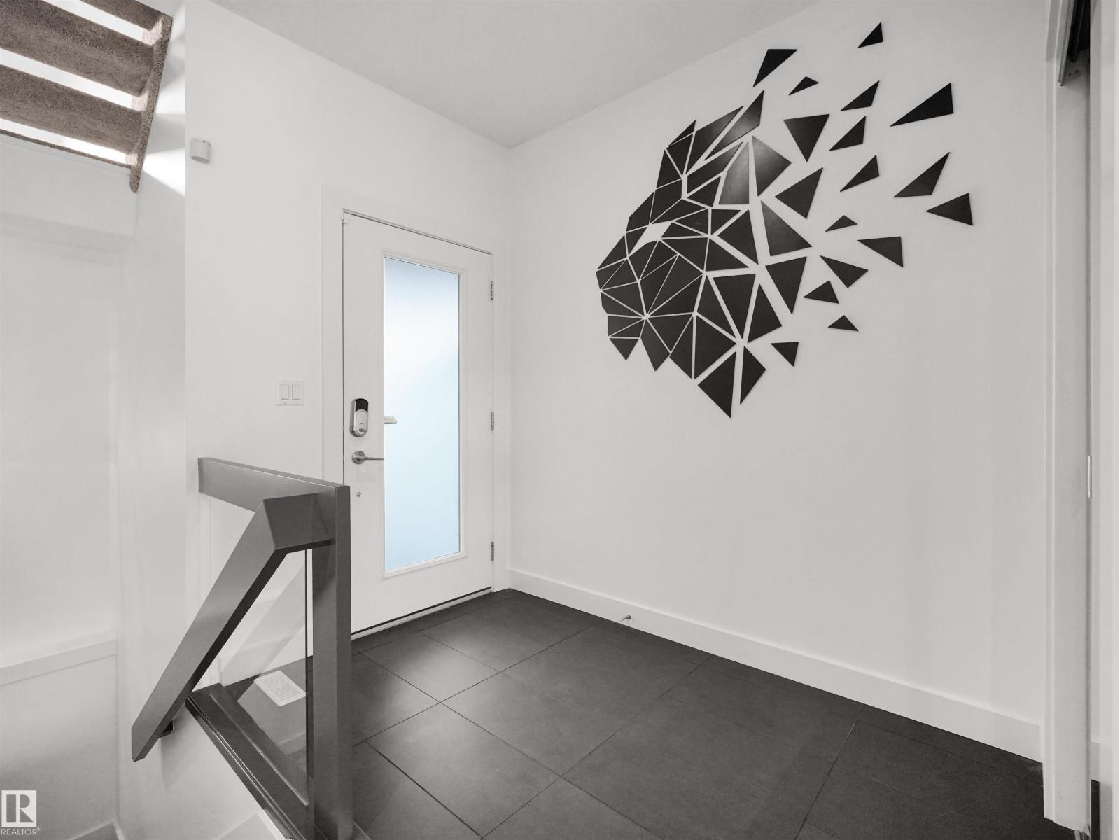
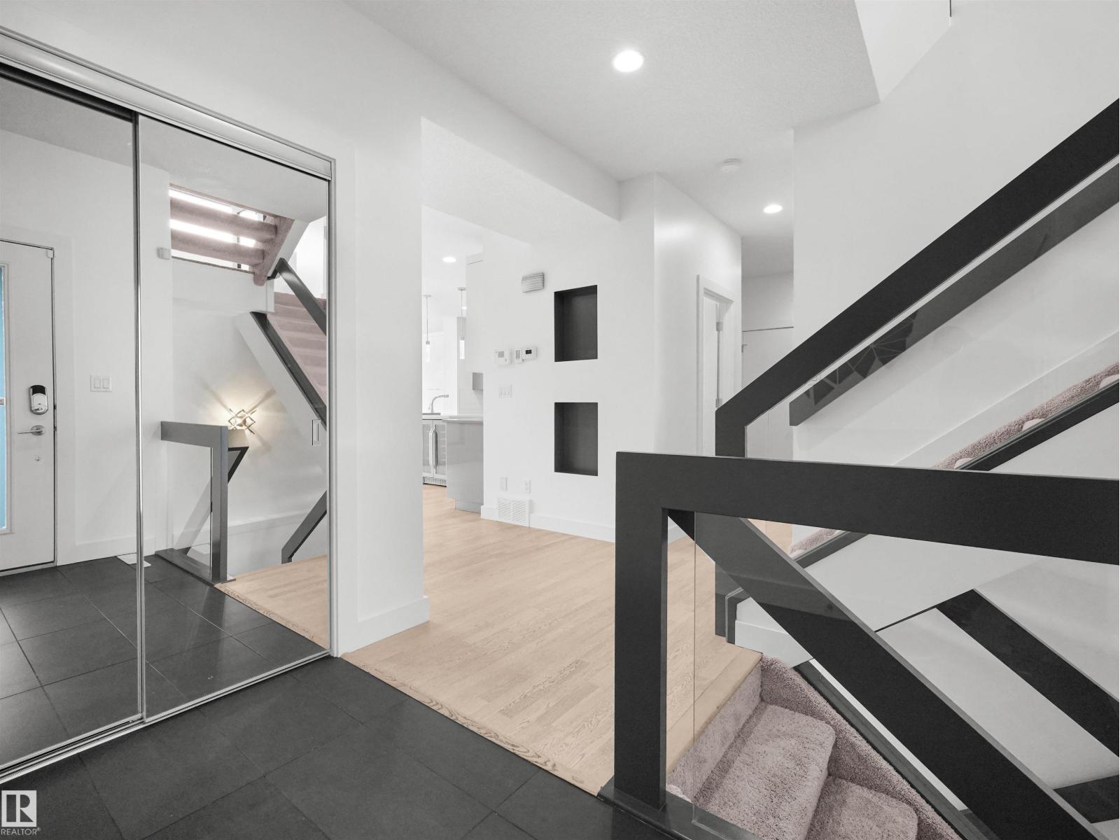
BUILT BY KANVI HOMES! This IMPRESSIVE 5-BEDROOM, 3.5-BATHROOM home features a MAIN FLOOR DEN, 2ND-FLOOR GYM & BONUS ROOM, plus a FULLY FINISHED BSMNT WITH WET BAR! The main floor offers a spacious living room with fireplace, MODERN KITCHEN, WALK-THROUGH PANTRY & generous dining area. Upstairs, the SHOWSTOPPING PRIMARY BEDROOM features a LUXURIOUS 5-PC ENSUITE & WALK-IN CLOSET, plus 2 additional bedrooms, a full bath & UPPER-FLOOR LAUNDRY. The finished basement adds 2 MORE BEDROOMS, a 4-PC BATH, A WET BAR & extra space to entertain. Enjoy the BEAUTIFUL DECK & PATIO, plus an OVERSIZED DBL ATTACHED GARAGE. GREAT LOCATION close to CURRENTS OF WINDERMERE, SCHOOLS, SHOPPING & RESTAURANTS, with EASY ACCESS TO ANTHONY HENDAY. MODERN STYLE, plenty of space & a fantastic location. THIS HOME IS A MUST SEE! (id:31684)

Save
Ask
Tour
Hide
Share
Listing Snapshot
Price 
$649,999
Days On Site 
0 Days
Bedrooms 
5
Inside Area (SqFt) 
2,202 sqft
Total Baths 
4
Full Baths 
N/A
Partial Baths 
1
Lot Size 
0.0905 Acres
Year Built 
2014
MLS® Number 
E4514724
Status 
Active
Property Tax 
N/A
Maintenance Fees 
N/A
Sq Ft Source 
N/A
Friends & Family
Recent Activity
12 hours agoListing updated with changes from the MLS®
12 hours agoListing first seen on site
General Features
Attached Garage 
Yes
Garage 
Yes
Number Of Stories 
2
Parking 
Garage Door OpenerAttached
Parking Spaces 
4
Property Sub Type 
Single Family Residence
Interior Features
Appliances 
CooktopWasherRefrigeratorDishwasherDryer
Basement 
FinishedFull
Fireplace 
Yes
Fireplace Features 
GasInsert
Fireplaces 
1
Heating 
Fireplace InsertForced Air
Window Features 
Window Coverings
Bedroom 2 
Dimensions - 9'1 x 12'1"
Bedroom 3 
Dimensions - 9'1 x 12'2"
Bedroom 4 
Level - Basement
Bedroom 5 
Level - Basement
Bonus Room 
Dimensions - 12'11"
Den 
Dimensions - 8'8" x 7'6"
Dining Room 
Dimensions - 9' x 13'11"
Kitchen 
Dimensions - 13' x 12'5"
Living Room 
Dimensions - 15' x 12'5"
Primary Bedroom 
Dimensions - 15' x 12'4"
Save
Ask
Tour
Hide
Share
Exterior Features
Fencing 
Fenced
Lot Features 
Level
Windows/Doors 
Window Coverings

Listing courtesy of: Paul S. Lamba of MaxWell Polaris

The trademarks MLS®, Multiple Listing Service® and the associated logos are owned by The Canadian Real Estate Association (CREA) and identify the quality of services provided by real estate professionals who are members of CREA. Used under license.

The trademarks REALTOR®, REALTORS®, and the REALTOR® logo are controlled by The Canadian Real Estate Association (CREA) and identify real estate professionals who are members of CREA. These trademarks are owned or controlled by The Canadian Real Estate Association (CREA) and identify real estate professionals who are members of CREA (REALTOR®) and/or the quality of services they provide (MLS®).

This REALTOR.ca listing content is owned and licensed by REALTOR® members of The Canadian Real Estate Association.

Neighborhood & Commute
Source: Walkscore
Disclosure: Community information and market data powered by Constellation Data Labs. Information is deemed reliable but not guaranteed.
Save
Ask
Tour
Hide
Share