





6506 167A AV NWEdmonton, ABT5Y 3P7
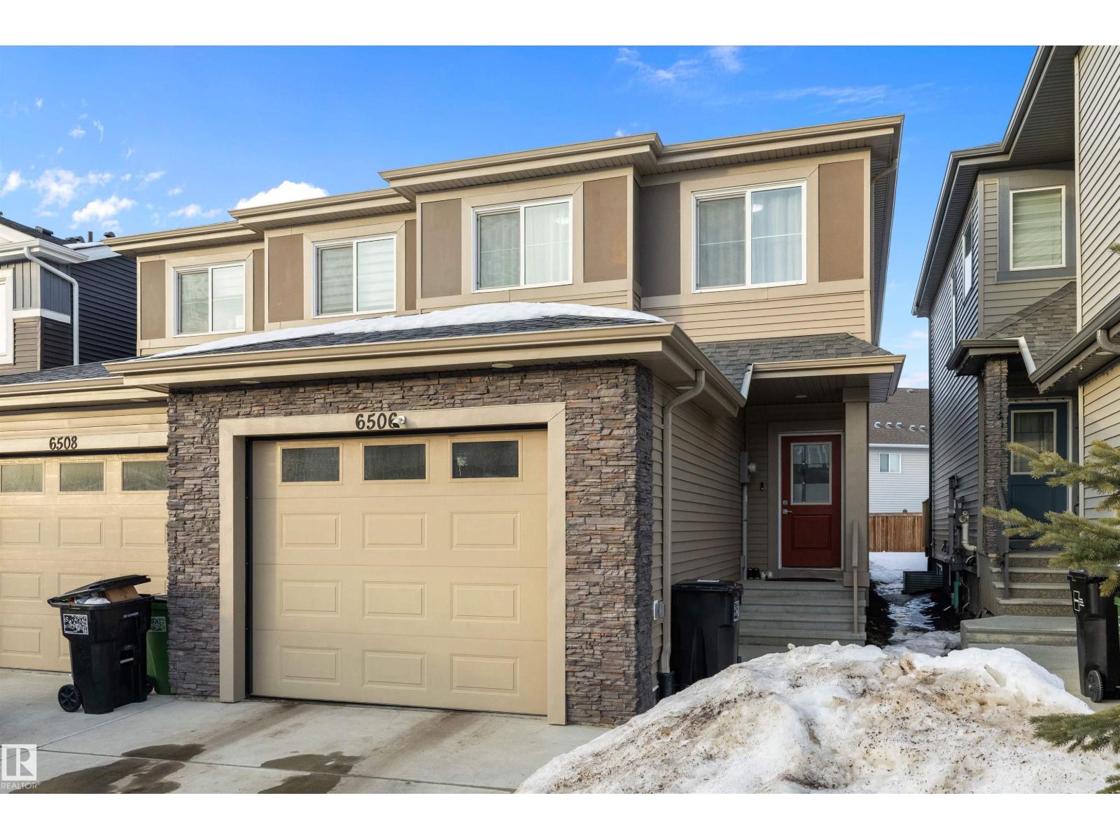
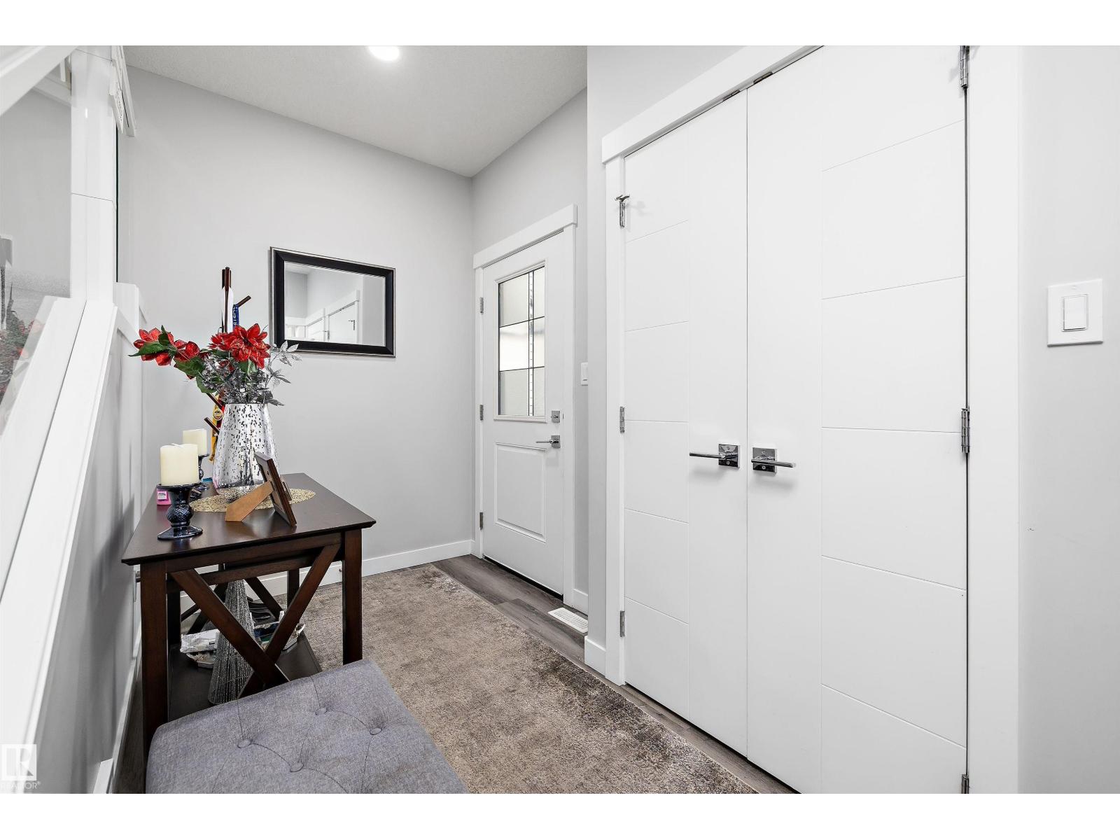
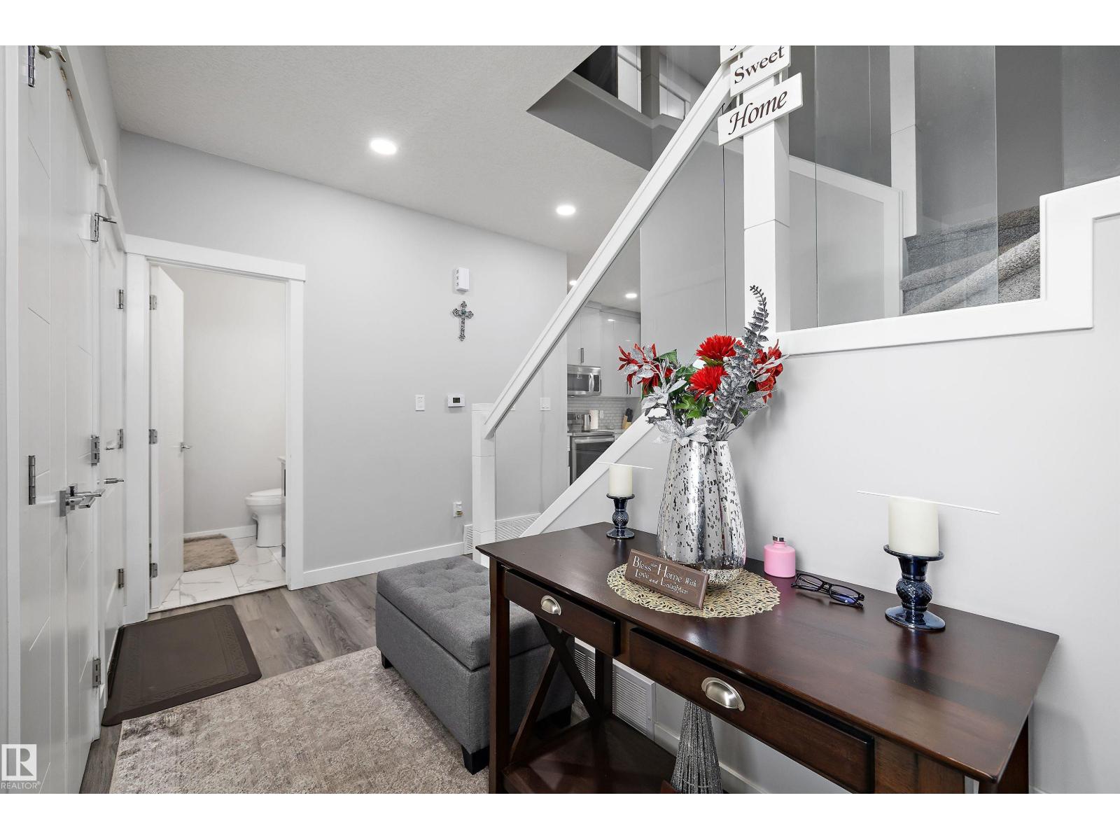
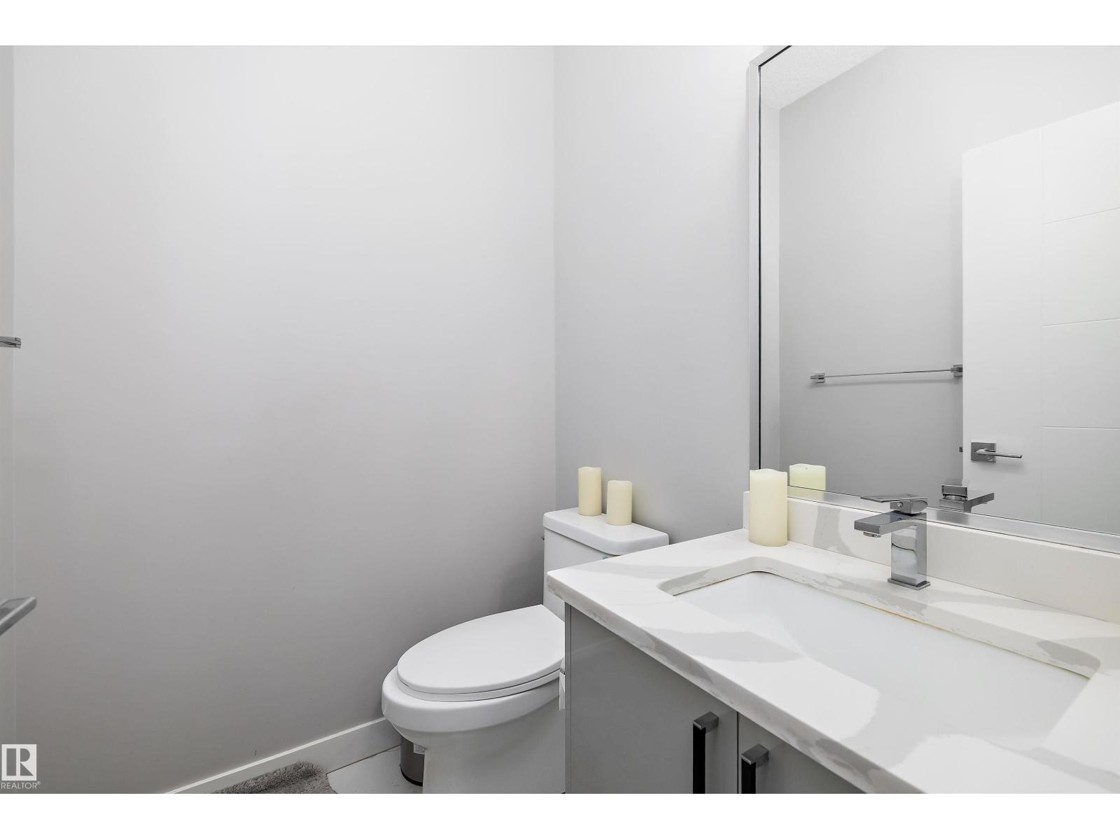
YOUR DREAM HOME AWAITS! Step inside and instantly FEEL AT HOME! This beautifully maintained half-duplex offers the perfect blend of COMFORT, STYLE, AND EVERYDAY LUXURY. Featuring 3 BEDROOMS, 2.5 BATHROOMS, CENTRAL A/C, AND A PRIVATE JACUZZI for those well-deserved moments of relaxation, this home is designed for living well. Enjoy a bright, inviting layout with SPACIOUS LIVING AREAS, a modern kitchen, and a true SHOW-HOME FEEL throughout. The upper level offers comfortable bedrooms, while the unfinished BASEMENT provides endless potential to create your dream recreation room, home gym, or additional living space. Built in 2020, this MOVE-IN-READY HOME also features a single ATTACHED GARAGE, DECK, and a fantastic location in MCCONACHIE, with convenient access to everyday amenities, shopping, schools, and major routes. (id:31684)
| 2 hours ago | Listing updated with changes from the MLS® | |
| 3 hours ago | Status changed to Active | |
| 9 hours ago | Listing first seen on site |


The trademarks MLS®, Multiple Listing Service® and the associated logos are owned by The Canadian Real Estate Association (CREA) and identify the quality of services provided by real estate professionals who are members of CREA. Used under license.
The trademarks REALTOR®, REALTORS®, and the REALTOR® logo are controlled by The Canadian Real Estate Association (CREA) and identify real estate professionals who are members of CREA. These trademarks are owned or controlled by The Canadian Real Estate Association (CREA) and identify real estate professionals who are members of CREA (REALTOR®) and/or the quality of services they provide (MLS®).
This REALTOR.ca listing content is owned and licensed by REALTOR® members of The Canadian Real Estate Association.