





11506 94 ST NWEdmonton, ABT5G 1H7
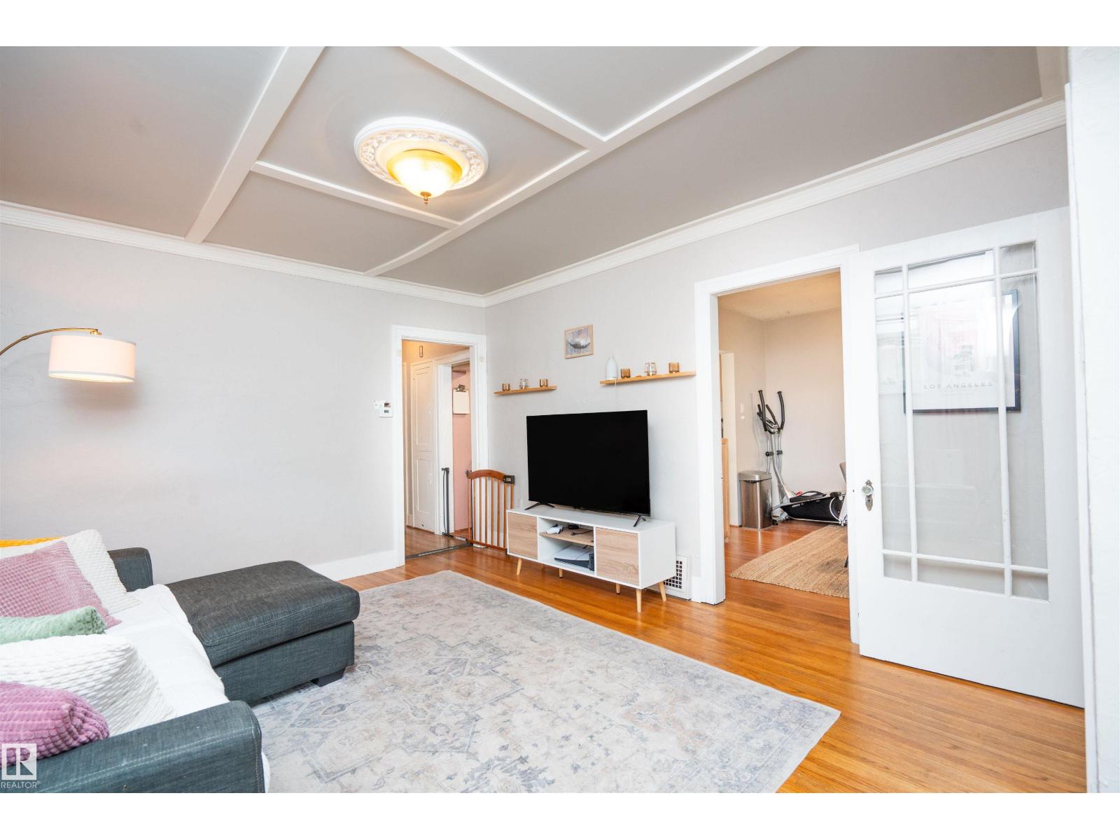
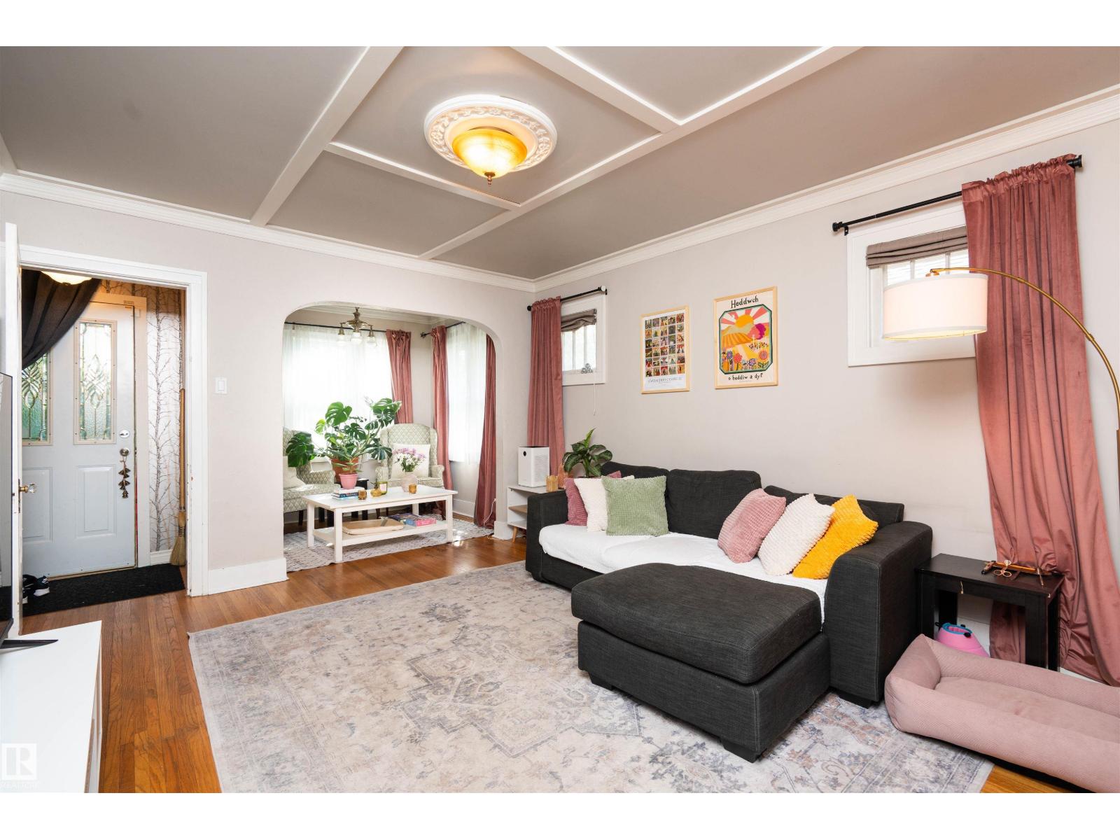
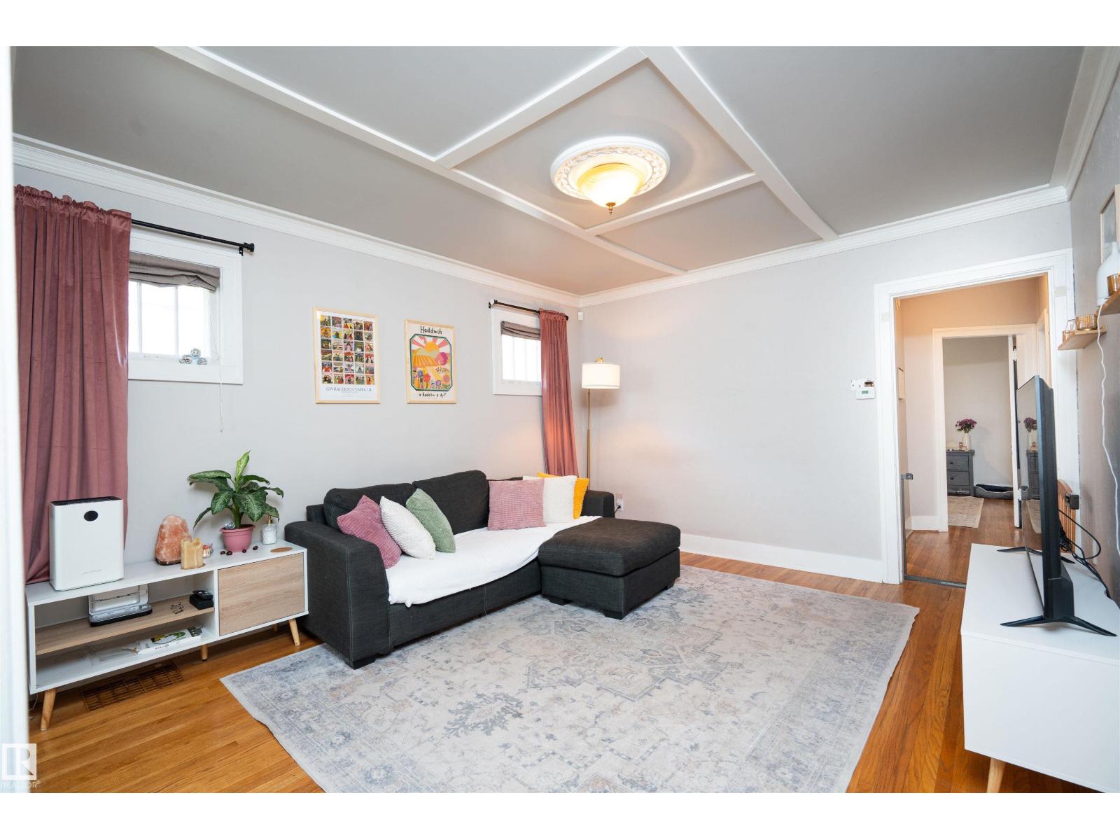
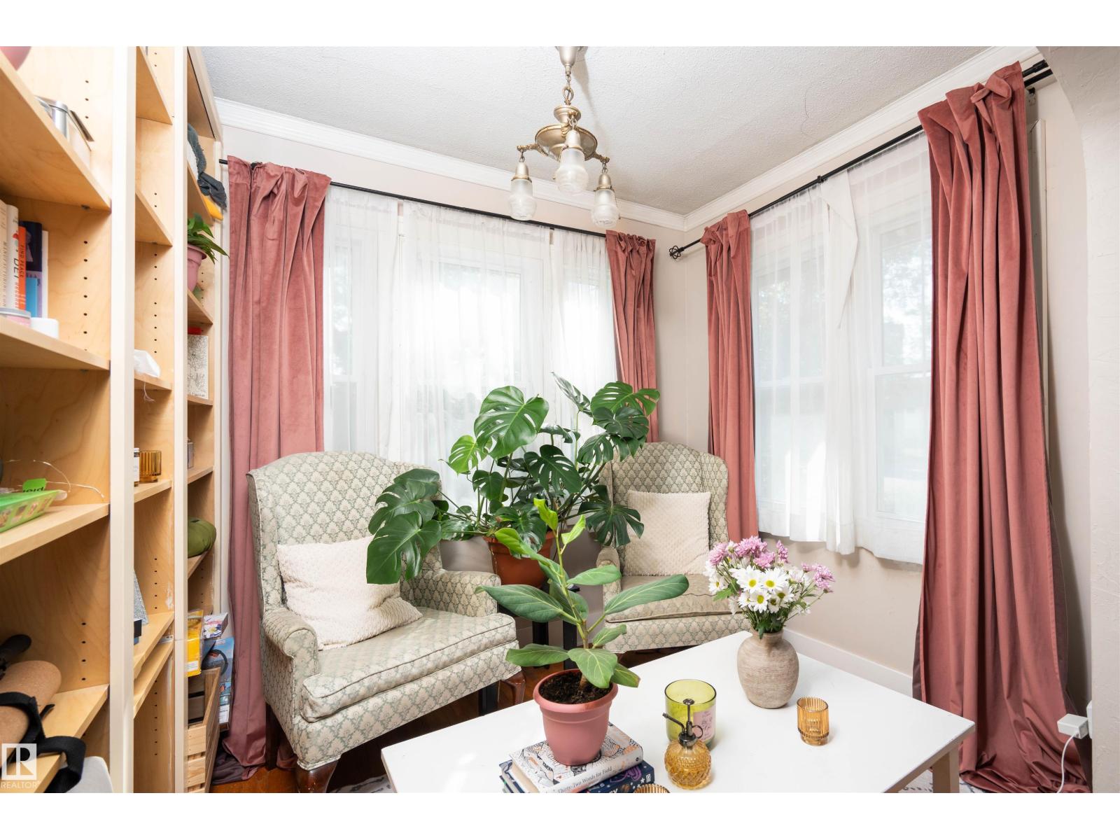
Charming and character-filled 3-bedroom, 2-bathroom home in a well-established central Edmonton neighbourhood! A major highlight of this property is the BRAND NEW SHINGLES on the house, offering added peace of mind for the next owner. Inside, you'll find a warm and functional layout featuring a bright living room, spacious dining area, well-appointed kitchen and two comfortable bedrooms. The basement provides a third bedroom, 3-piece bathroom, laundry and additional storage. Outside, enjoy a private, mature yard with a patio area, perfect for relaxing or entertaining, along with a detached single garage. Conveniently located close to schools, shopping, parks, transit and everyday amenities, with easy access to the rest of Edmonton. A wonderful opportunity for first-time buyers, families or investors seeking a home with character, comfort and potential! (id:31684)
| 9 hours ago | Listing updated with changes from the MLS® | |
| 10 hours ago | Status changed to Active | |
| 12 hours ago | Listing first seen on site |


The trademarks MLS®, Multiple Listing Service® and the associated logos are owned by The Canadian Real Estate Association (CREA) and identify the quality of services provided by real estate professionals who are members of CREA. Used under license.
The trademarks REALTOR®, REALTORS®, and the REALTOR® logo are controlled by The Canadian Real Estate Association (CREA) and identify real estate professionals who are members of CREA. These trademarks are owned or controlled by The Canadian Real Estate Association (CREA) and identify real estate professionals who are members of CREA (REALTOR®) and/or the quality of services they provide (MLS®).
This REALTOR.ca listing content is owned and licensed by REALTOR® members of The Canadian Real Estate Association.