





6736 11 AV SWEdmonton, ABT6X 1L1
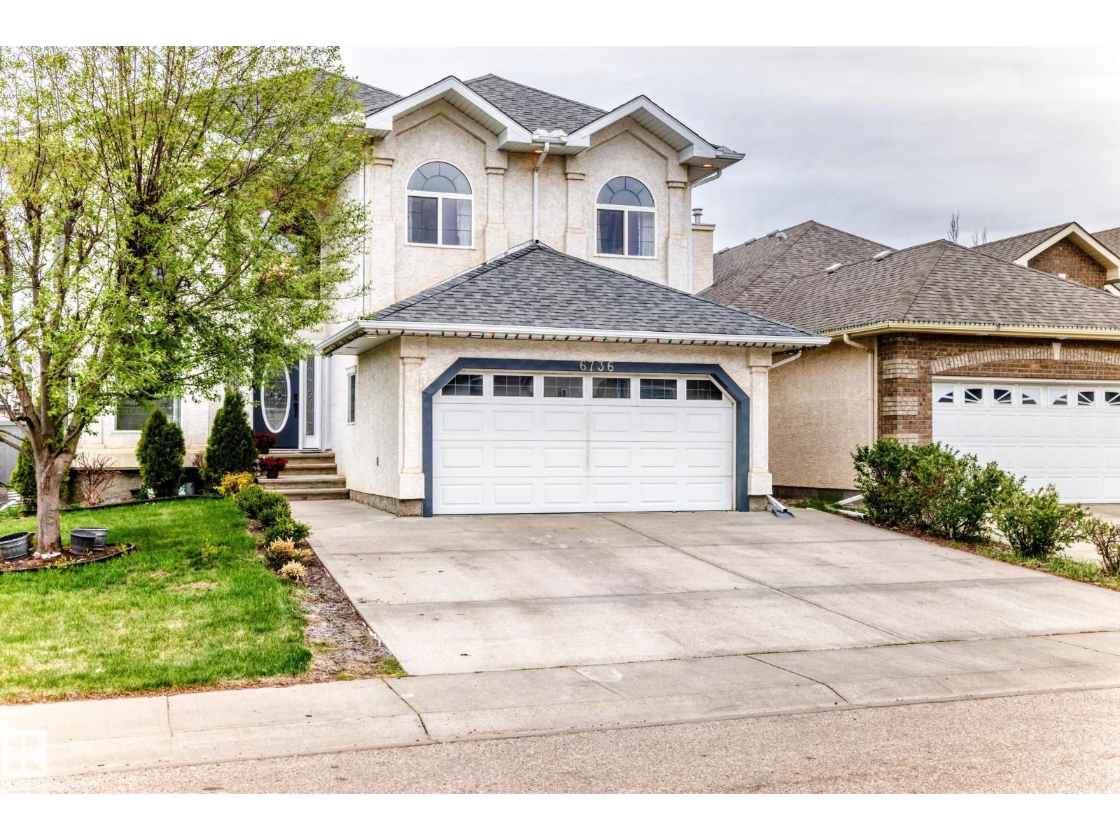
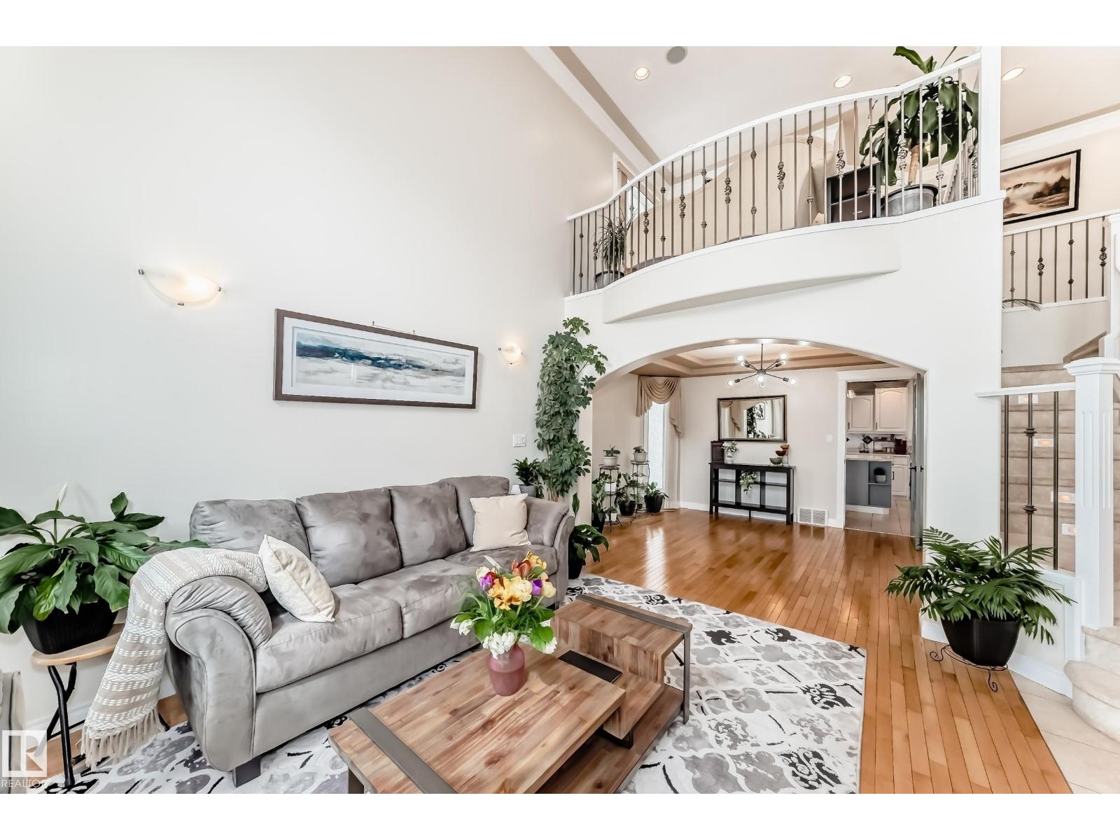
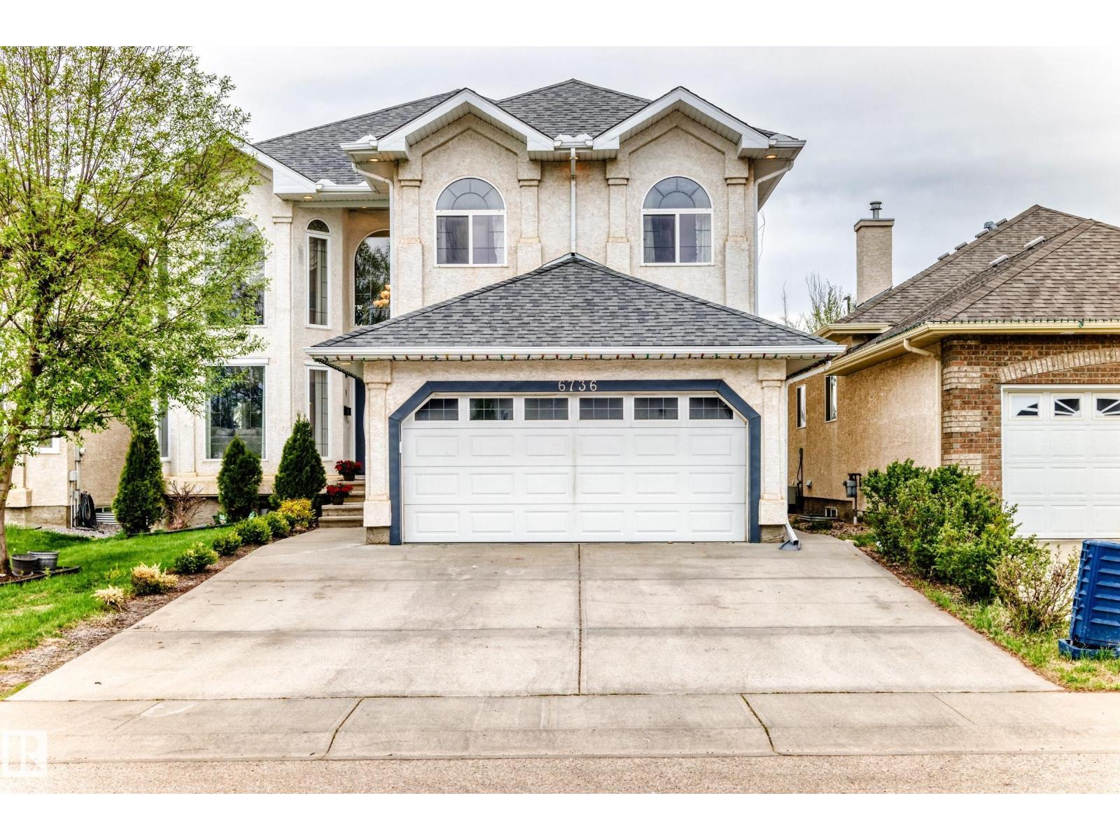
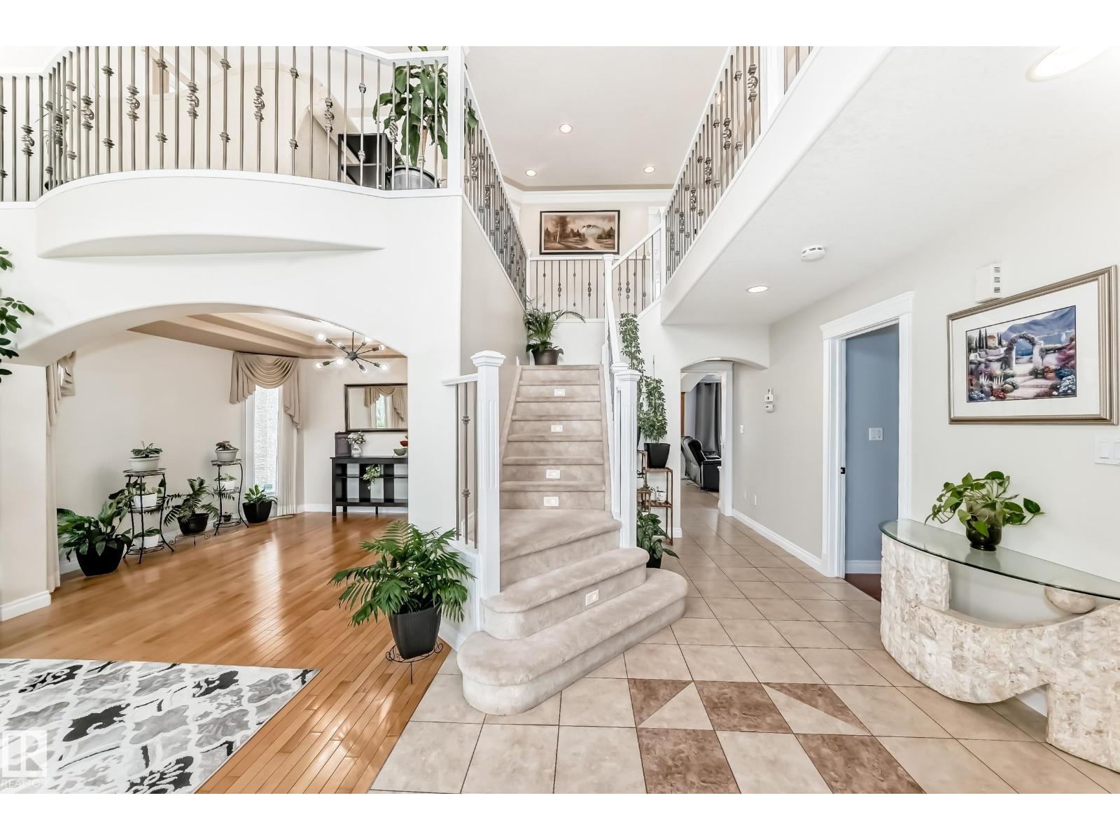
Discover over 4,000 sqft of living space in this beautifully maintained 7-bedroom, 5.5-bath home in sought-after Summerside! Designed for large or multigenerational families, this impressive 2-storey features a stunning open-to-below design, bright living room, formal dining area and spacious great room. A MAIN FLOOR BEDROOM or office and FULL 4-piece bath offer added flexibility. Upstairs, 4 generous bedrooms include a luxurious primary suite with a walk-in closet and 5-piece ensuite, plus a Jack & Jill bath connecting 2 bedrooms and an additional full family bath. The fully finished basement offers a SEPERATE entrance, SECONDARY KITCHEN, private LAUNDRY, living and dining areas, 2 bedrooms and 1.5 baths (ideal for extended family). Enjoy a beautifully landscaped backyard with a large deck for entertaining and a double attached garage. Exceptional space, comfort and versatility await! (id:31684)
| 12 hours ago | Listing updated with changes from the MLS® | |
| 16 hours ago | Listing first seen on site |


The trademarks MLS®, Multiple Listing Service® and the associated logos are owned by The Canadian Real Estate Association (CREA) and identify the quality of services provided by real estate professionals who are members of CREA. Used under license.
The trademarks REALTOR®, REALTORS®, and the REALTOR® logo are controlled by The Canadian Real Estate Association (CREA) and identify real estate professionals who are members of CREA. These trademarks are owned or controlled by The Canadian Real Estate Association (CREA) and identify real estate professionals who are members of CREA (REALTOR®) and/or the quality of services they provide (MLS®).
This REALTOR.ca listing content is owned and licensed by REALTOR® members of The Canadian Real Estate Association.