Save
Ask
Tour
Hide
Share
$425,000
New Listing

4419 37 ST
Beaumont, ABT4X 2X1

For Sale|Single Family Residence|Active
3
Beds
3
Total Baths
1
Partial Bath
1,544
SqFt
$275
/SqFt
2019
Built
Call Now: 613.733.9494
Is this the listing for you? We can help make it yours.
613.733.9494
Upcoming Open Houses
Sun, Nov 1, 1:00 PM - 3:00 PM
4419 37 ST4419 37 ST4419 37 ST4419 37 ST
Save
Ask
Tour
Hide
Share

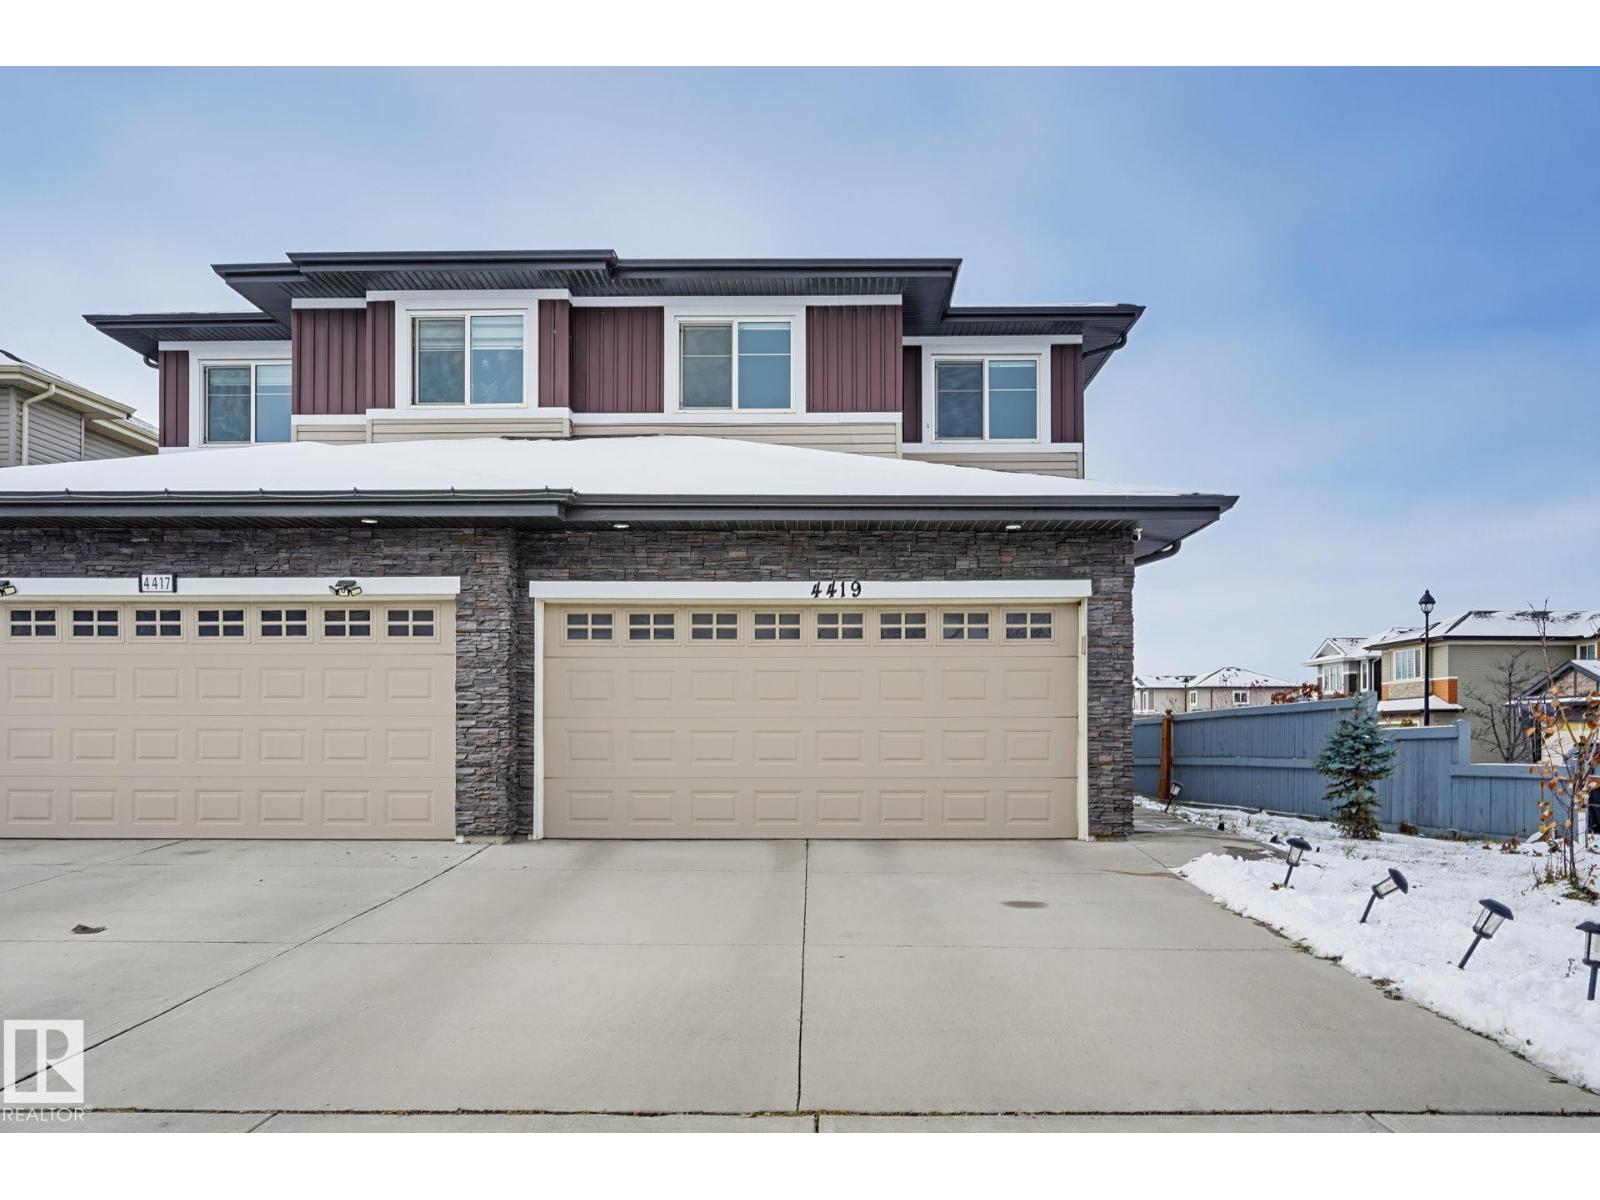
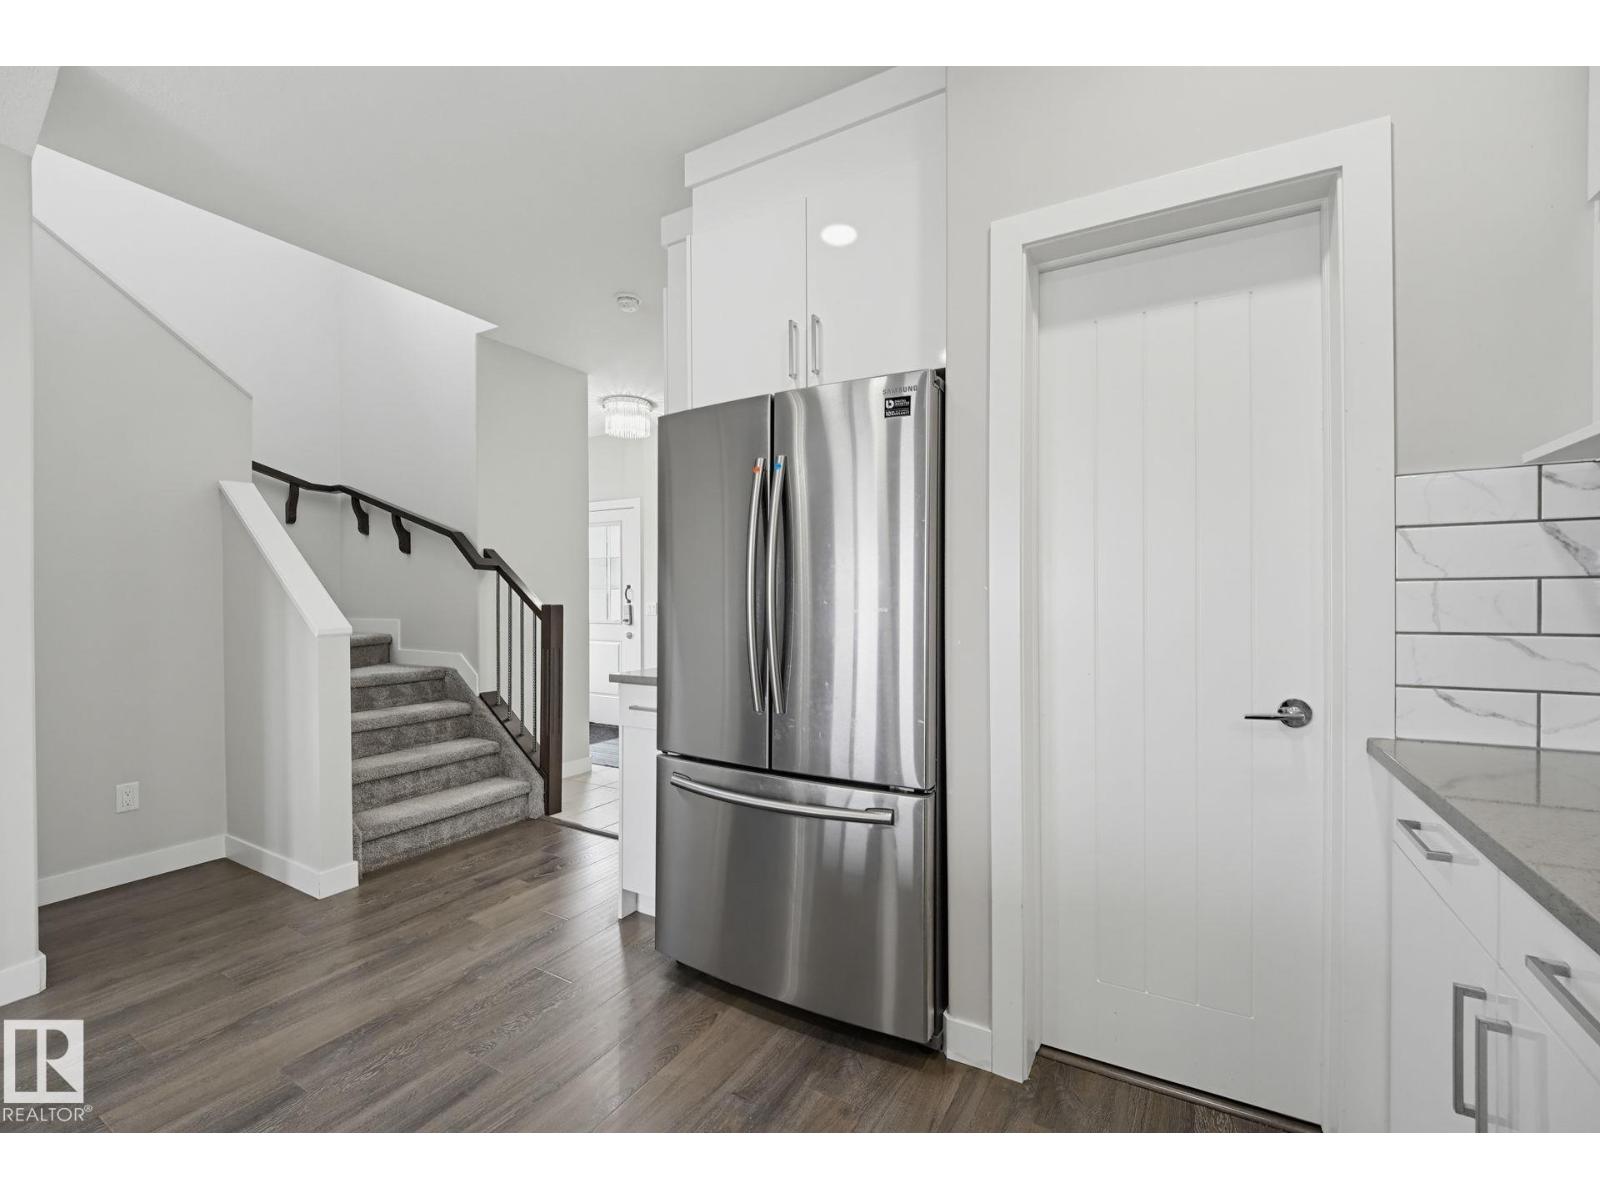
Dear diary, I think I just found our dream HOME! its a duplex in Beaumont! It sits on a prime corner lot with a double car garage, a huge driveway, and lots of street parking for when friends visit. The spacious kitchen is amazing, especially with the walk-through pantry that connects right from the garage. Having 3 bedrooms upstairs is perfect for us, along with 2.5 bathrooms and the sheer convenience of upstairs laundry. To top it off, the huge hot water tank means endless hot baths without ever running out. I really hope we get it! (id:31684)

Save
Ask
Tour
Hide
Share
Listing Snapshot
Price 
$425,000
Days On Site 
0 Days
Bedrooms 
3
Inside Area (SqFt) 
1,544 sqft
Total Baths 
3
Full Baths 
N/A
Partial Baths 
1
Lot Size 
0.0826 Acres
Year Built 
2019
MLS® Number 
E4514965
Status 
Active
Property Tax 
N/A
Maintenance Fees 
N/A
Sq Ft Source 
N/A
Friends & Family
Recent Activity
14 hours agoListing updated with changes from the MLS®
15 hours agoListing first seen on site
General Features
Attached Garage 
Yes
Building Features 
Vinyl Windows
Garage 
Yes
Number Of Stories 
2
Parking 
Garage Door OpenerAttached
Parking Spaces 
4
Property Sub Type 
Single Family Residence
Security 
Smoke Detector(s)
Interior Features
Appliances 
CooktopWasherDishwasherDryerMicrowaveRange Hood
Basement 
UnfinishedFull
Heating 
Forced Air
Window Features 
Window Coverings
Bedroom 2 
Bedroom 3 
Primary Bedroom 
Save
Ask
Tour
Hide
Share
Exterior Features
Fencing 
Fenced
Lot Features 
Corner LotSee Remarks
Windows/Doors 
Window Coverings

Listing courtesy of: Aaron Yee of REMAX River City

The trademarks MLS®, Multiple Listing Service® and the associated logos are owned by The Canadian Real Estate Association (CREA) and identify the quality of services provided by real estate professionals who are members of CREA. Used under license.

The trademarks REALTOR®, REALTORS®, and the REALTOR® logo are controlled by The Canadian Real Estate Association (CREA) and identify real estate professionals who are members of CREA. These trademarks are owned or controlled by The Canadian Real Estate Association (CREA) and identify real estate professionals who are members of CREA (REALTOR®) and/or the quality of services they provide (MLS®).

This REALTOR.ca listing content is owned and licensed by REALTOR® members of The Canadian Real Estate Association.

Neighborhood & Commute
Source: Walkscore
Disclosure: Community information and market data powered by Constellation Data Labs. Information is deemed reliable but not guaranteed.
Save
Ask
Tour
Hide
Share