





7916 82 AV NWEdmonton, ABT6C 0Y2
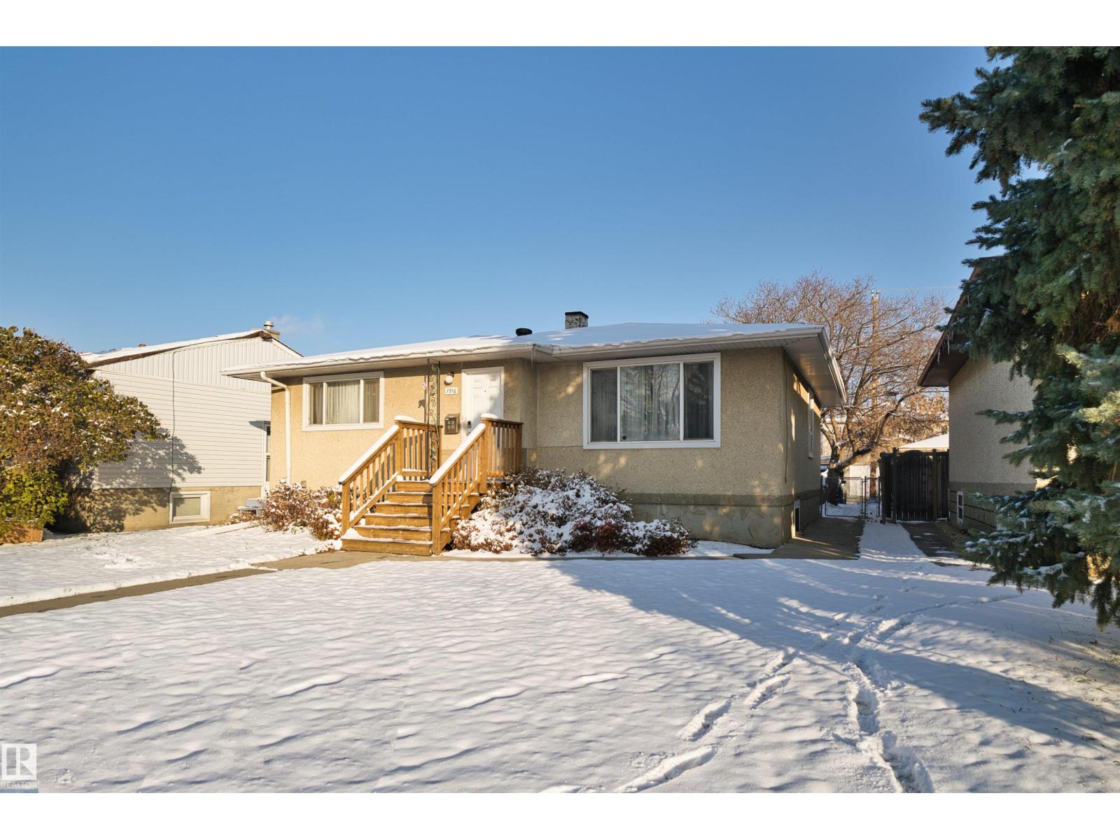
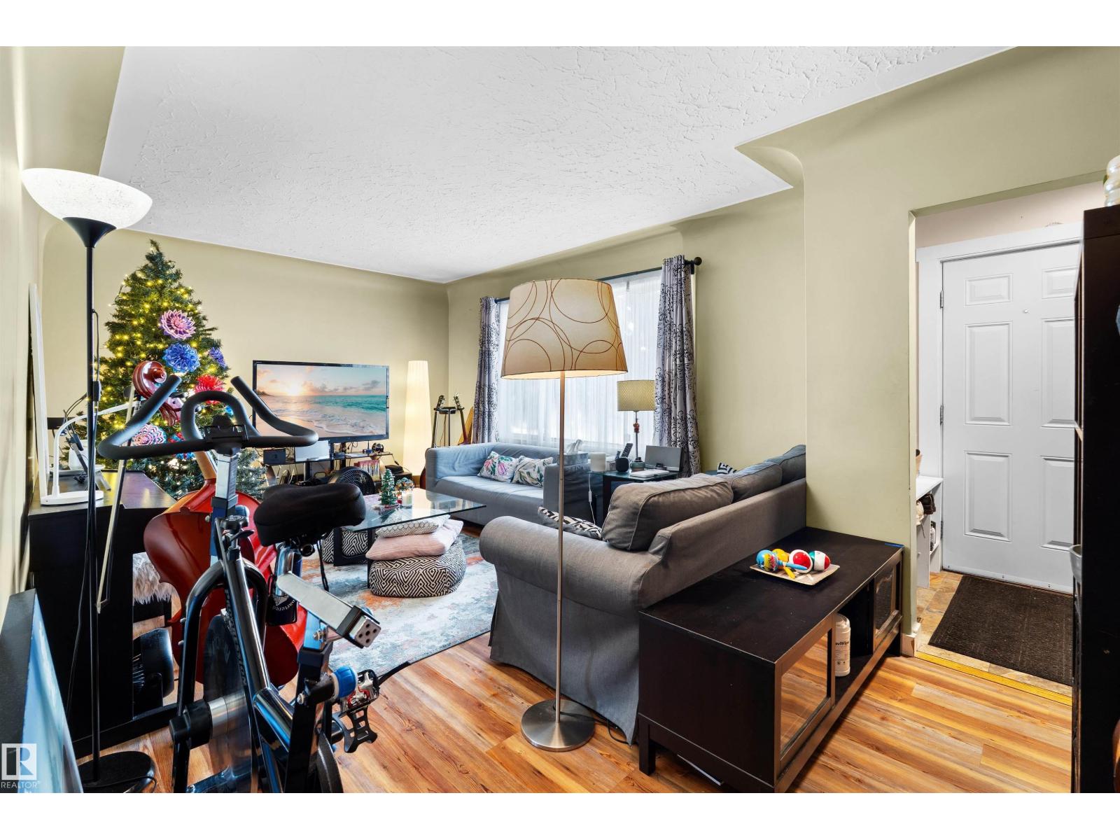
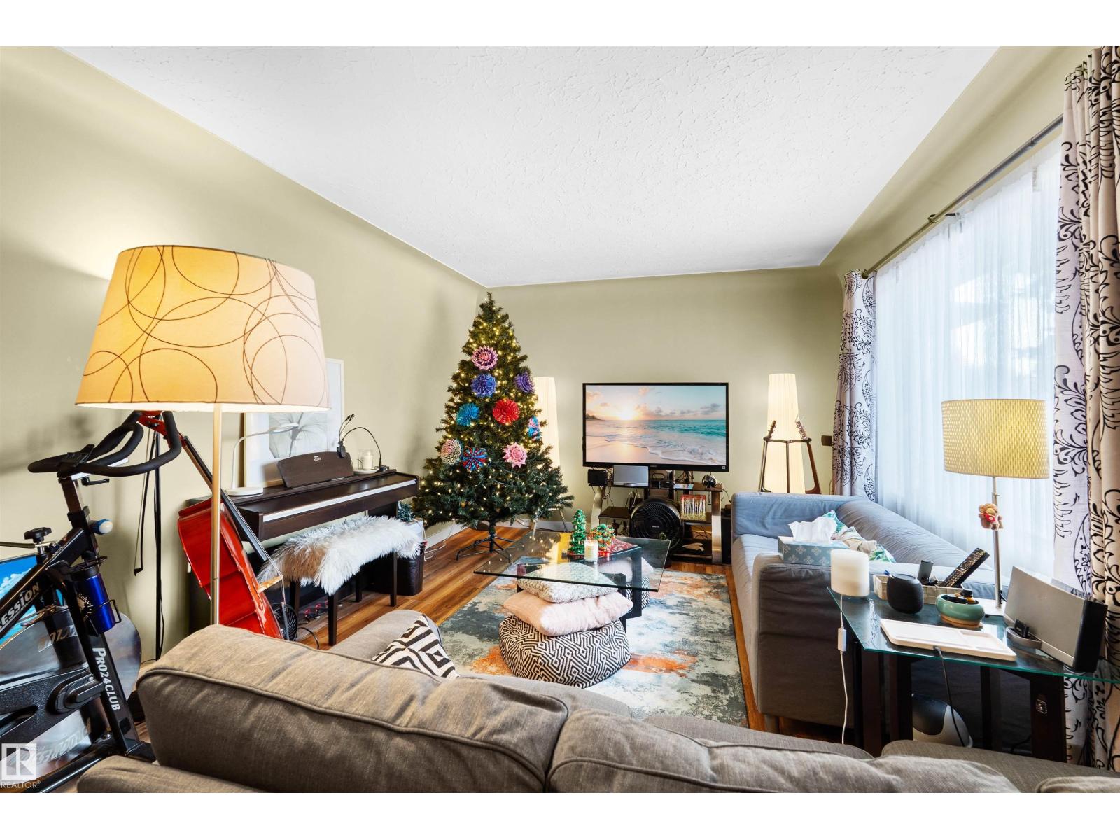
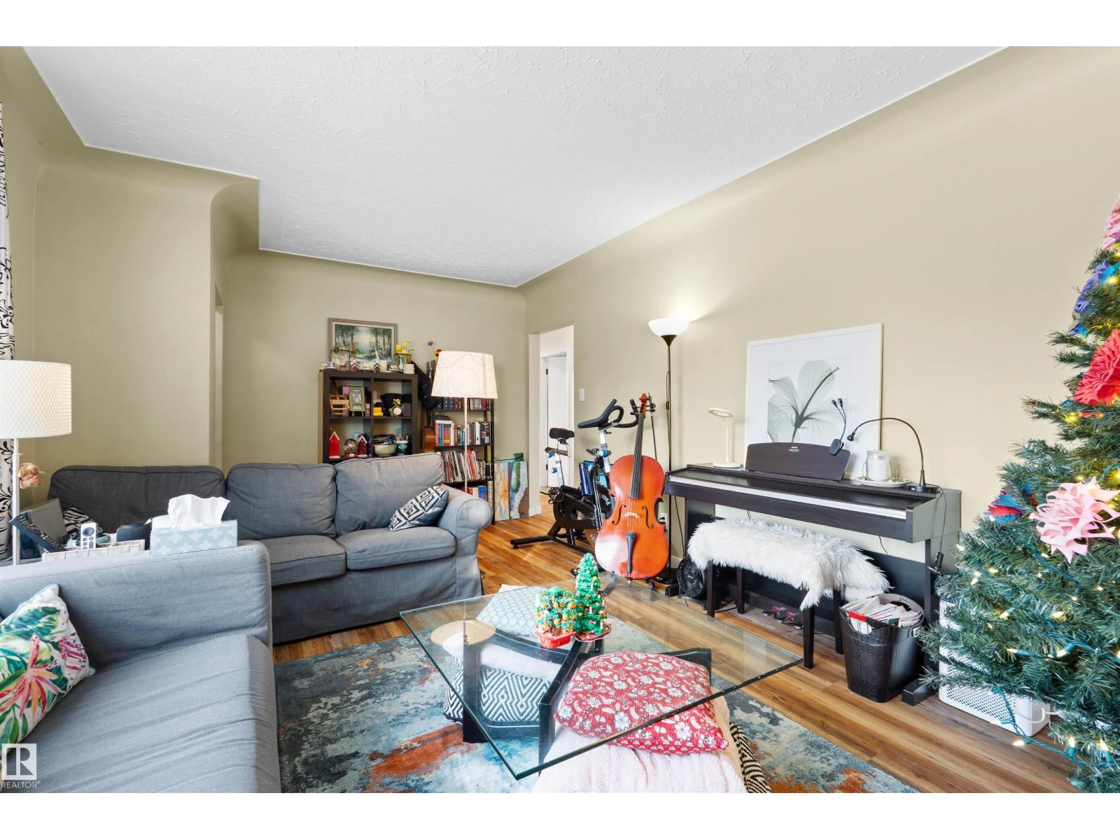
Welcome to 7916 82 Avenue! This well-maintained bungalow offers an excellent combination of space, functionality, and convenience, featuring a total of 5 bedrooms and a fully developed basement. The main floor has been tastefully refreshed with warm, earthy colour tones and several updates completed in 2019, including vinyl flooring, modern baseboards, updated interior doors, and contemporary light fixtures, creating a clean and welcoming atmosphere. The developed basement provides additional living space with a separate kitchen area. Location is another major highlight! Enjoy close proximity to Bonnie Doon Shopping Centre, Campus Saint-Jean, and Bonnie Doon Transit Centre, including convenient LRT access. With an easy commute to downtown Edmonton and nearby shopping, schools, and everyday amenities, this property offers comfortable living in a highly convenient location. Other updates includes, Furnace HW tank(2017) shingles (2015) bsmt windows enlarged (2019). (id:31684)
| 11 hours ago | Listing updated with changes from the MLS® | |
| 14 hours ago | Listing first seen on site |


The trademarks MLS®, Multiple Listing Service® and the associated logos are owned by The Canadian Real Estate Association (CREA) and identify the quality of services provided by real estate professionals who are members of CREA. Used under license.
The trademarks REALTOR®, REALTORS®, and the REALTOR® logo are controlled by The Canadian Real Estate Association (CREA) and identify real estate professionals who are members of CREA. These trademarks are owned or controlled by The Canadian Real Estate Association (CREA) and identify real estate professionals who are members of CREA (REALTOR®) and/or the quality of services they provide (MLS®).
This REALTOR.ca listing content is owned and licensed by REALTOR® members of The Canadian Real Estate Association.