





1224 STARLING DR NWEdmonton, ABT5S 0K4
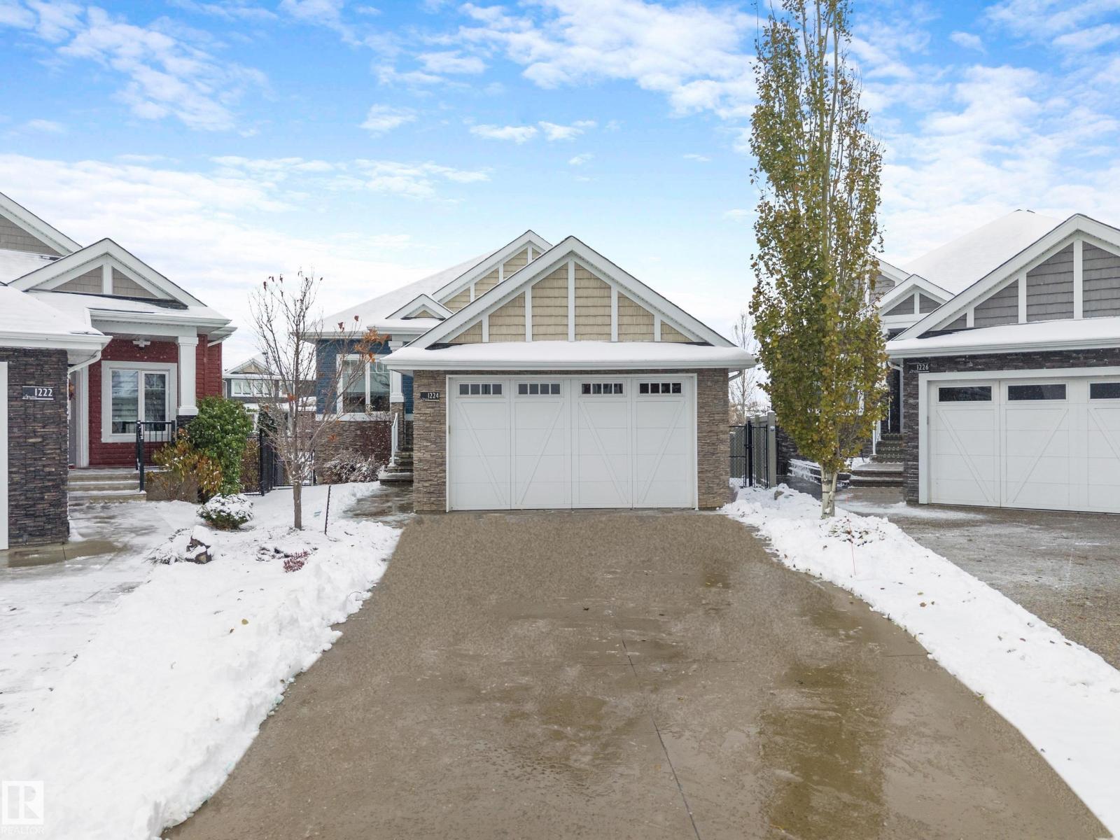
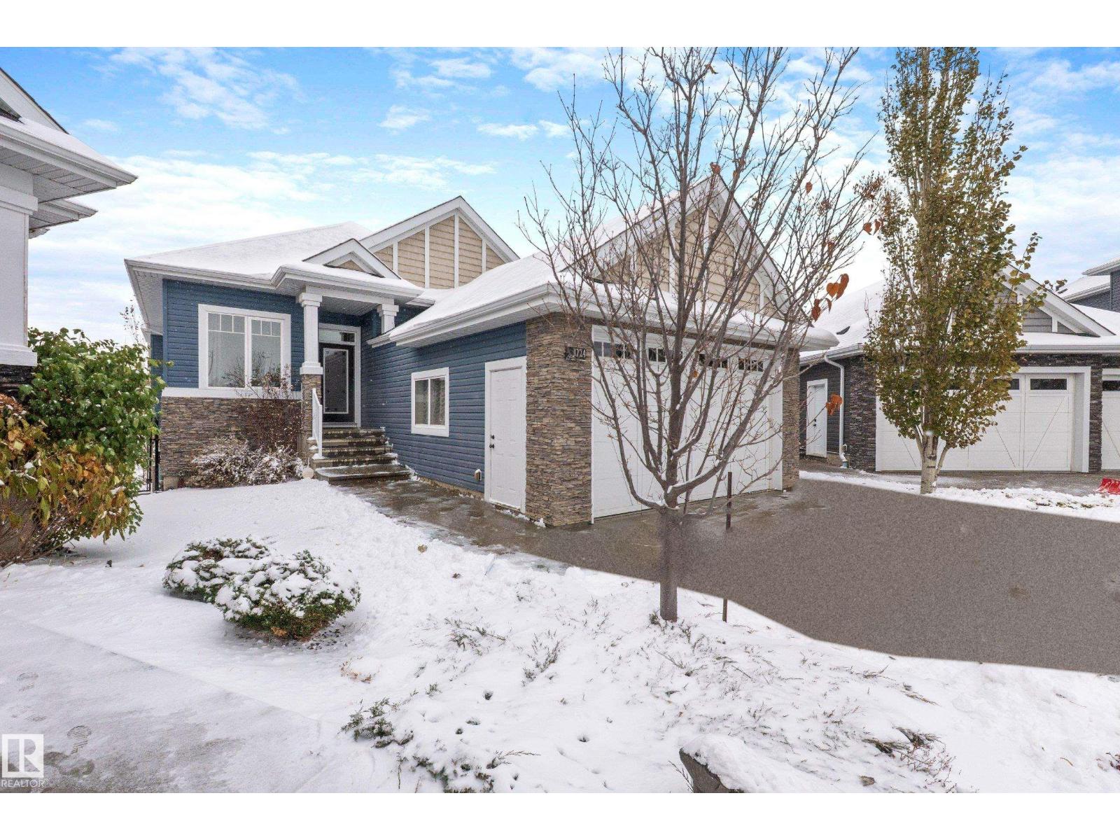
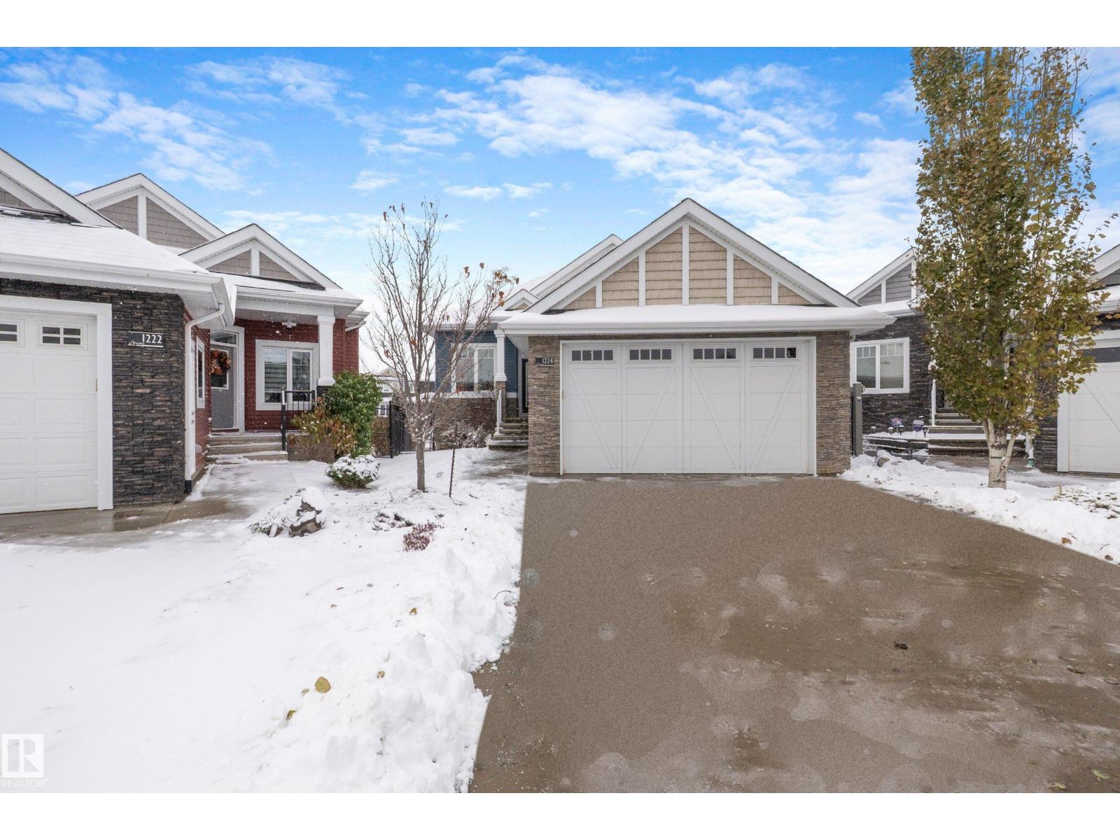
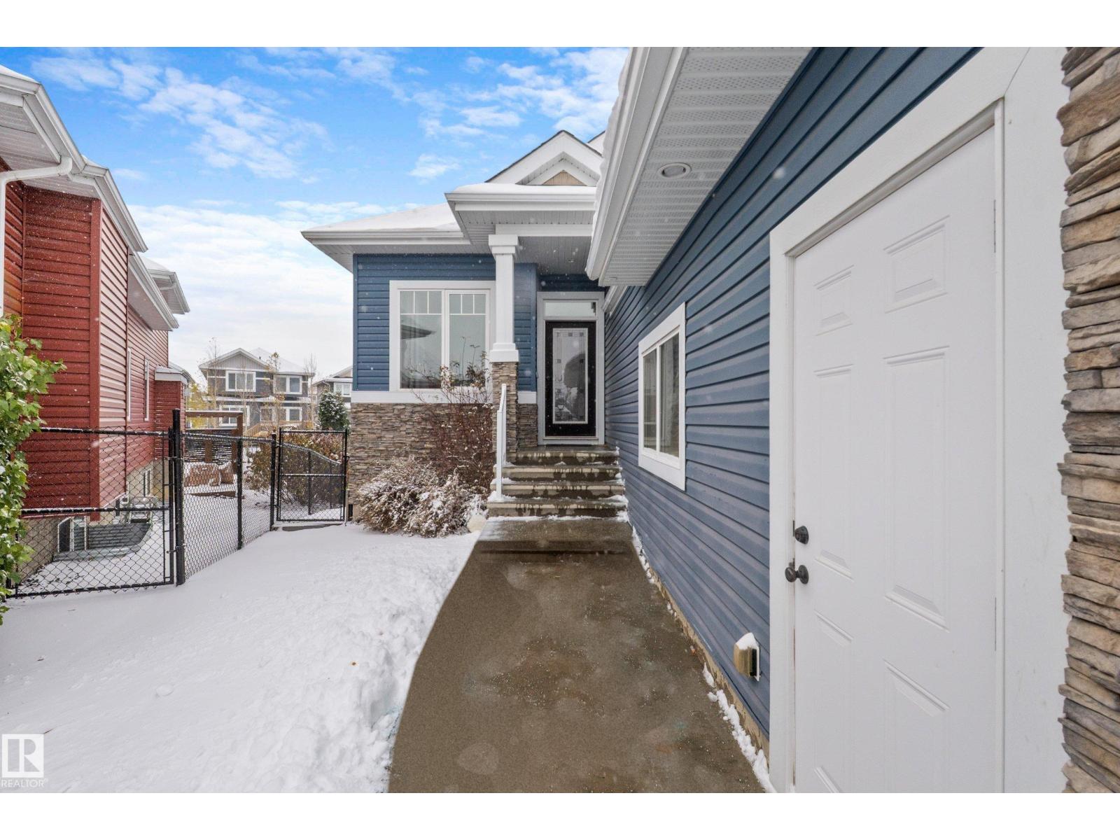
Welcome to this beautiful bungalow in Starling! Offering 3 bedrooms on the main floor, including a versatile third bedroom that could also make the perfect home office or den. The spacious primary suite features a walk-in closet with custom built-ins and a 5-piece ensuite. The kitchen is perfect for entertaining, featuring a large island and gas stove. Enjoy the comfort of heated floors throughout the entire home, built-in speakers and custom closet organizers throughout. Additional features include a high-efficiency furnace, central A/C (2023) and leaf gutter guards. The unfinished walkout basement offers endless potential to make the space your own. Situated on a large pie-shaped lot backing onto mature trees and a beautiful walking path, this home also offers a double attached garage and is tucked away in a quiet crescent. A wonderful opportunity to enjoy bungalow living in the sought-after community of Starling! (id:31684)
| 13 hours ago | Listing updated with changes from the MLS® | |
| 16 hours ago | Listing first seen on site |


The trademarks MLS®, Multiple Listing Service® and the associated logos are owned by The Canadian Real Estate Association (CREA) and identify the quality of services provided by real estate professionals who are members of CREA. Used under license.
The trademarks REALTOR®, REALTORS®, and the REALTOR® logo are controlled by The Canadian Real Estate Association (CREA) and identify real estate professionals who are members of CREA. These trademarks are owned or controlled by The Canadian Real Estate Association (CREA) and identify real estate professionals who are members of CREA (REALTOR®) and/or the quality of services they provide (MLS®).
This REALTOR.ca listing content is owned and licensed by REALTOR® members of The Canadian Real Estate Association.