





15309 RIO TERRACE DR NWEdmonton, ABT5R 5M6
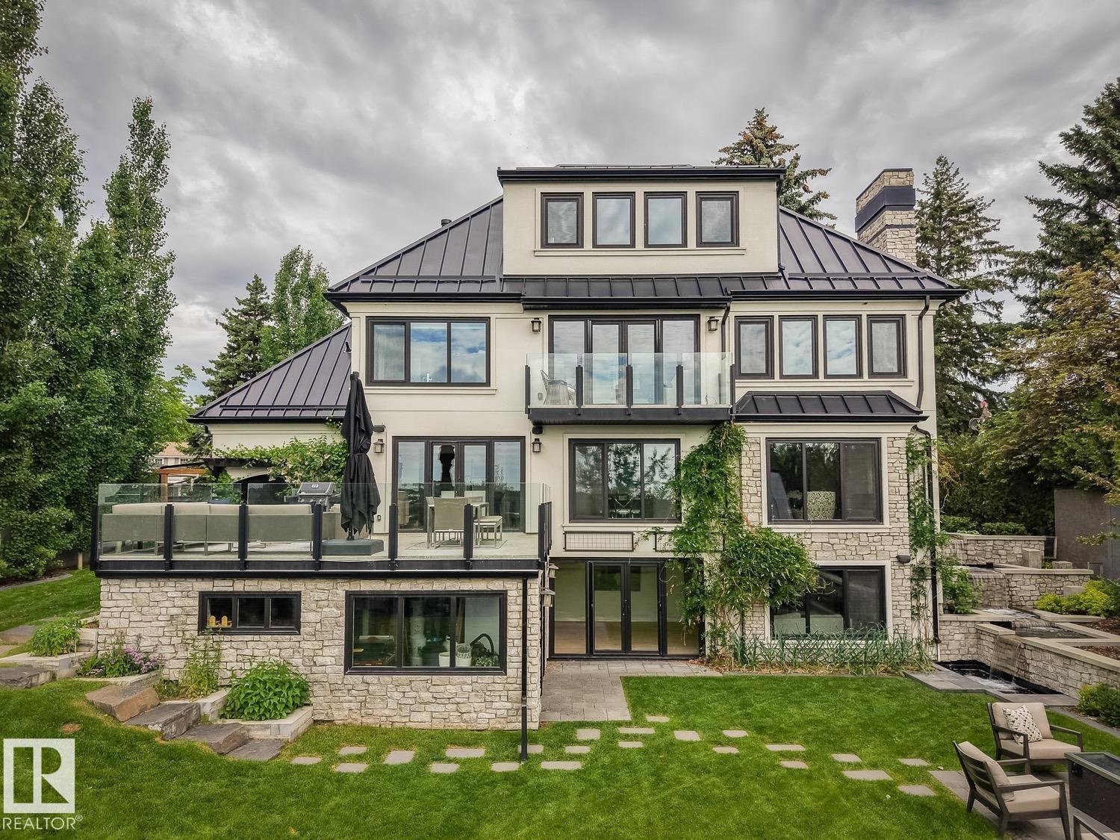
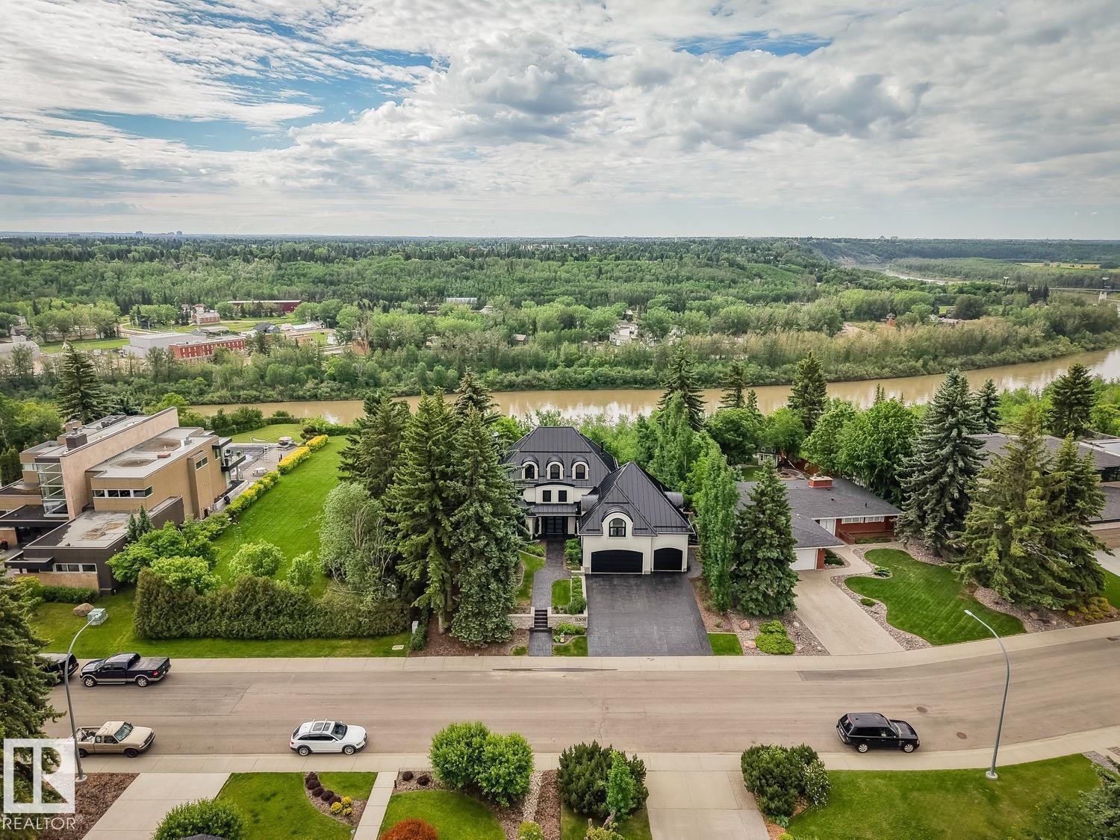
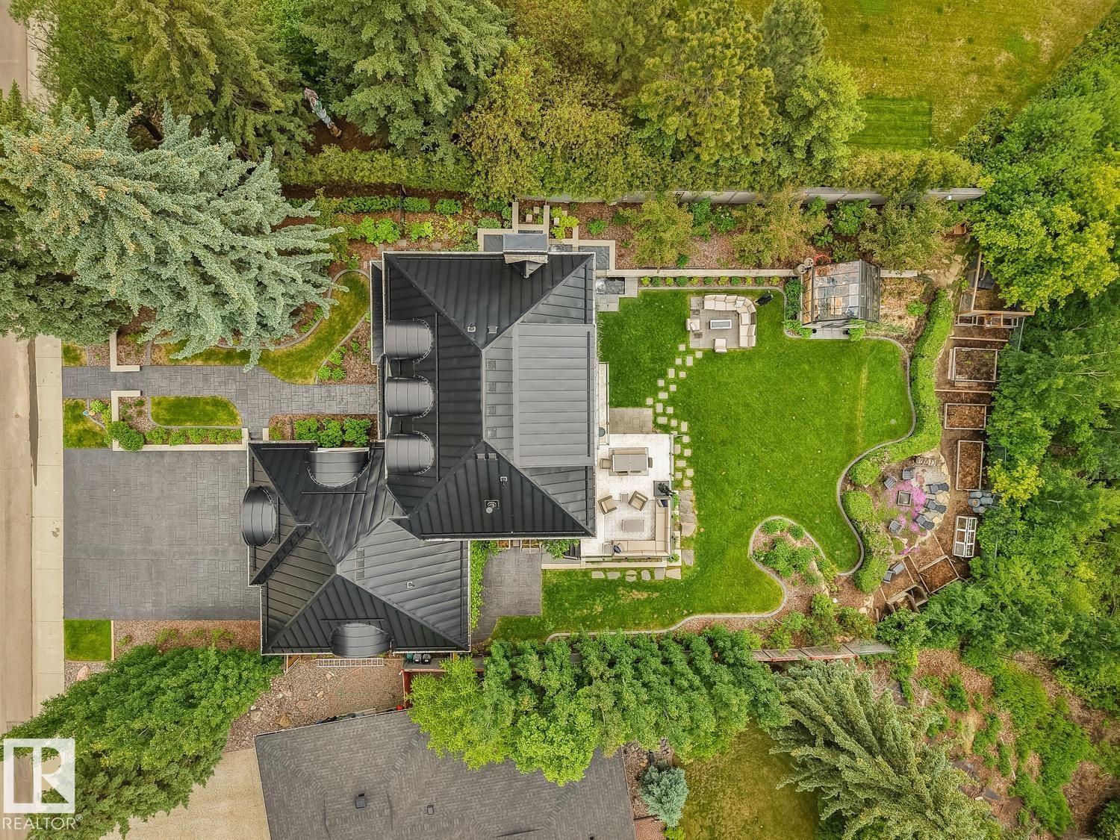
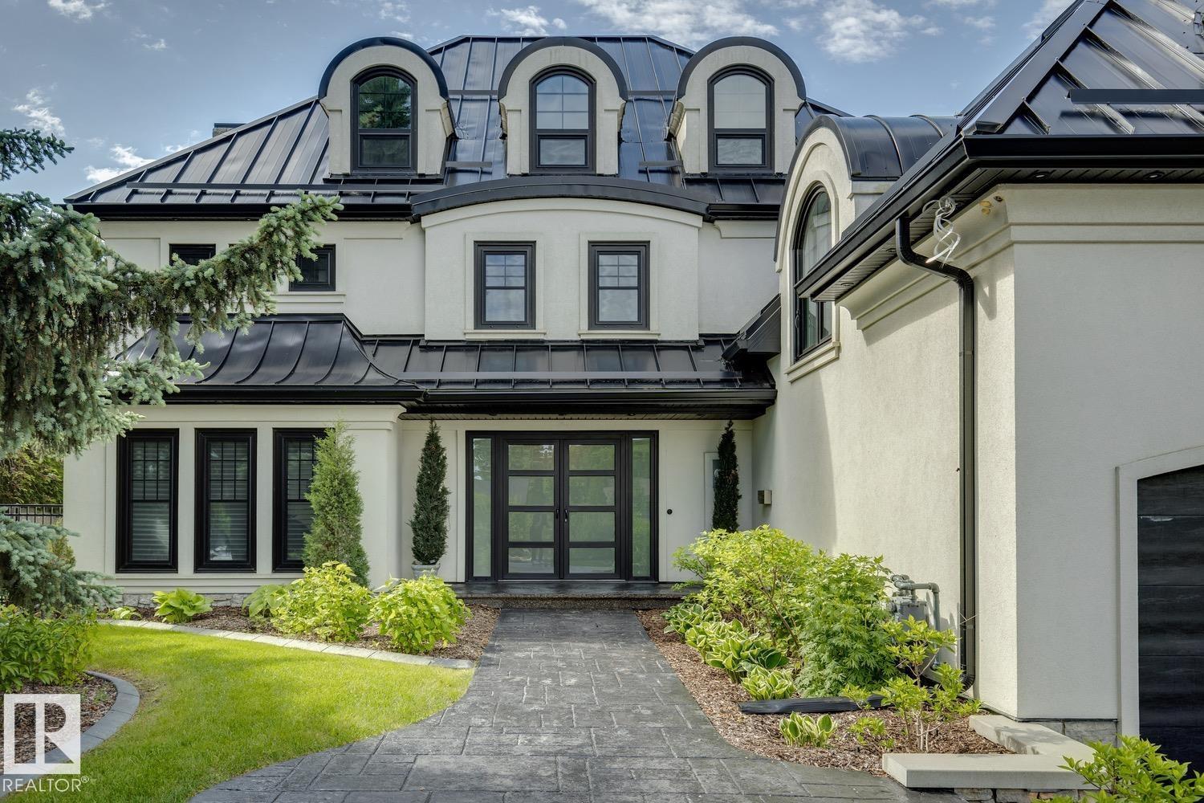
Experience exceptional privacy and sweeping river valley views at this stunning river-backing estate. Expansive windows fill the living spaces with natural light, capturing the beauty of the setting and the secluded south-facing backyard. At the heart of the home, a gourmet kitchen pairs premium appliances with custom cabinetry and a generous island designed for gathering. The adjoining dining room sets the scene for memorable dinners, while the sprawling terrace invites summer entertaining against a spectacular backdrop. The luxurious primary suite offers a spa-like ensuite and private river-view balcony—a peaceful place to begin or end your day. Additional guest suites and beautifully appointed bathrooms provide welcoming spaces for family and friends. A walk-out basement, gym and sauna, loft/office, 20x15 workshop and triple attached garage complete this remarkable property, offering space to relax, pursue your passions and enjoy an extraordinary river valley lifestyle. (id:31684)
| 11 hours ago | Listing updated with changes from the MLS® | |
| 14 hours ago | Listing first seen on site |


The trademarks MLS®, Multiple Listing Service® and the associated logos are owned by The Canadian Real Estate Association (CREA) and identify the quality of services provided by real estate professionals who are members of CREA. Used under license.
The trademarks REALTOR®, REALTORS®, and the REALTOR® logo are controlled by The Canadian Real Estate Association (CREA) and identify real estate professionals who are members of CREA. These trademarks are owned or controlled by The Canadian Real Estate Association (CREA) and identify real estate professionals who are members of CREA (REALTOR®) and/or the quality of services they provide (MLS®).
This REALTOR.ca listing content is owned and licensed by REALTOR® members of The Canadian Real Estate Association.