





#48 2710 66 St SWEdmonton, ABT6X 3H4
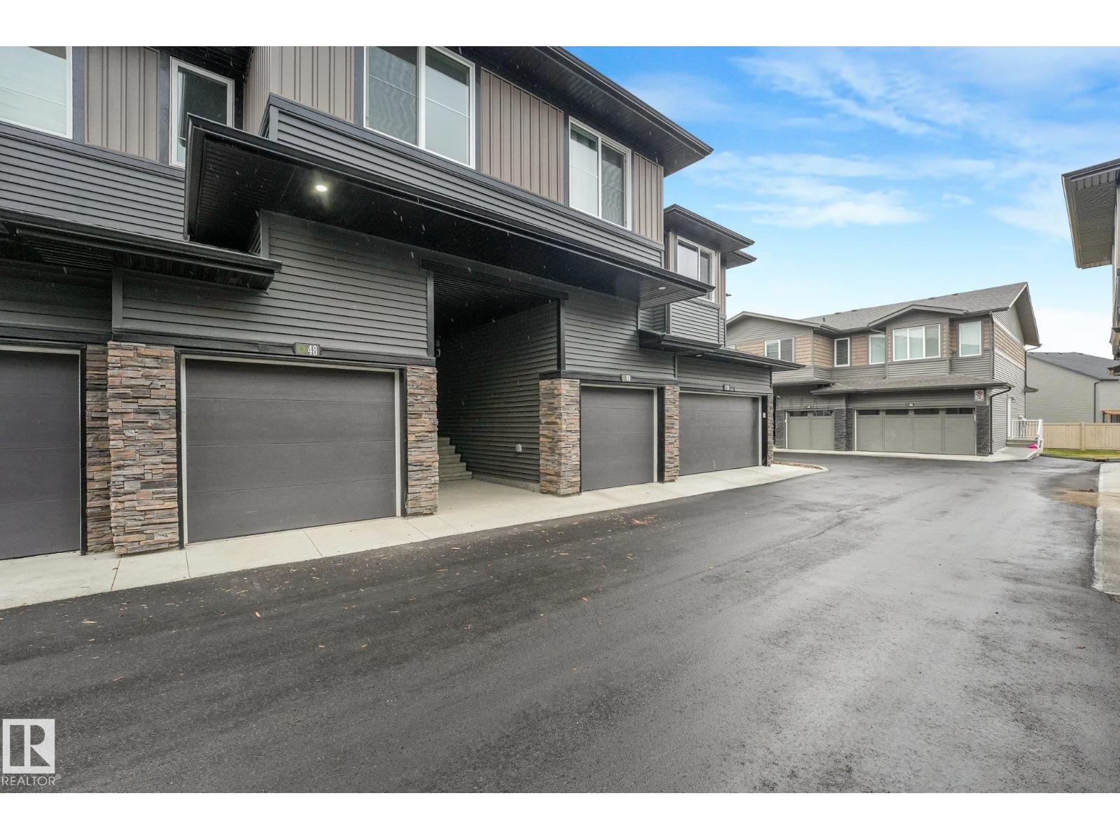
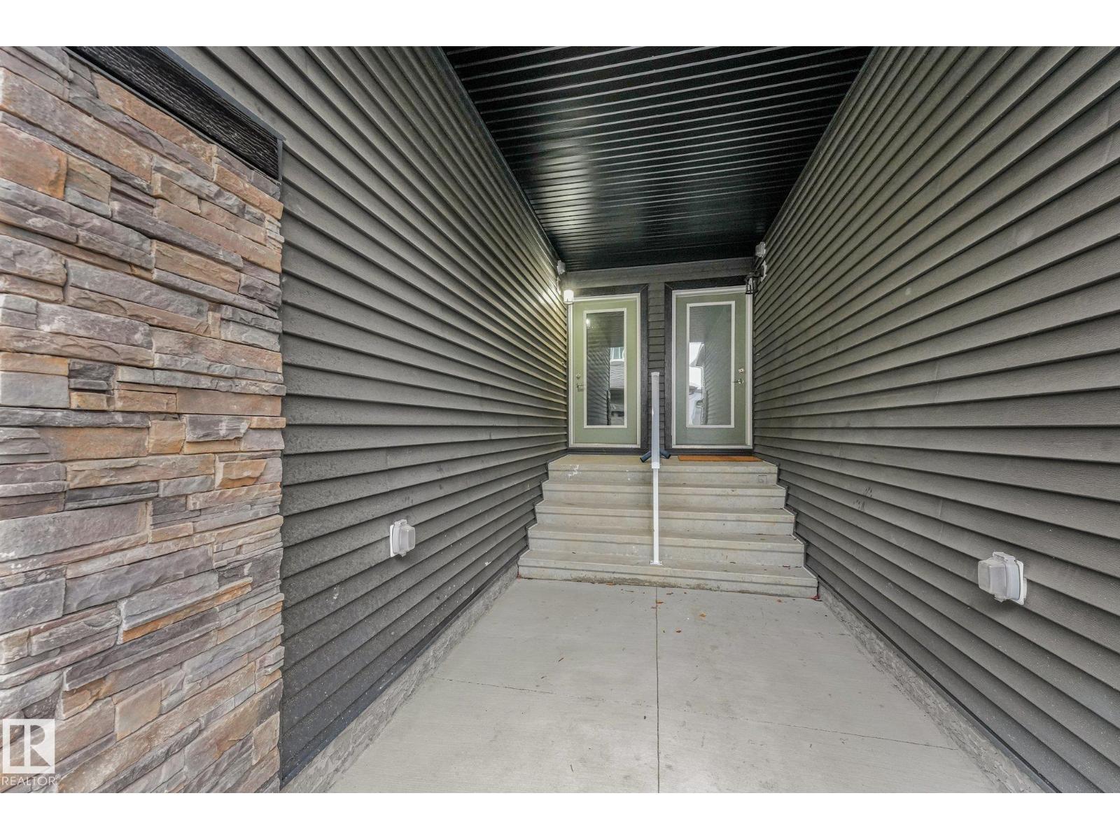
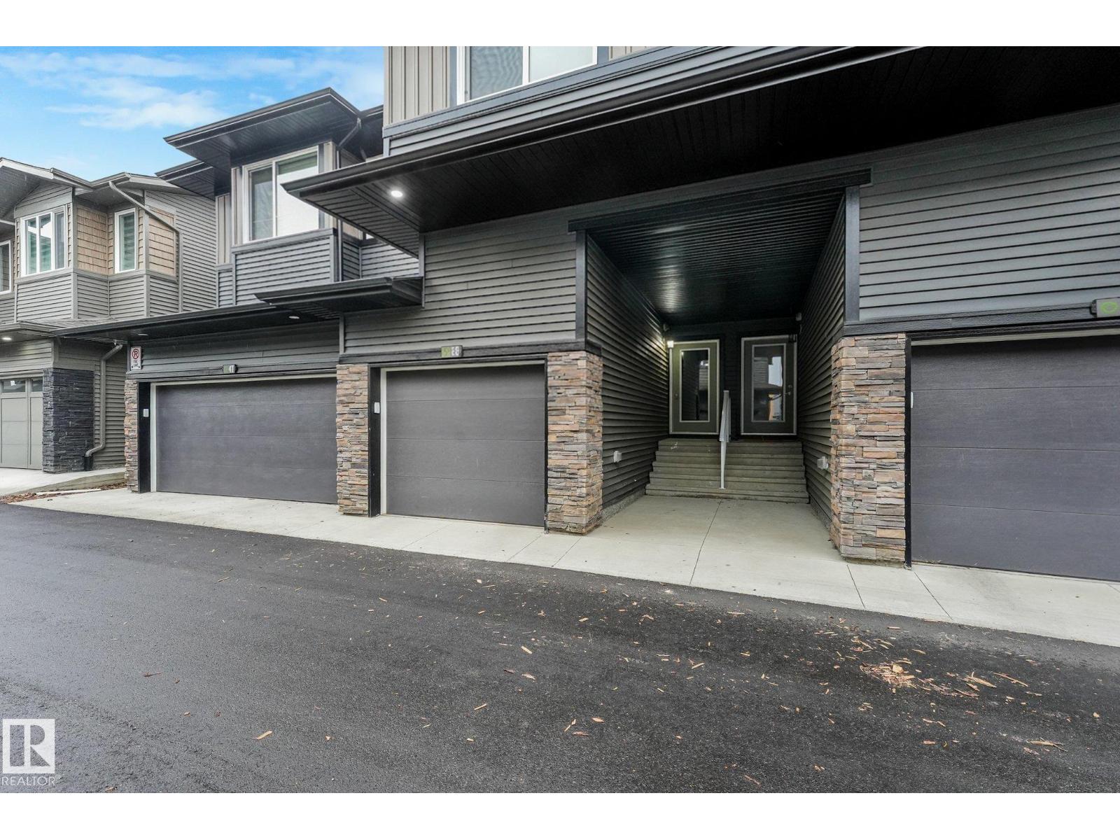
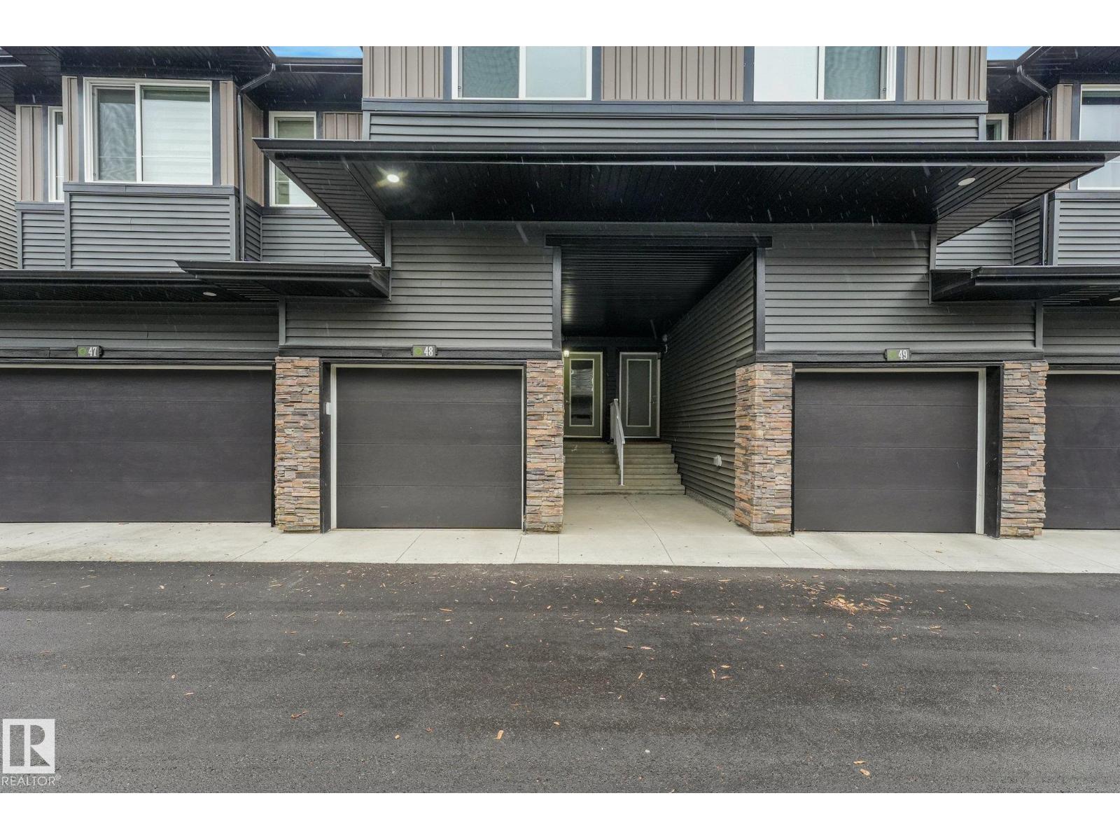
Welcome to this brand-new townhouse in the desirable community of The Orchards! Beautifully designed, this home offers 3 bedrooms, 2.5 bathrooms, and an attached single-car garage. The bright, open-concept main floor features a modern kitchen with quartz countertops, seamlessly flowing into the spacious great room and dining area—perfect for everyday living and entertaining. Upstairs, you'll find a comfortable primary bedroom with a private ensuite, along with two additional bedrooms. Enjoy nearby parks, playgrounds, sports courts, and skating rinks, all just steps away. Conveniently located close to shopping plazas offering grocery stores, banks, daycare, medical services, and other everyday amenities. Just minutes from South Edmonton Common, Anthony Henday Drive, excellent schools, shopping centers, and public transit. Brand-new construction, move-in ready, and available for quick possession! Experience modern living in a vibrant, family-friendly community. Don't miss this opportunity— A Must-See!!!!! (id:31684)
| 11 hours ago | Listing updated with changes from the MLS® | |
| 13 hours ago | Listing first seen on site |


The trademarks MLS®, Multiple Listing Service® and the associated logos are owned by The Canadian Real Estate Association (CREA) and identify the quality of services provided by real estate professionals who are members of CREA. Used under license.
The trademarks REALTOR®, REALTORS®, and the REALTOR® logo are controlled by The Canadian Real Estate Association (CREA) and identify real estate professionals who are members of CREA. These trademarks are owned or controlled by The Canadian Real Estate Association (CREA) and identify real estate professionals who are members of CREA (REALTOR®) and/or the quality of services they provide (MLS®).
This REALTOR.ca listing content is owned and licensed by REALTOR® members of The Canadian Real Estate Association.