





#322 9730 174 ST NWEdmonton, ABT5T 6J4
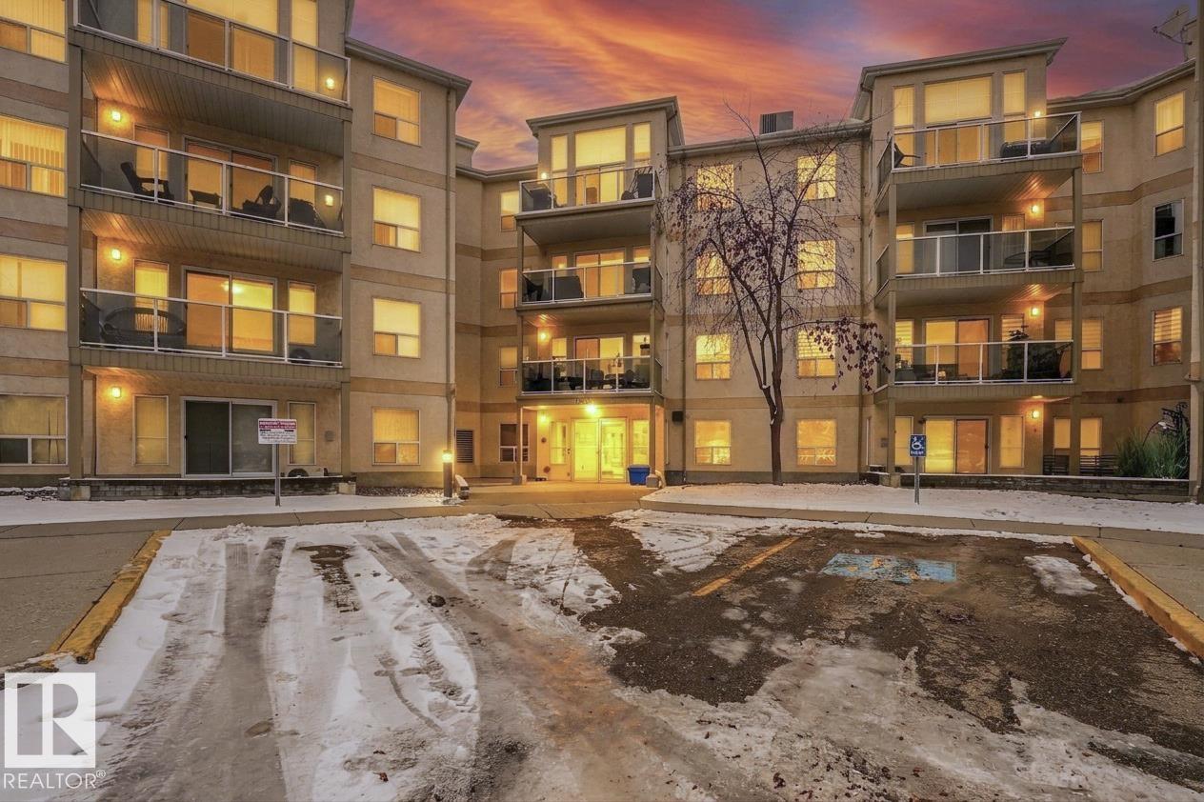
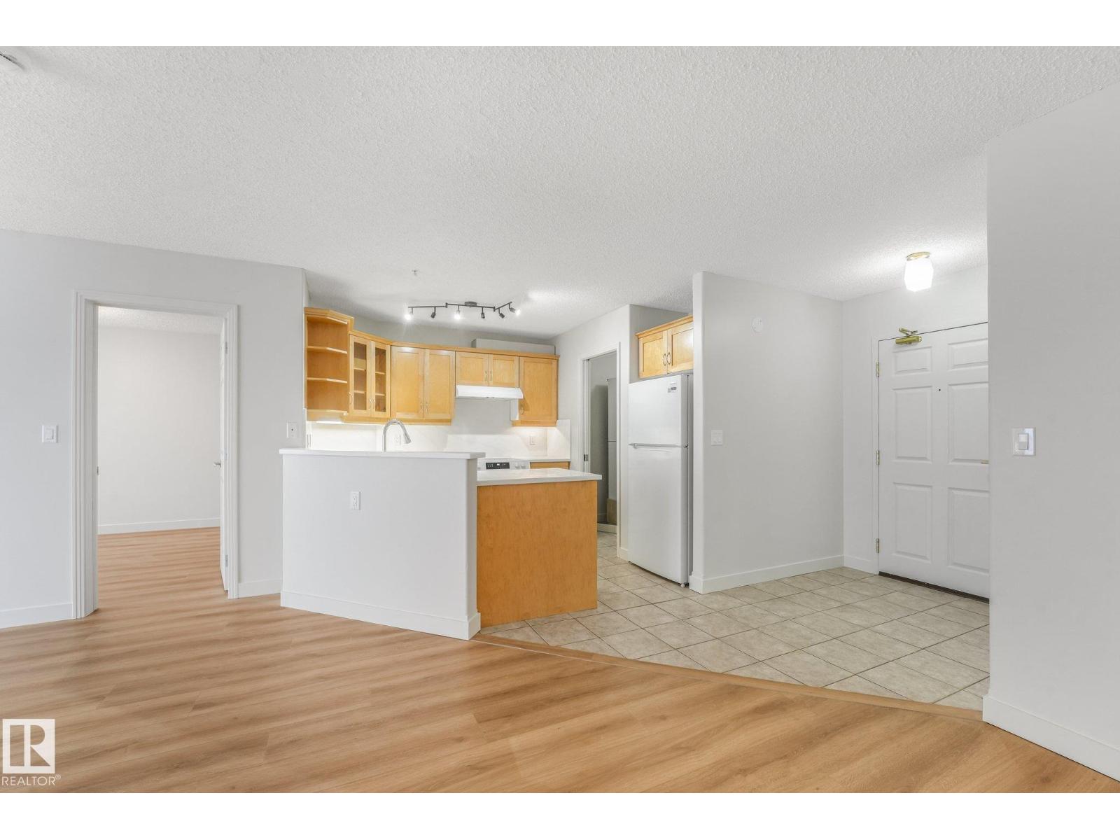
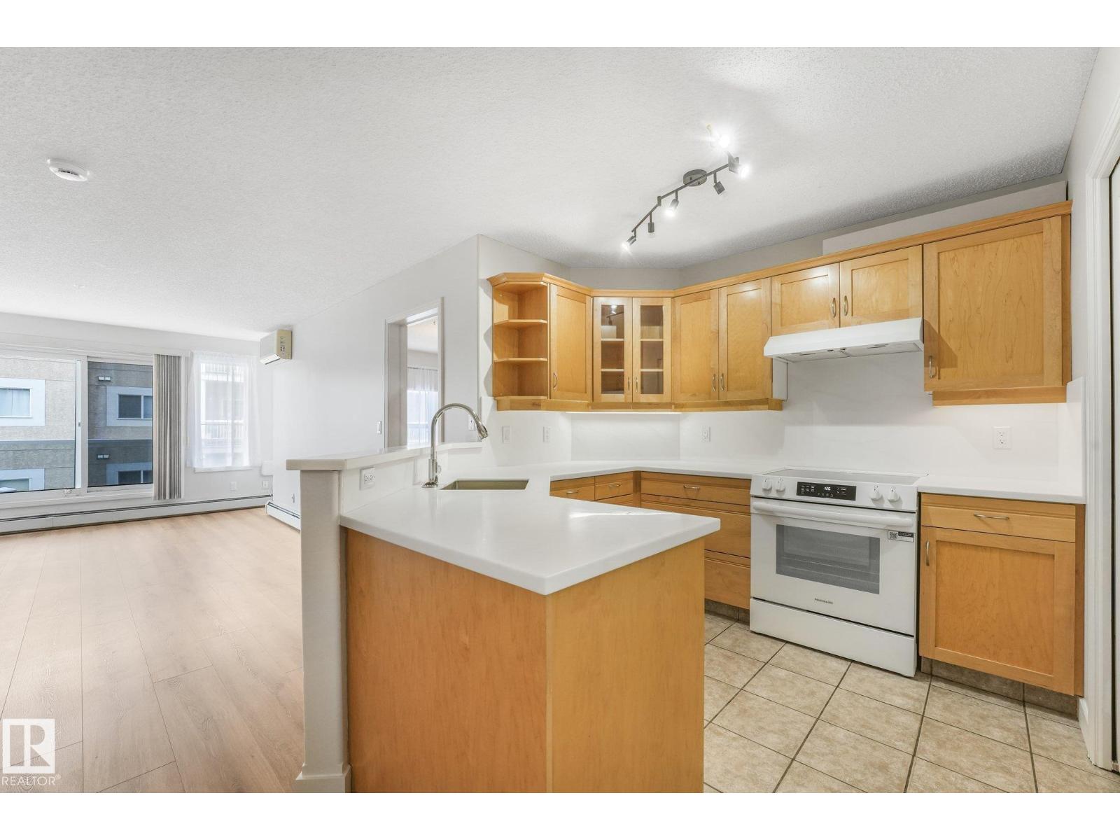
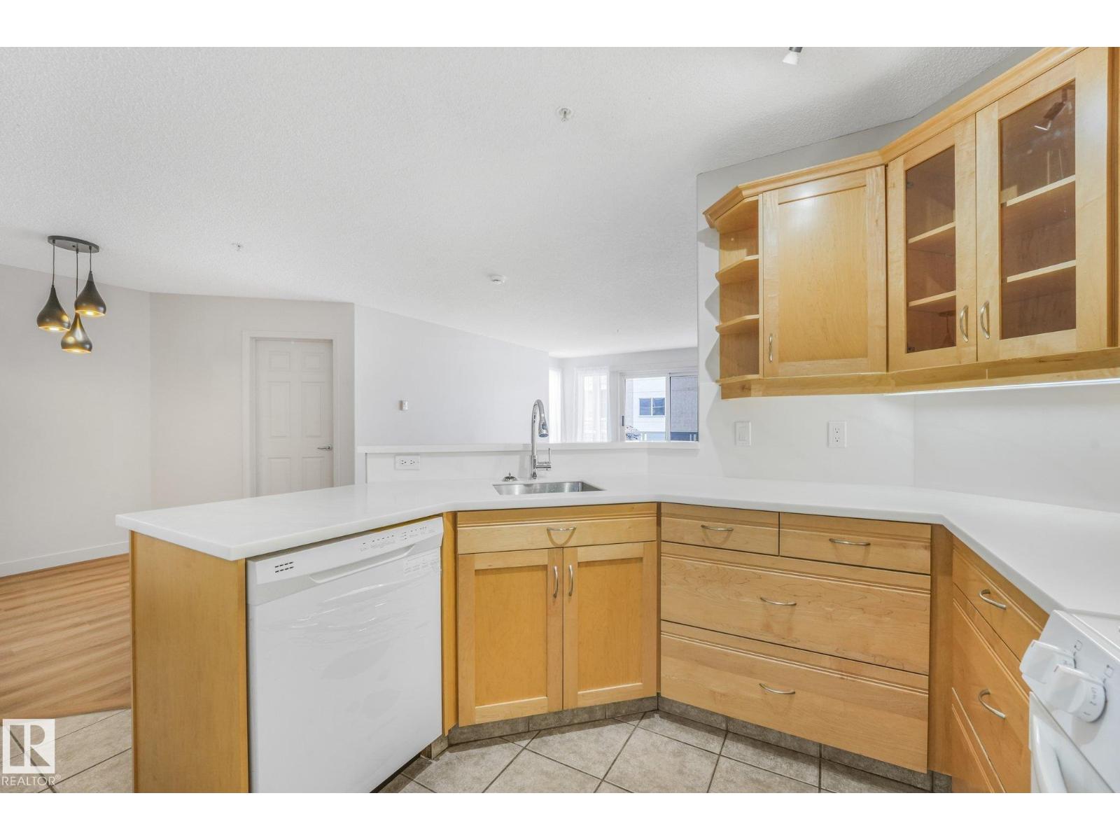
Adult 18+ Condo beautifully maintained 2 bedroom, 2 bath on the third floor in Henday Village. Open design kitchen/dining/living area with in-suite laundry and west facing balcony features Central Air Conditioning, new laminate flooring, new Wilsonart solid surface countertops and backsplash in kitchen and both bathrooms, new light fixtures throughout, new toilets, new refrigerator, stove, dishwasher, and washer/dryer, and painted all in 2026. Recreation and exercise rooms, underground titled parking with storage close to the elevator, carwash, and quiet areas for relaxed west-end living all within easy access to WEM, shopping, hospital, and public transportation. (id:31684)
| 7 hours ago | Listing updated with changes from the MLS® | |
| 7 hours ago | Status changed to Active | |
| 10 hours ago | Listing first seen on site |


The trademarks MLS®, Multiple Listing Service® and the associated logos are owned by The Canadian Real Estate Association (CREA) and identify the quality of services provided by real estate professionals who are members of CREA. Used under license.
The trademarks REALTOR®, REALTORS®, and the REALTOR® logo are controlled by The Canadian Real Estate Association (CREA) and identify real estate professionals who are members of CREA. These trademarks are owned or controlled by The Canadian Real Estate Association (CREA) and identify real estate professionals who are members of CREA (REALTOR®) and/or the quality of services they provide (MLS®).
This REALTOR.ca listing content is owned and licensed by REALTOR® members of The Canadian Real Estate Association.