





798 BERG LOLeduc, ABT9E 1G9
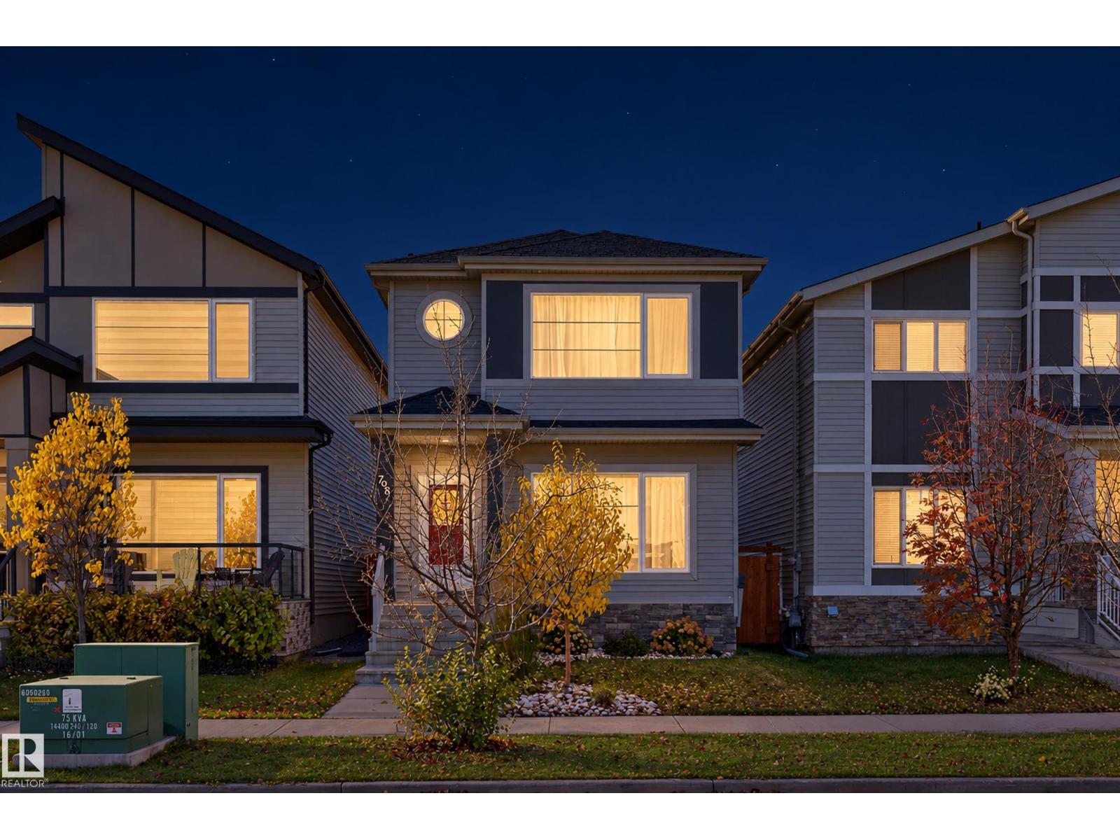
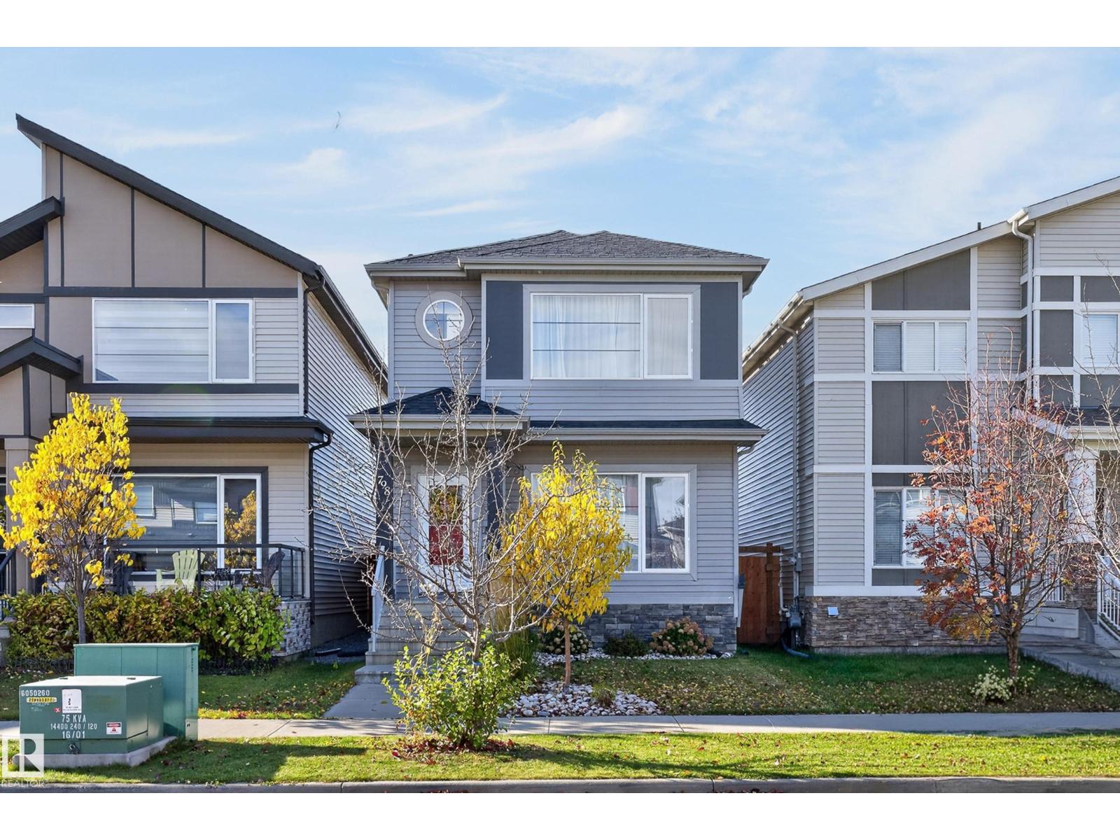
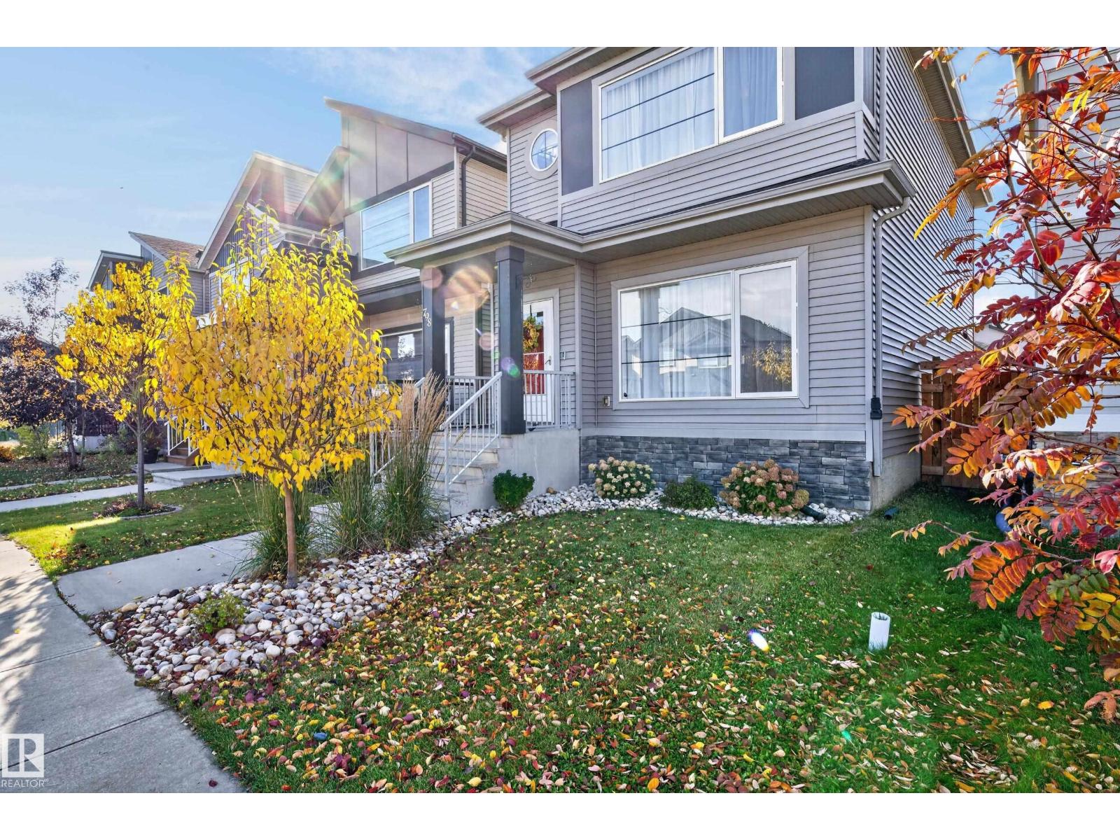
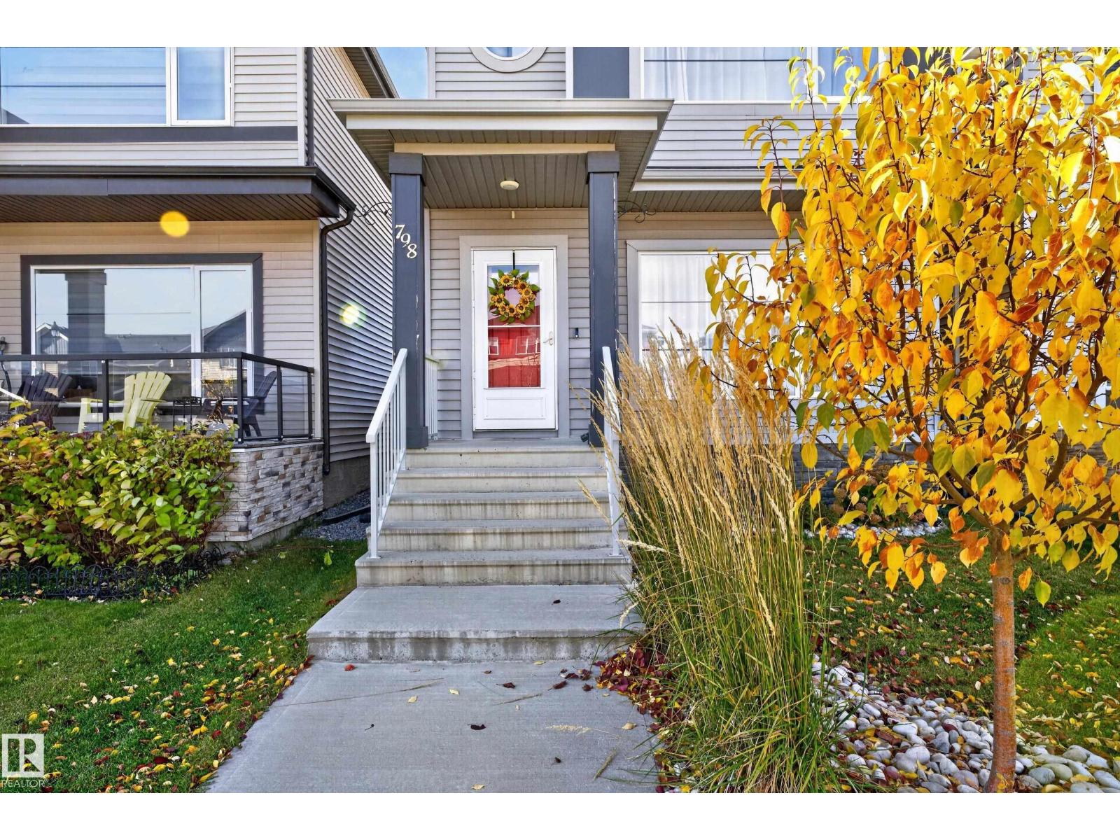
If you’re looking for a comfy move-in ready home, welcome to 798 Berg Loop! This meticulously maintained home is in Leduc’s Black Stone community. Once a spec home, it has many upgraded features: high-end Viking appliances, quartz countertops w/ undermount sinks, shaker-style, soft-close cabinets, etc. If you enjoy natural light, large windows and facing the morning sun, this is the home for you! Open concept main floor is warm and bright with the living space, eating area and spectacular kitchen facing a low-maintenance backyard w/ 2-tier deck, artificial turf and pergola leading to a 20x22 detached garage. Also, there’s a 2pc bathroom nicely tucked away from the main living area. Upstairs has a full bathroom, 2 bedrooms w/ custom shelving and primary bedroom with 3pc ensuite, walk-in closet. And the best part - full-sized laundry conveniently located outside the primary. Unfinished basement is plumbed for a 4th bathroom. Other great features: A/C, fully landscaped front yard, gas barbecue hookup. (id:31684)
| 2 hours ago | Listing updated with changes from the MLS® | |
| 6 hours ago | Status changed to Active | |
| 14 hours ago | Listing first seen on site |


The trademarks MLS®, Multiple Listing Service® and the associated logos are owned by The Canadian Real Estate Association (CREA) and identify the quality of services provided by real estate professionals who are members of CREA. Used under license.
The trademarks REALTOR®, REALTORS®, and the REALTOR® logo are controlled by The Canadian Real Estate Association (CREA) and identify real estate professionals who are members of CREA. These trademarks are owned or controlled by The Canadian Real Estate Association (CREA) and identify real estate professionals who are members of CREA (REALTOR®) and/or the quality of services they provide (MLS®).
This REALTOR.ca listing content is owned and licensed by REALTOR® members of The Canadian Real Estate Association.