





9206 90 ST NWEdmonton, ABT6C 3M1
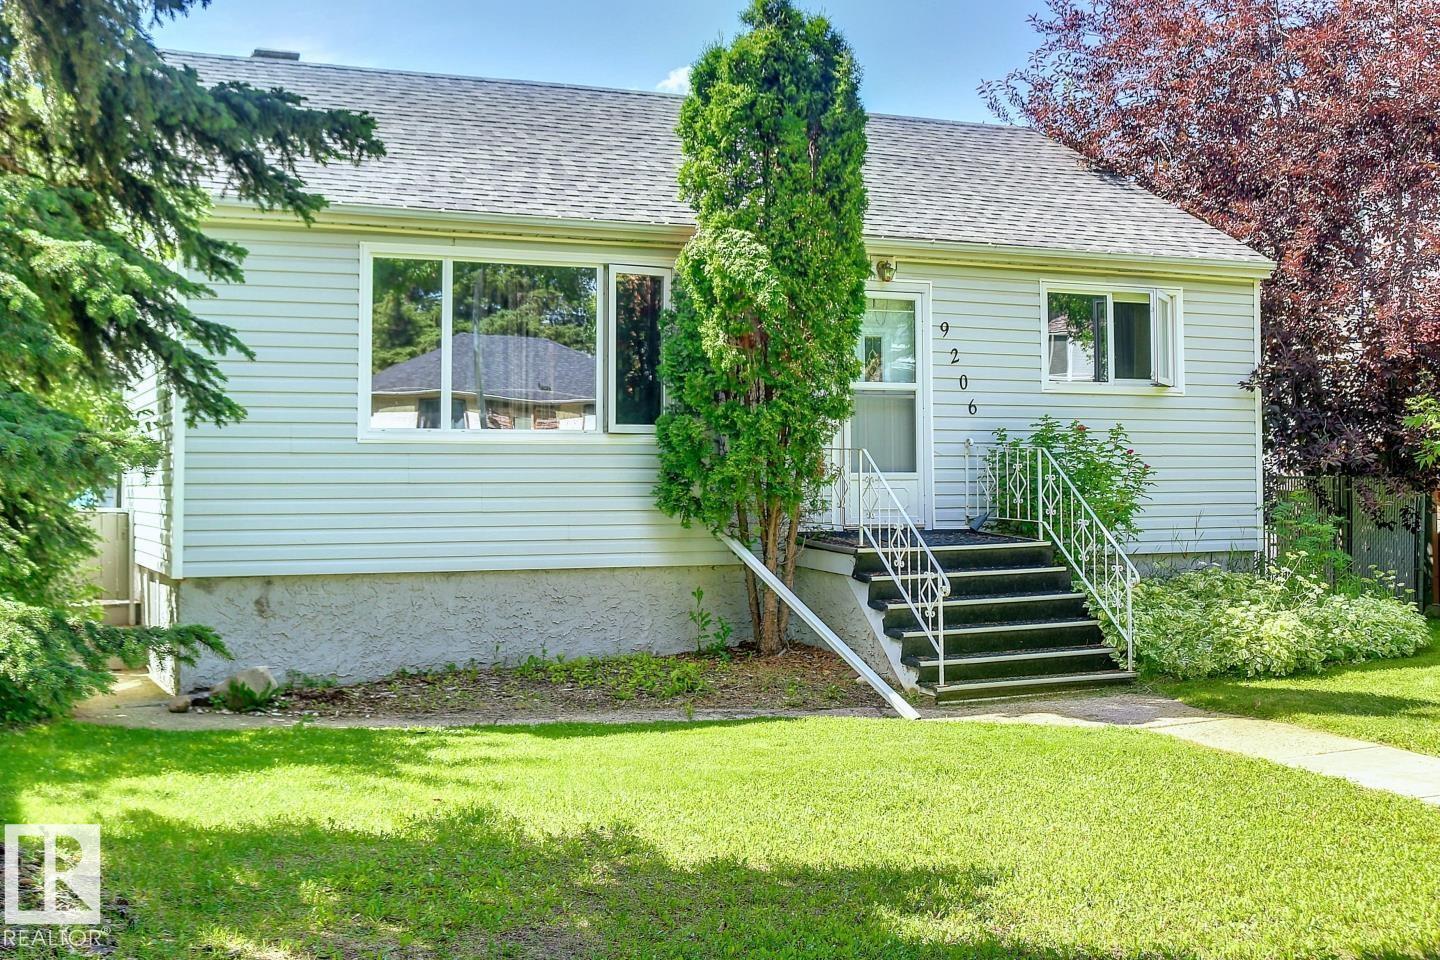
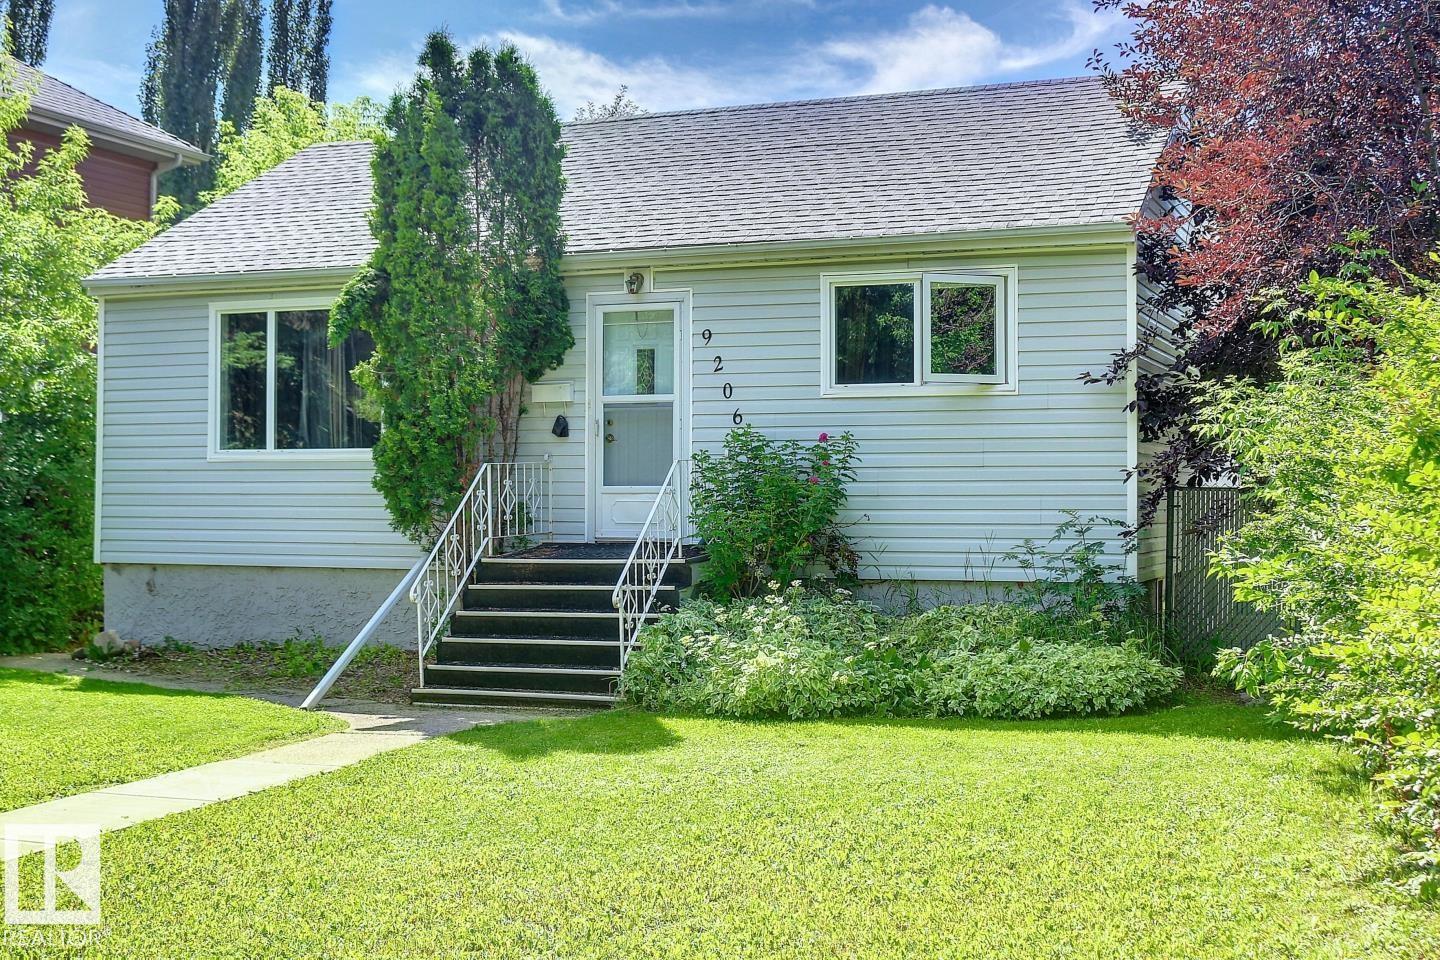
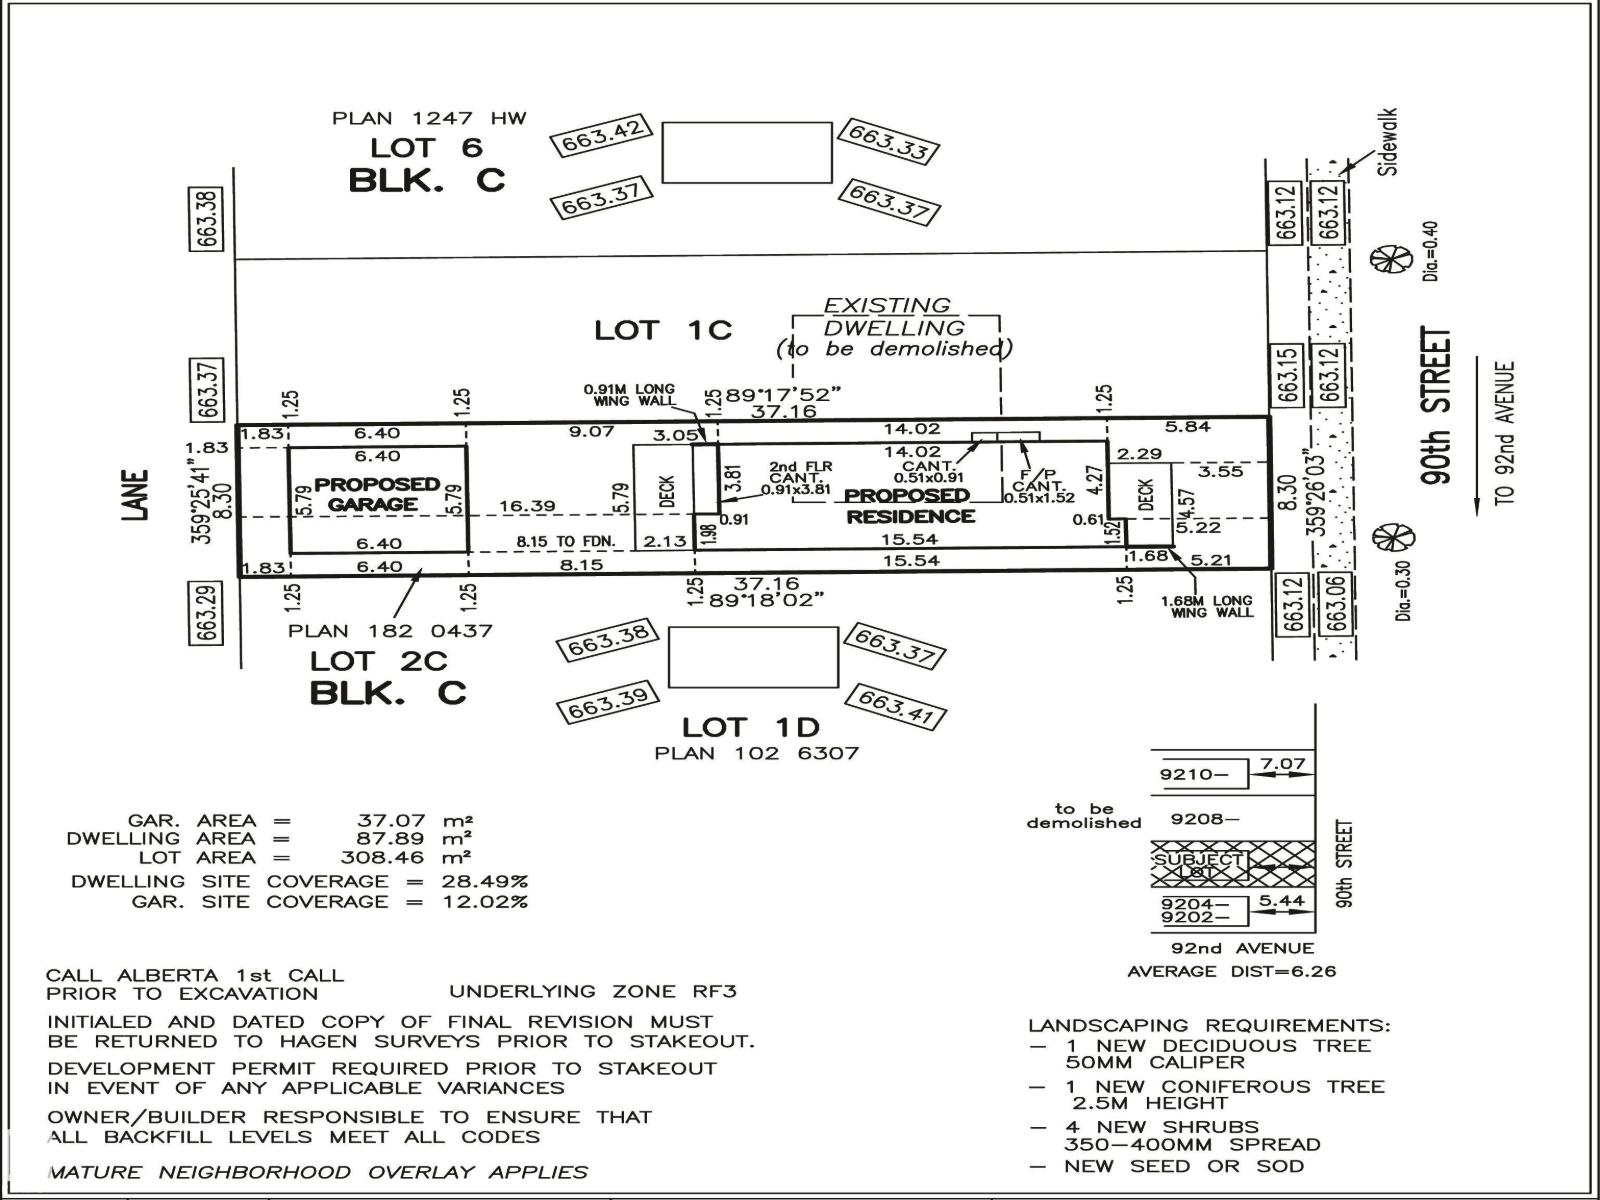
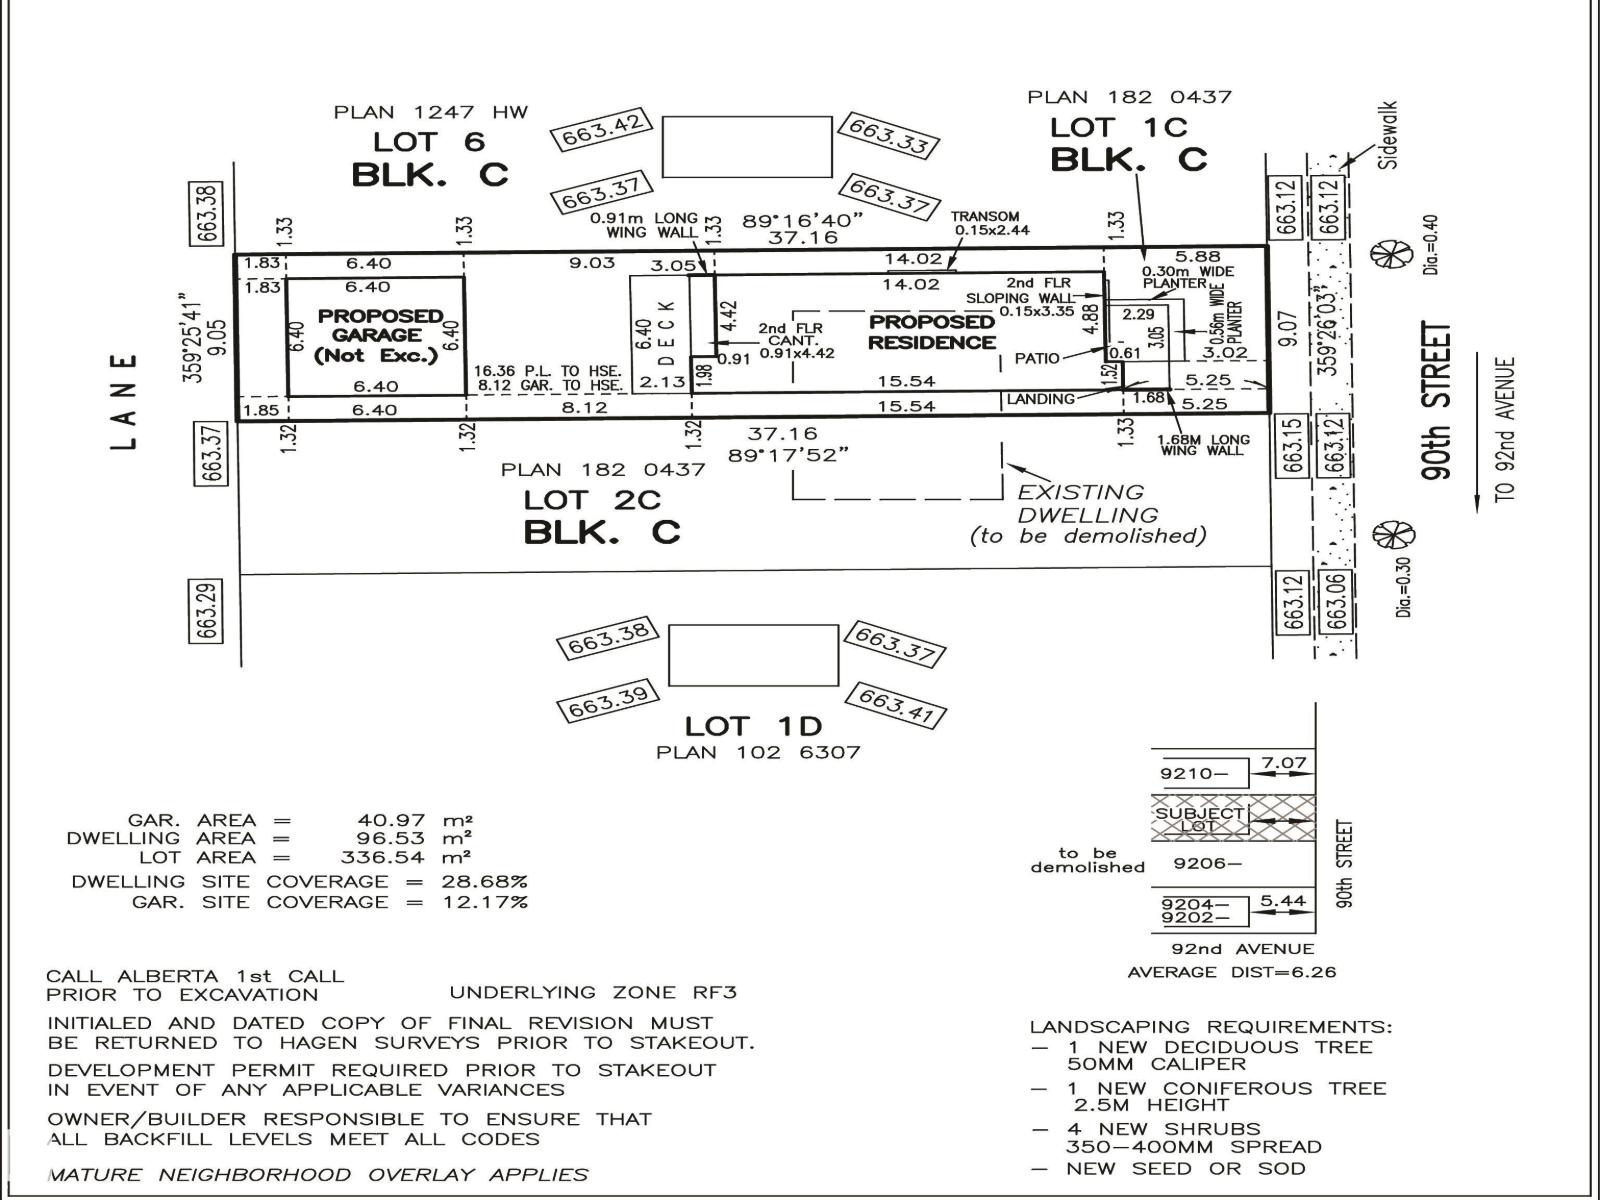
Opportunity knocks - welcome to Bonnie Doon! Cozy 3 bedroom, 2 bathroom home, situated on a large 57 'x 121' lot. The lot has already been subdivided into a 30' lot and a 27' lot, with the ability to live or rent-out in the interim. Each lot is fully-serviced which will save time and money for those interested in the redevelopment of this property. There is great potential for two infill homes on this site, large executive duplex or higher density project with solid retail numbers in this highly sought out community. Close to schools, shopping, walking distance to LRT ski hill, Mill Creek Ravine, Downtown and more! Drive by and visualize the potential of this site that could remain rented for years to come, or begin your next infill project with the subdivision and new services already complete! (id:31684)
| 5 hours ago | Listing updated with changes from the MLS® | |
| 15 hours ago | Listing first seen on site |


The trademarks MLS®, Multiple Listing Service® and the associated logos are owned by The Canadian Real Estate Association (CREA) and identify the quality of services provided by real estate professionals who are members of CREA. Used under license.
The trademarks REALTOR®, REALTORS®, and the REALTOR® logo are controlled by The Canadian Real Estate Association (CREA) and identify real estate professionals who are members of CREA. These trademarks are owned or controlled by The Canadian Real Estate Association (CREA) and identify real estate professionals who are members of CREA (REALTOR®) and/or the quality of services they provide (MLS®).
This REALTOR.ca listing content is owned and licensed by REALTOR® members of The Canadian Real Estate Association.