





1533 ERKER LI NWEdmonton, ABT6M 0Z8
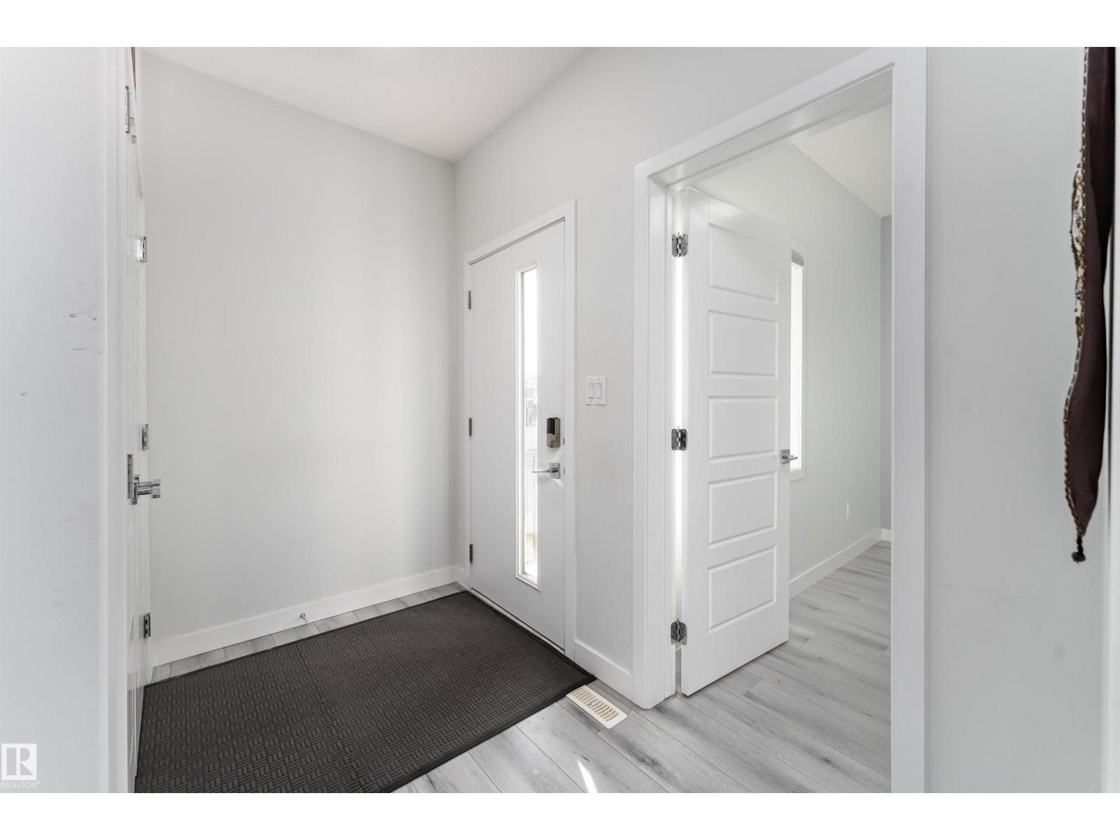
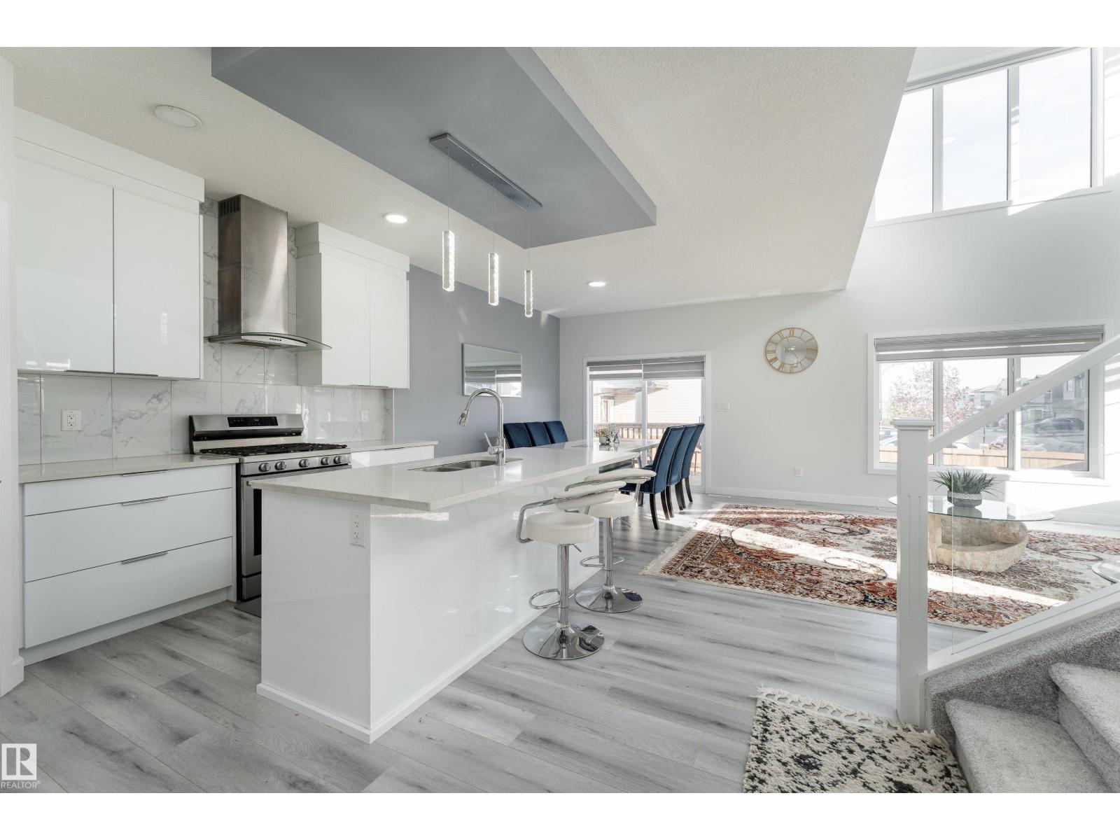
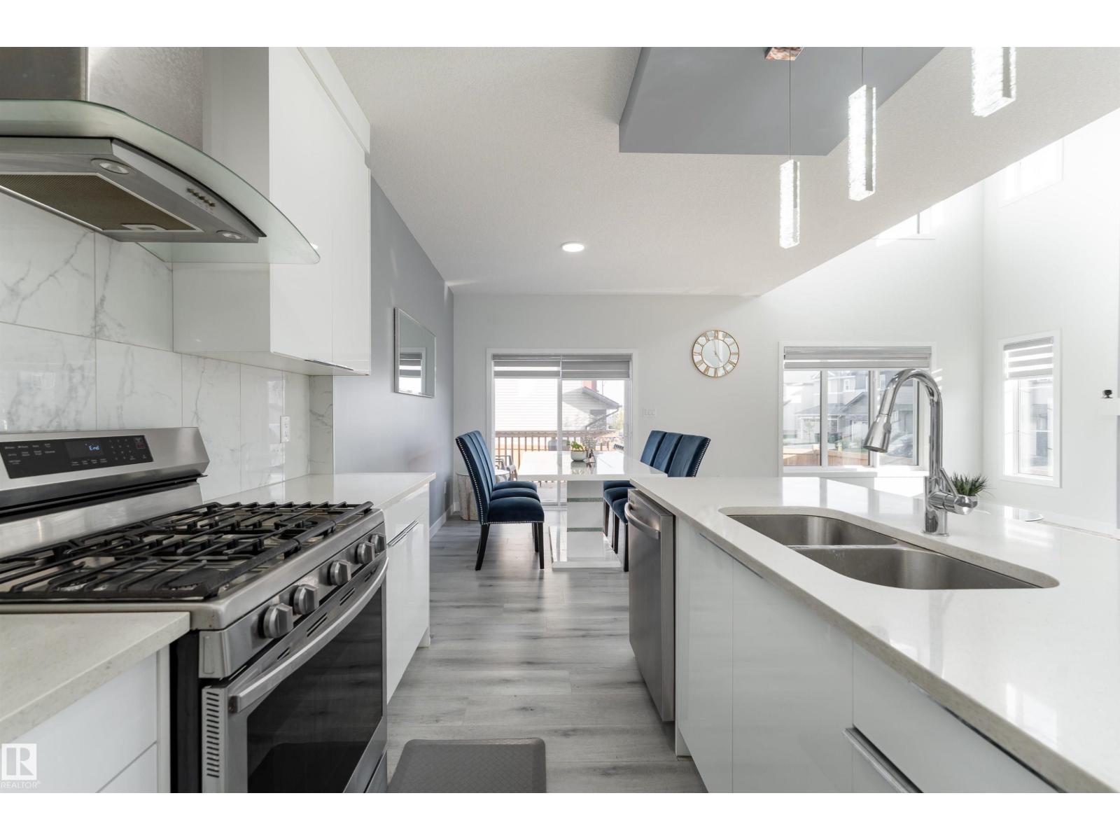
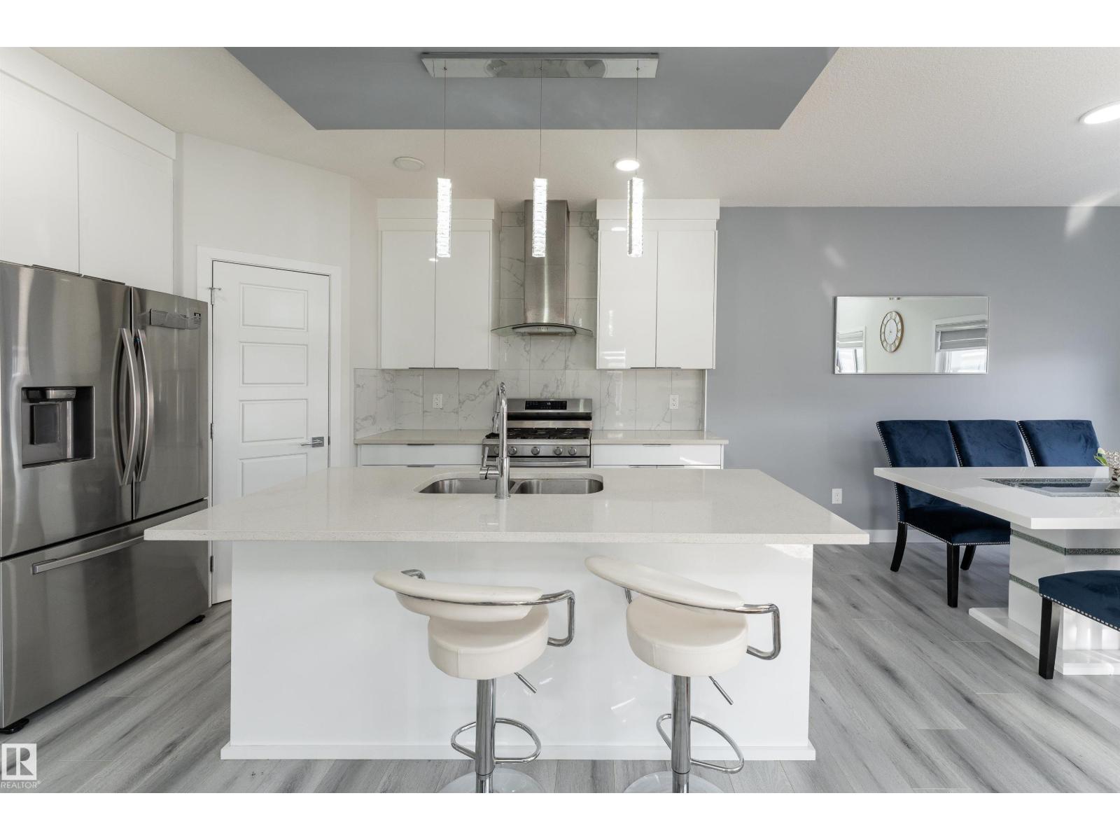
GET INSPIRED IN EDGEMONT! This move-in-ready 2-storey on a CORNER LOT offers over 2,000 sq. ft., a DOUBLE ATTACHED GARAGE and SEPARATE SIDE ENTRANCE! Step inside to 9' ceilings, vinyl plank flooring and a bright, open layout with extra windows and a stunning open-to-below design. The kitchen impresses with QUARTZ countertops, a large island, GAS STOVE, stainless steel appliances, abundant cabinetry and a walk-through pantry. A MAIN FLOOR BEDROOM and FULL BATH add everyday flexibility, while the living room's gas fireplace creates a welcoming place to unwind. Upstairs, discover a spacious primary retreat with a 5-piece ensuite, JACUZZI TUB and walk-in closet, plus 2 more bedrooms, BONUS ROOM with coffered ceilings, laundry and another full bath. The unfinished basement features multiple windows and room for your ideas. Outside, enjoy a fully FENCED, LANDSCAPED yard and DECK. With a mudroom and central vacuum too, this beautiful West Edmonton home checks all the right boxes. (id:31684)
| 16 hours ago | Listing updated with changes from the MLS® | |
| 18 hours ago | Listing first seen on site |


The trademarks MLS®, Multiple Listing Service® and the associated logos are owned by The Canadian Real Estate Association (CREA) and identify the quality of services provided by real estate professionals who are members of CREA. Used under license.
The trademarks REALTOR®, REALTORS®, and the REALTOR® logo are controlled by The Canadian Real Estate Association (CREA) and identify real estate professionals who are members of CREA. These trademarks are owned or controlled by The Canadian Real Estate Association (CREA) and identify real estate professionals who are members of CREA (REALTOR®) and/or the quality of services they provide (MLS®).
This REALTOR.ca listing content is owned and licensed by REALTOR® members of The Canadian Real Estate Association.