





8550 223A ST NWEdmonton, ABT5T 8A1
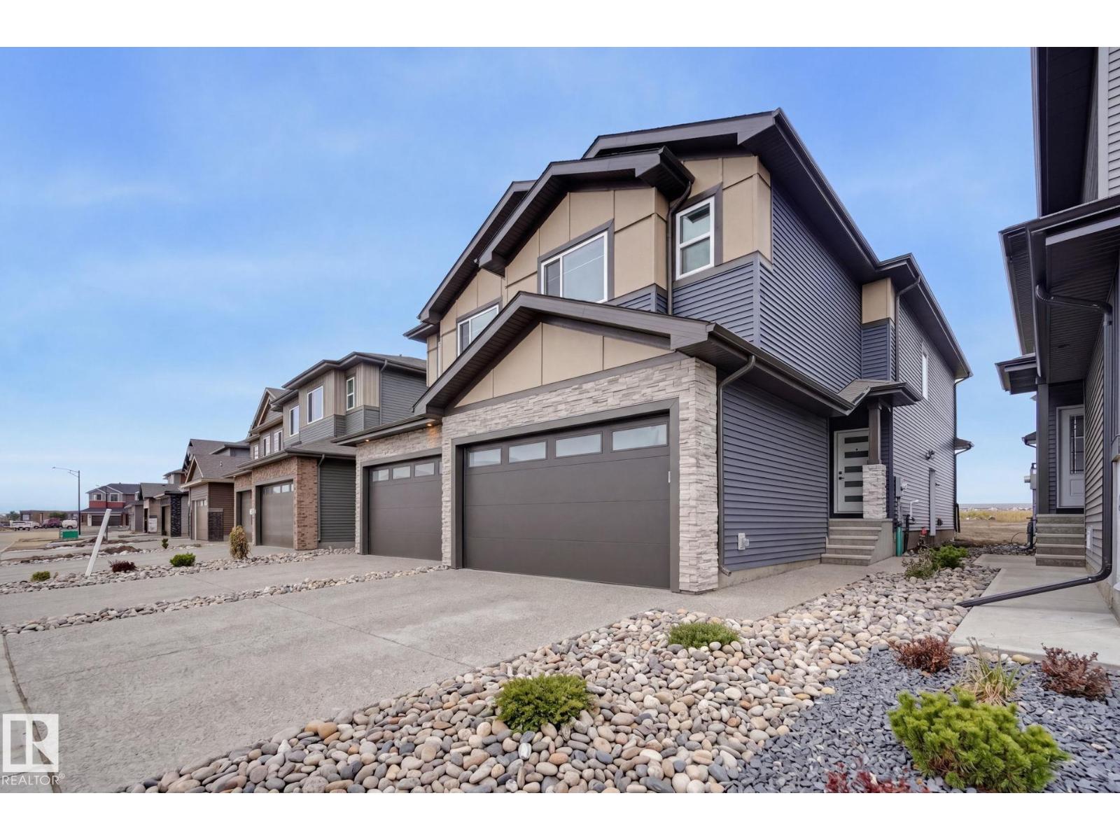
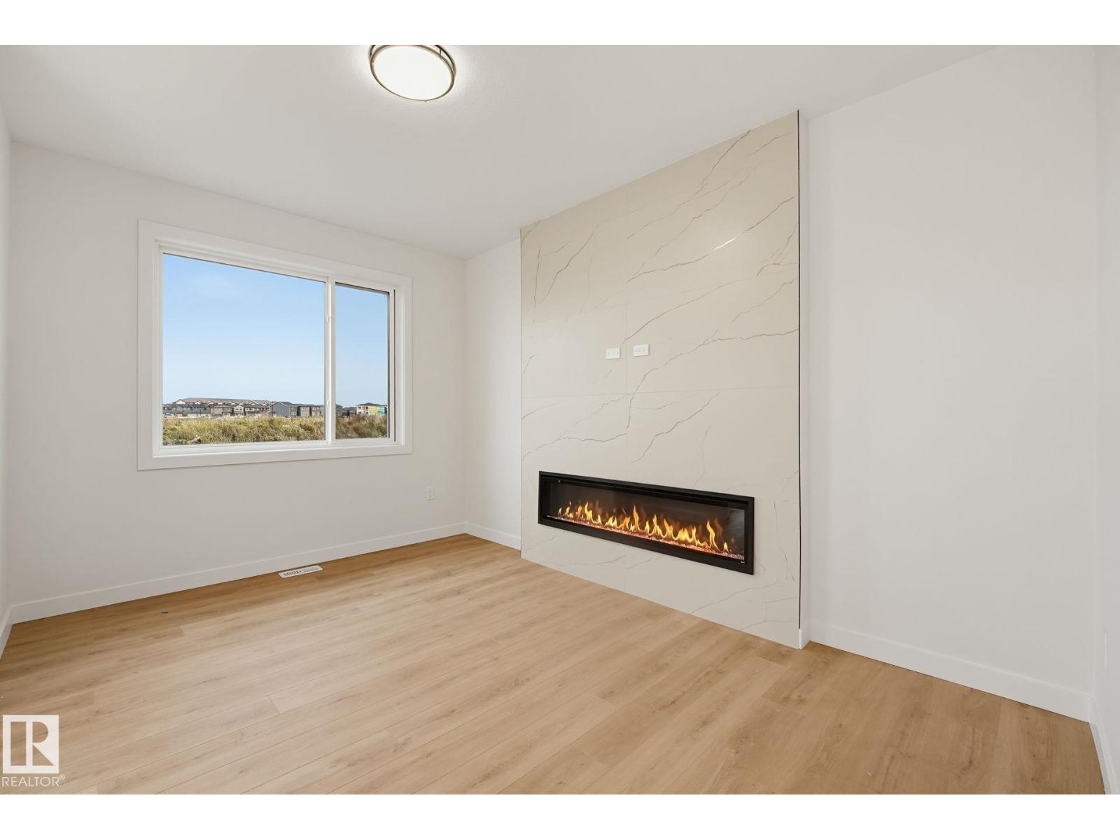
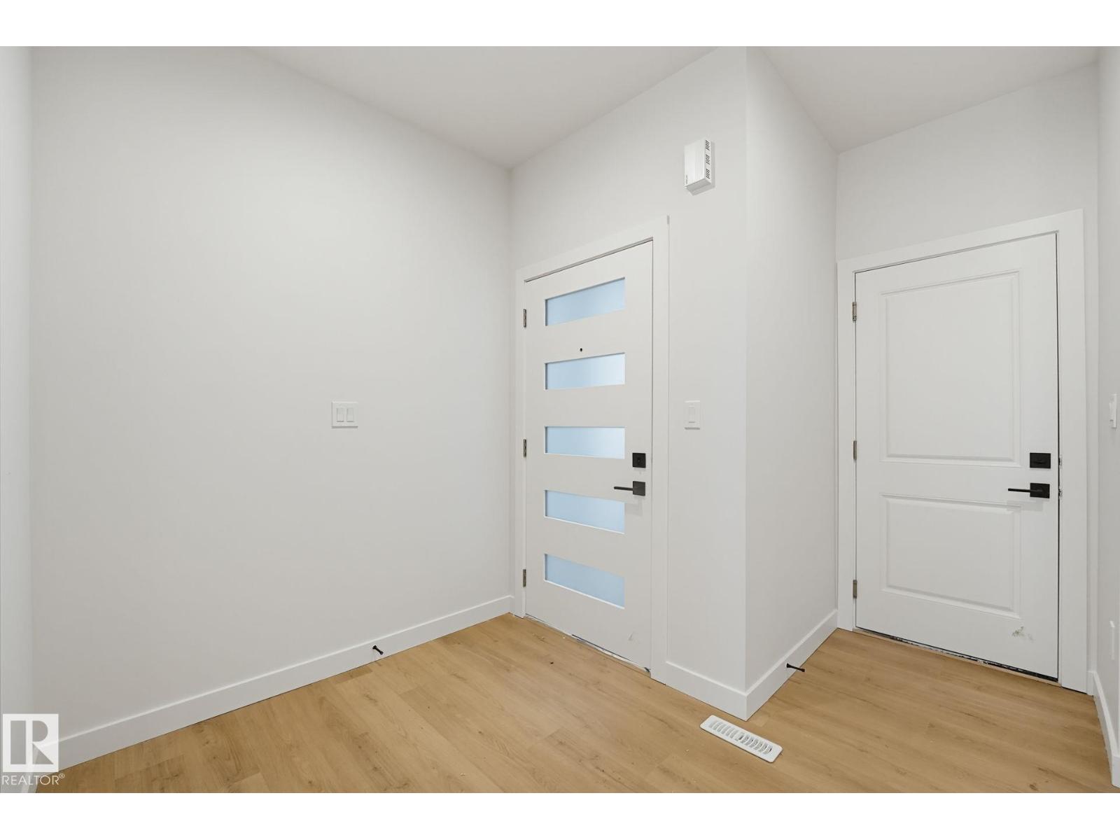
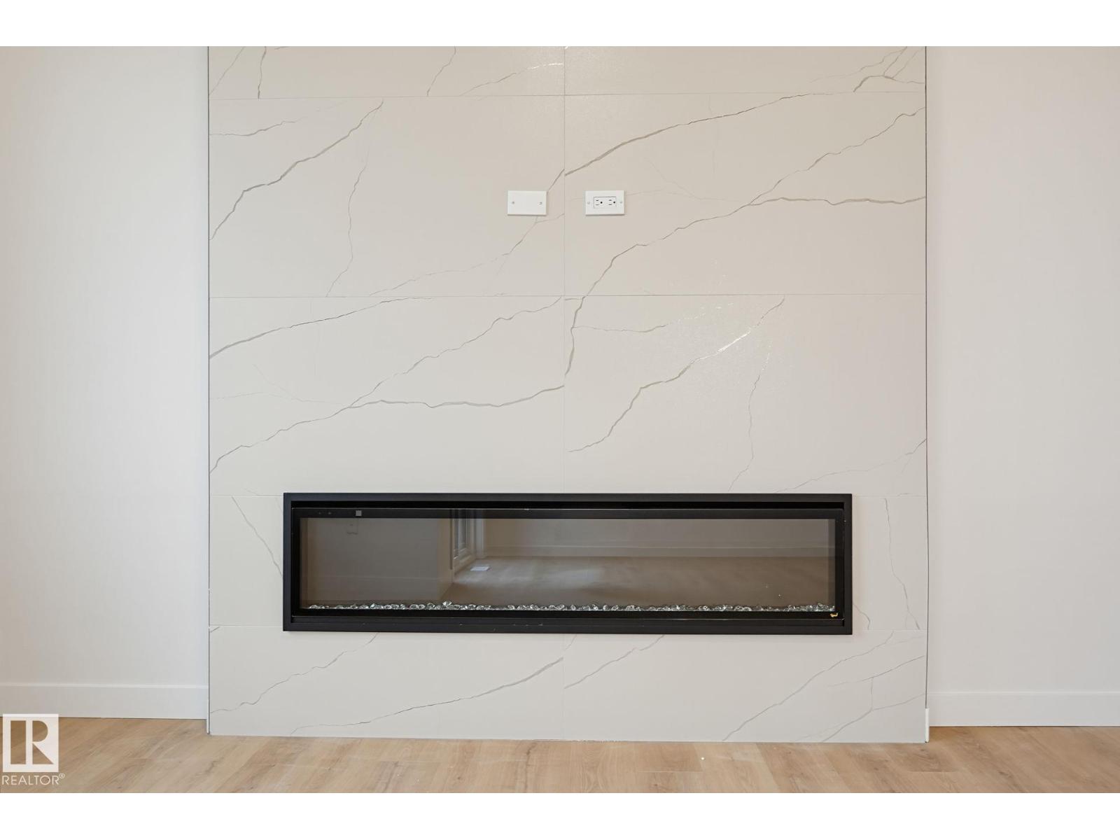
NO CONDO FEES! BRAND NEW & BEAUTIFULLY DESIGNED! Welcome to this NEW TWO-STOREY DUPLEX in the sought-after community of ROSENTHAL, offering the perfect blend of modern style, functionality & everyday convenience. The bright, open-concept main floor features an inviting island kitchen with pantry, seamlessly flowing into the dining area & family room complete with an ELECTRIC FIREPLACE. A convenient half bath, mudroom & direct access to the DOUBLE ATTACHED GARAGE add to the home's thoughtful layout. Upstairs, unwind in the spacious PRIMARY SUITE featuring a WALK-IN CLOSET & PRIVATE ENSUITE, complemented by two additional bedrooms, a full bath, UPPER-FLOOR LAUNDRY & an impressive BONUS ROOM perfect for family movie nights or a relaxing retreat. Enjoy the added flexibility of a SEPARATE ENTRANCE. Located in family-friendly ROSENTHAL, you'll love the nearby WALKING TRAILS, PLAYGROUND & SPRAY PARK, with COSTCO, WEST HENDAY PROMENADE & convenient access to ANTHONY HENDAY and WHITEMUD DRIVE just minutes away. (id:31684)
| 18 hours ago | Listing updated with changes from the MLS® | |
| 18 hours ago | Listing first seen on site |


The trademarks MLS®, Multiple Listing Service® and the associated logos are owned by The Canadian Real Estate Association (CREA) and identify the quality of services provided by real estate professionals who are members of CREA. Used under license.
The trademarks REALTOR®, REALTORS®, and the REALTOR® logo are controlled by The Canadian Real Estate Association (CREA) and identify real estate professionals who are members of CREA. These trademarks are owned or controlled by The Canadian Real Estate Association (CREA) and identify real estate professionals who are members of CREA (REALTOR®) and/or the quality of services they provide (MLS®).
This REALTOR.ca listing content is owned and licensed by REALTOR® members of The Canadian Real Estate Association.