





#114 394 WINDERMERE RD NWEdmonton, ABT6W 0R1
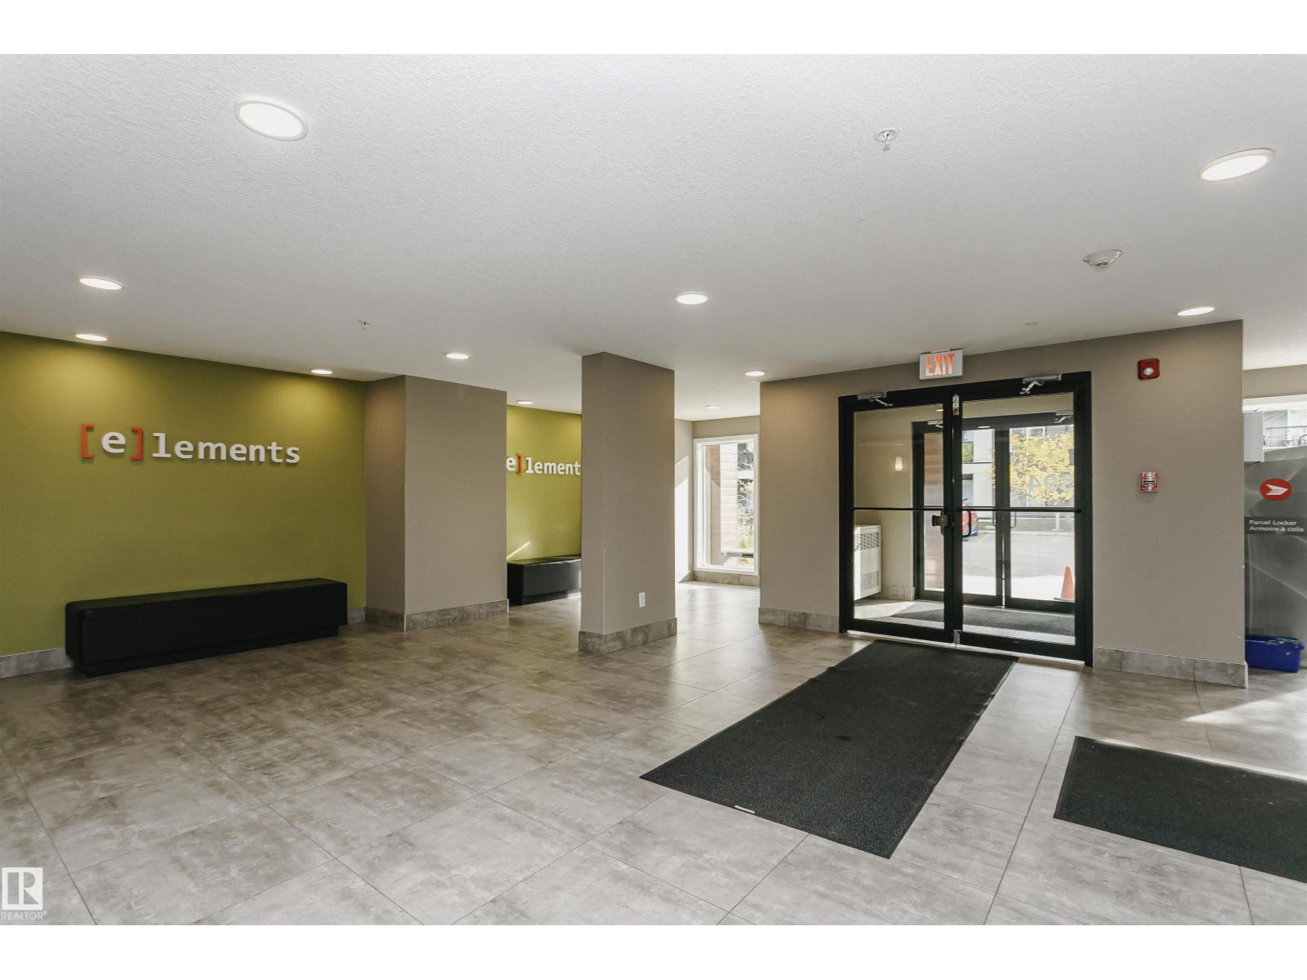
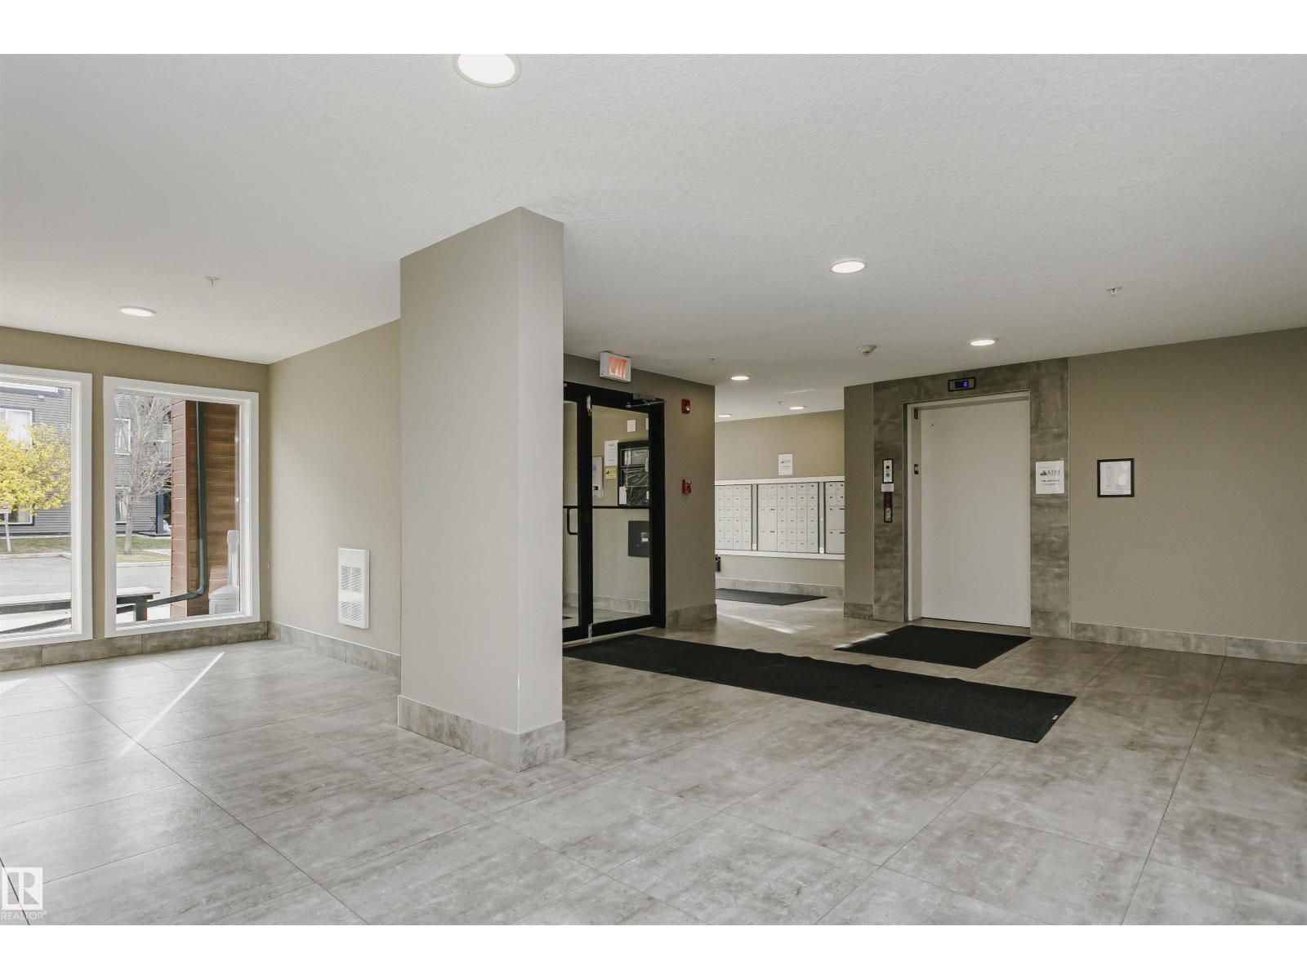
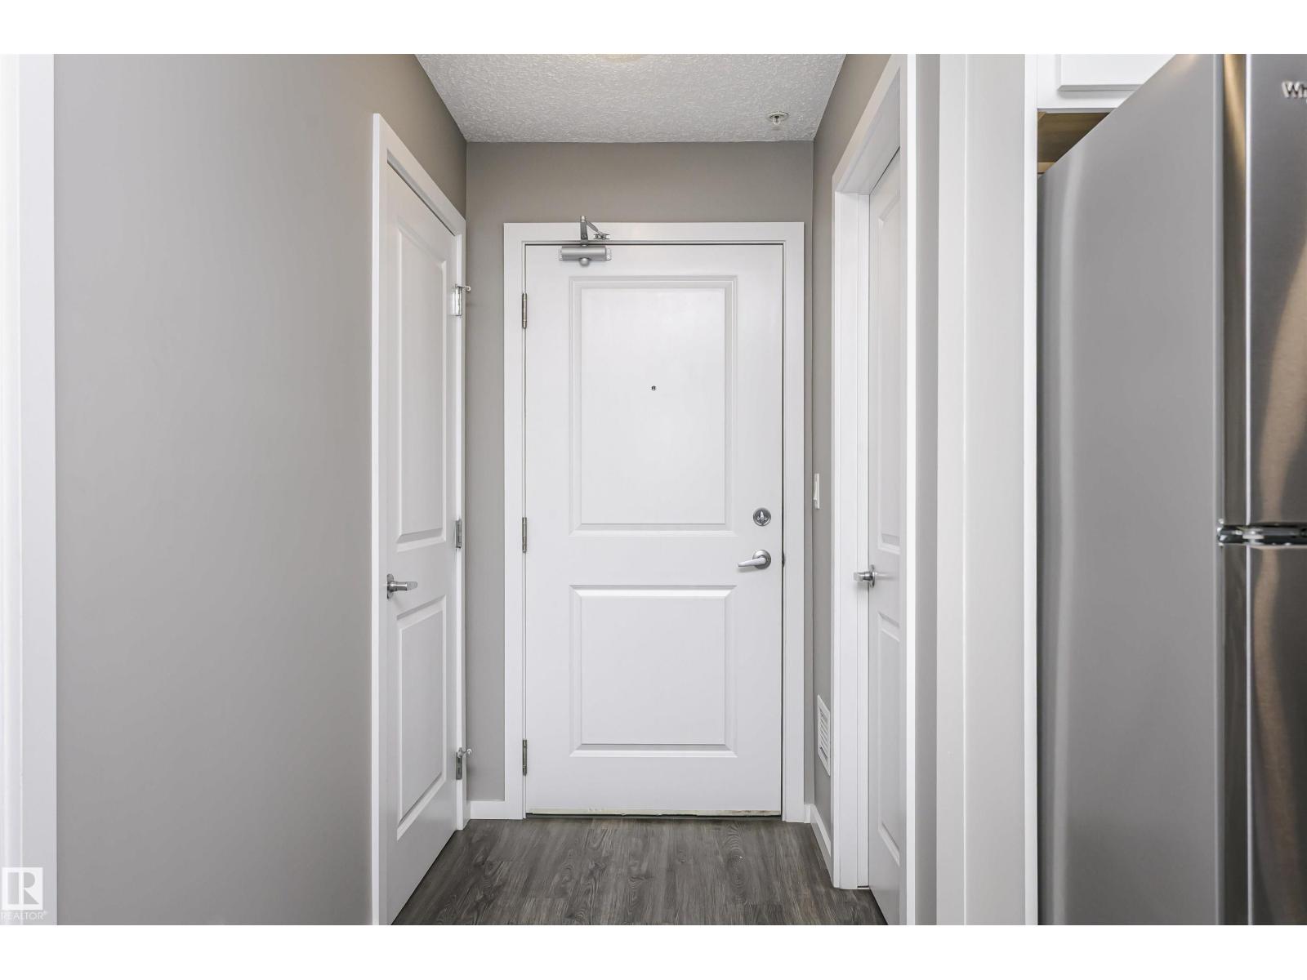
Welcome to this well-designed 1-bedroom condo in the desirable Windermere area! Offering 555.21 sq ft of interior living space, this unit features a functional layout with a spacious living room, a well-sized kitchen, a 4-piece bathroom, in-suite laundry, one outside surface parking stall and additional storage space. Enjoy the convenience of a private patio, perfect for relaxing outdoors. Conveniently located near shopping, restaurants, and everyday amenities. (id:31684)
| 17 hours ago | Listing updated with changes from the MLS® | |
| 18 hours ago | Listing first seen on site |


The trademarks MLS®, Multiple Listing Service® and the associated logos are owned by The Canadian Real Estate Association (CREA) and identify the quality of services provided by real estate professionals who are members of CREA. Used under license.
The trademarks REALTOR®, REALTORS®, and the REALTOR® logo are controlled by The Canadian Real Estate Association (CREA) and identify real estate professionals who are members of CREA. These trademarks are owned or controlled by The Canadian Real Estate Association (CREA) and identify real estate professionals who are members of CREA (REALTOR®) and/or the quality of services they provide (MLS®).
This REALTOR.ca listing content is owned and licensed by REALTOR® members of The Canadian Real Estate Association.