





1120 HAINSTOCK GR SWEdmonton, ABT6W 2T8
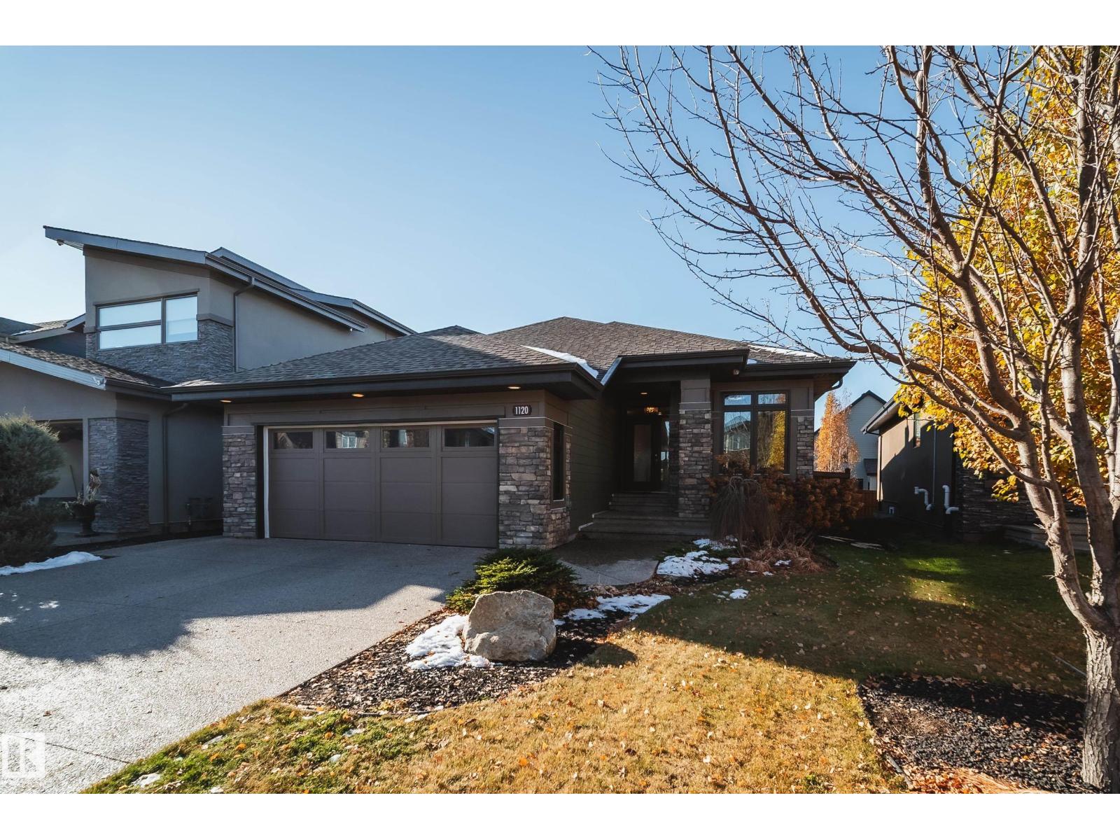
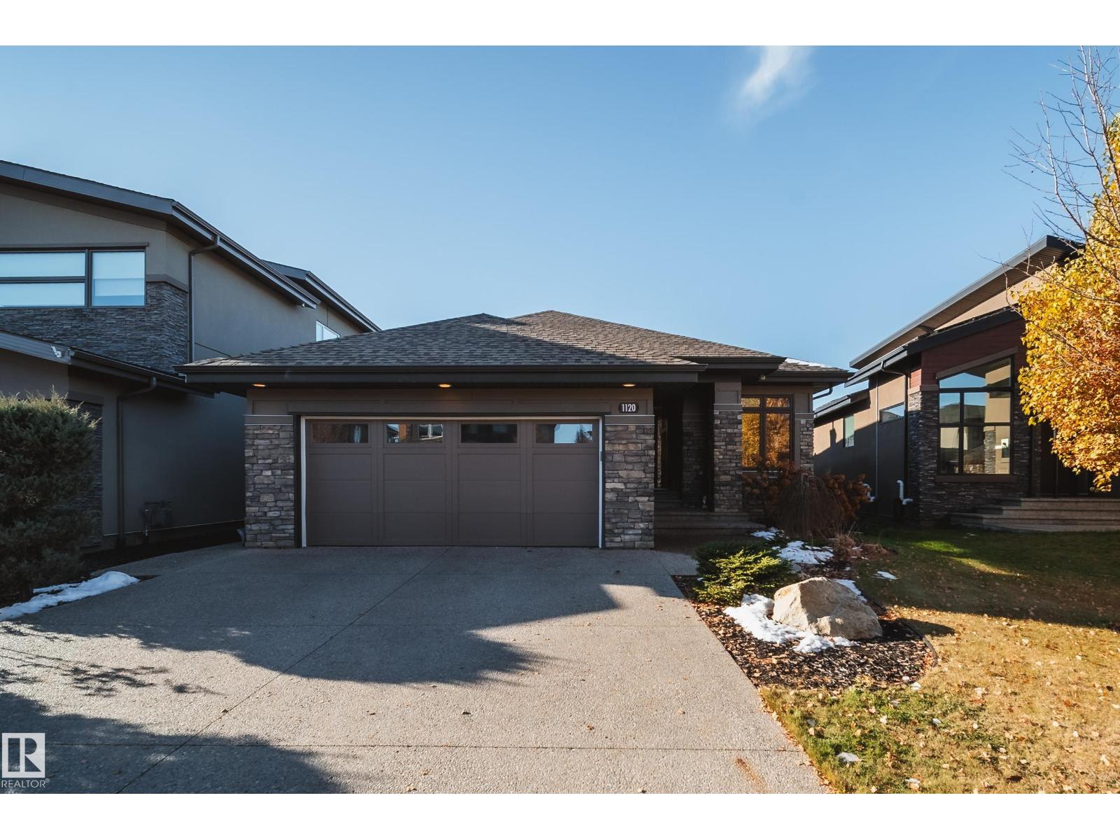
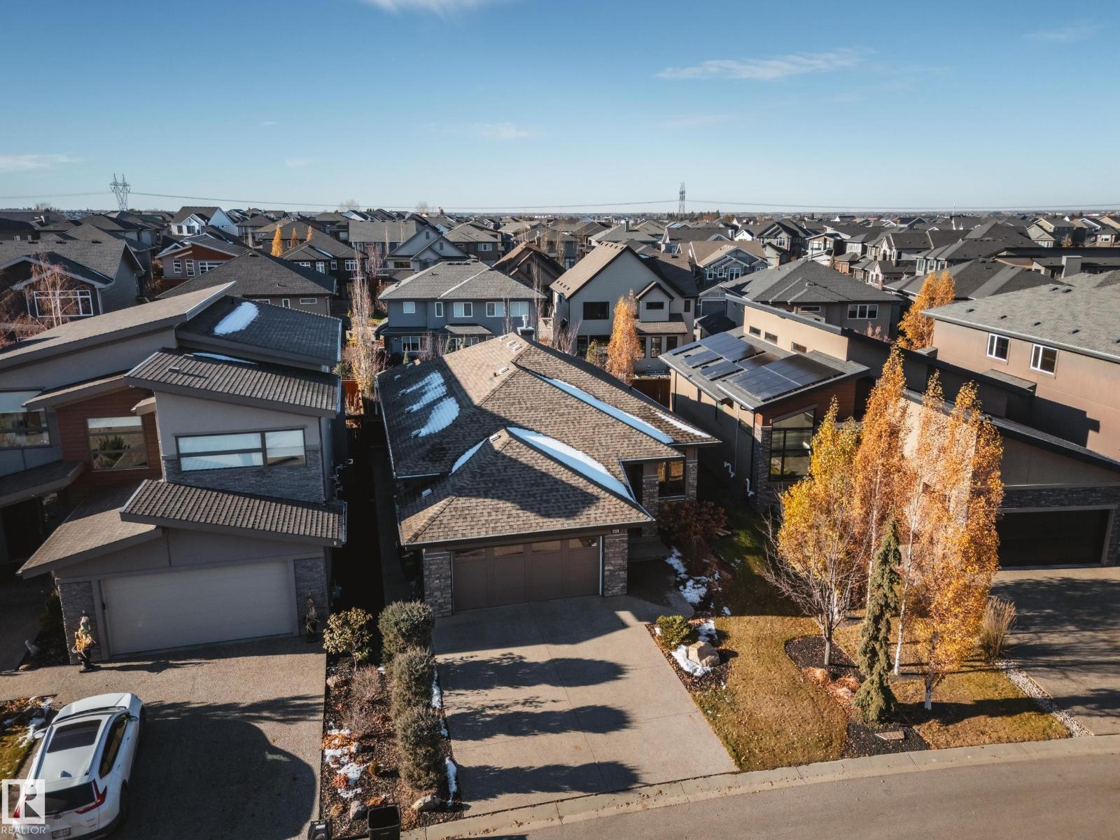
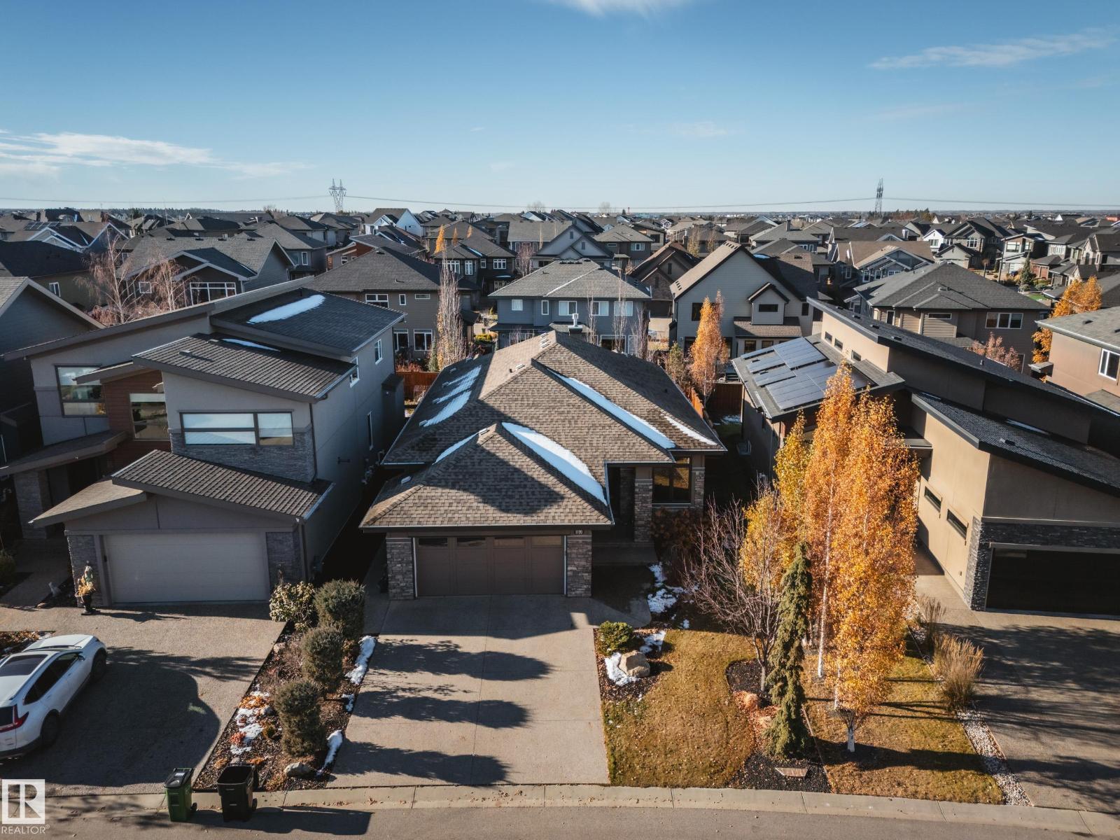
Opportunities to own a bungalow in sought-after Jagare Ridge are few and far between! Just steps from Jagare Ridge Golf Course, with ravine trails, shopping and amenities nearby, this 1,616 sq. ft. Kimberley Homes bungalow offers an exceptional lifestyle in one of Edmonton's most desirable communities. Inside, the bright, open-concept main floor features expansive windows with quality coverings, a spacious kitchen with granite countertops, Bosch appliances, large island and walk-through pantry. The living room offers a gas fireplace, while the primary retreat features a walk-in closet, 5-piece ensuite and deck access. A second bedroom and main-floor laundry complete the space. Quality finishes extend to the exterior with Hardie Board siding, high-end stone accents, aggregate driveway and front steps. Enjoy a west-facing landscaped yard with cedar deck, heated garage and A/C. The unfinished basement offers 9-foot ceilings, included lumber and endless possibilities to make it your own! (id:31684)
| 16 hours ago | Listing updated with changes from the MLS® | |
| 23 hours ago | Listing first seen on site |


The trademarks MLS®, Multiple Listing Service® and the associated logos are owned by The Canadian Real Estate Association (CREA) and identify the quality of services provided by real estate professionals who are members of CREA. Used under license.
The trademarks REALTOR®, REALTORS®, and the REALTOR® logo are controlled by The Canadian Real Estate Association (CREA) and identify real estate professionals who are members of CREA. These trademarks are owned or controlled by The Canadian Real Estate Association (CREA) and identify real estate professionals who are members of CREA (REALTOR®) and/or the quality of services they provide (MLS®).
This REALTOR.ca listing content is owned and licensed by REALTOR® members of The Canadian Real Estate Association.