





9717 81 AV NWEdmonton, ABT6E 1W1
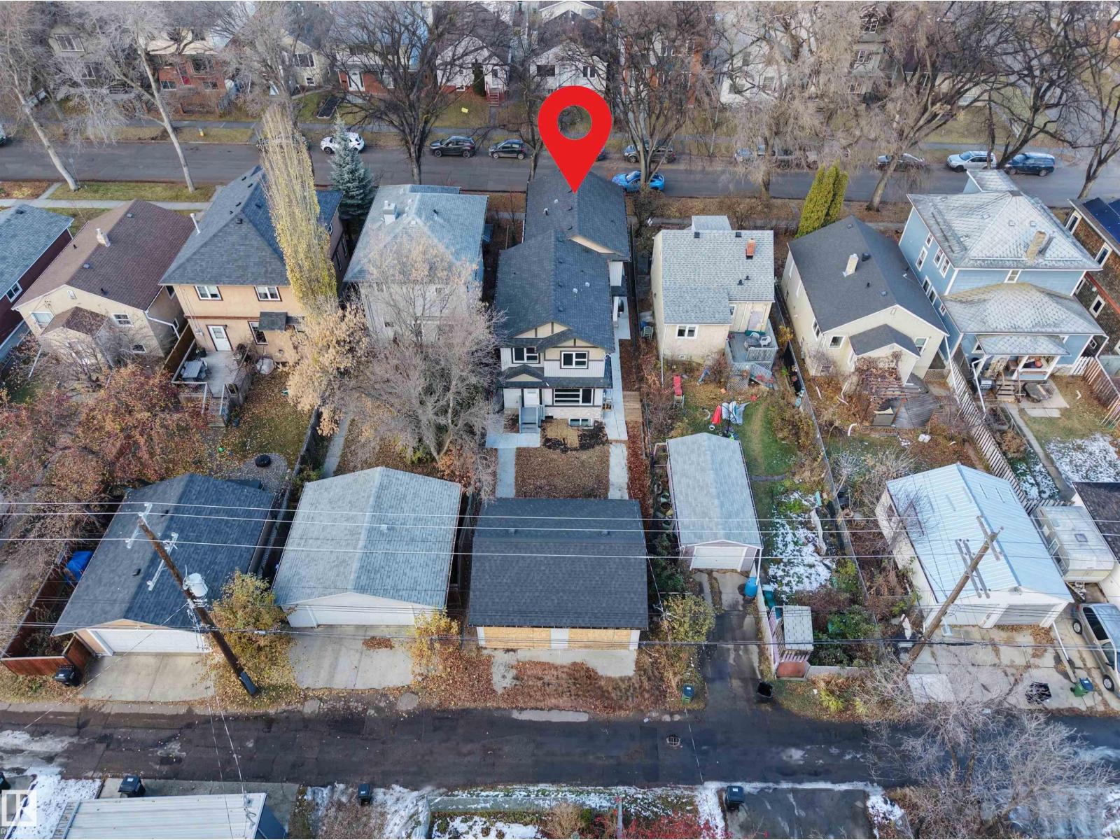
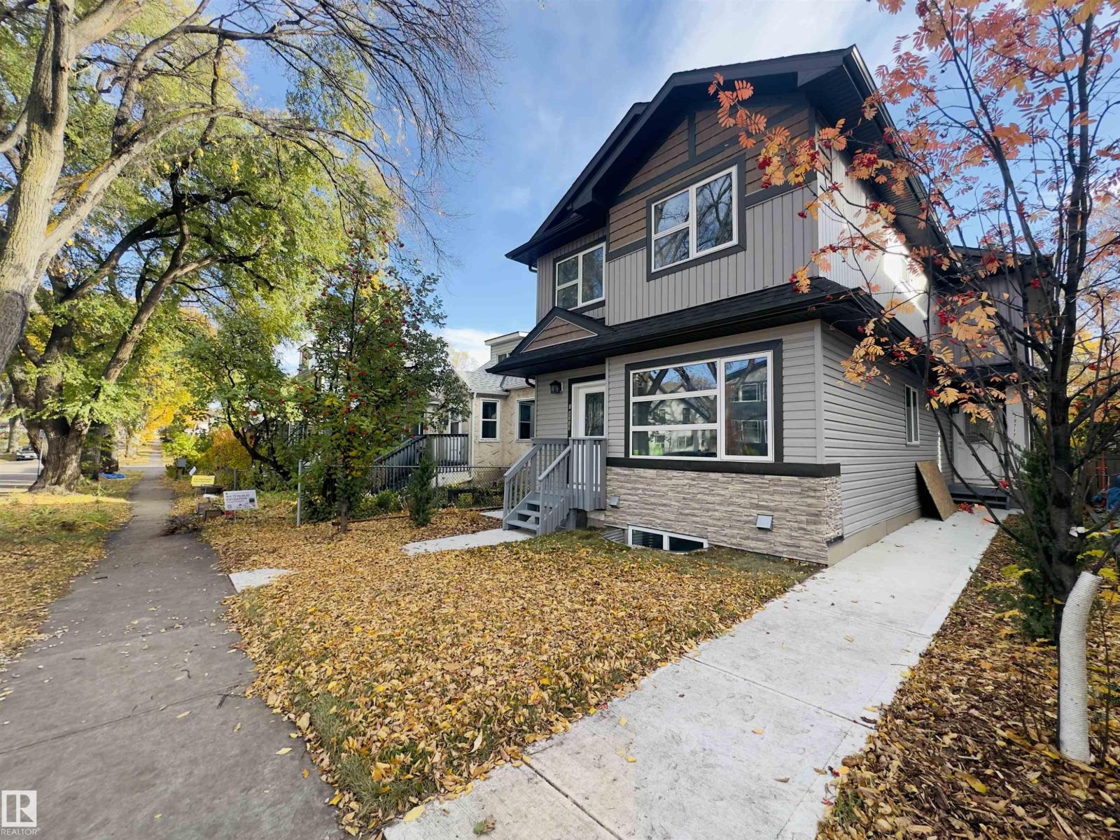
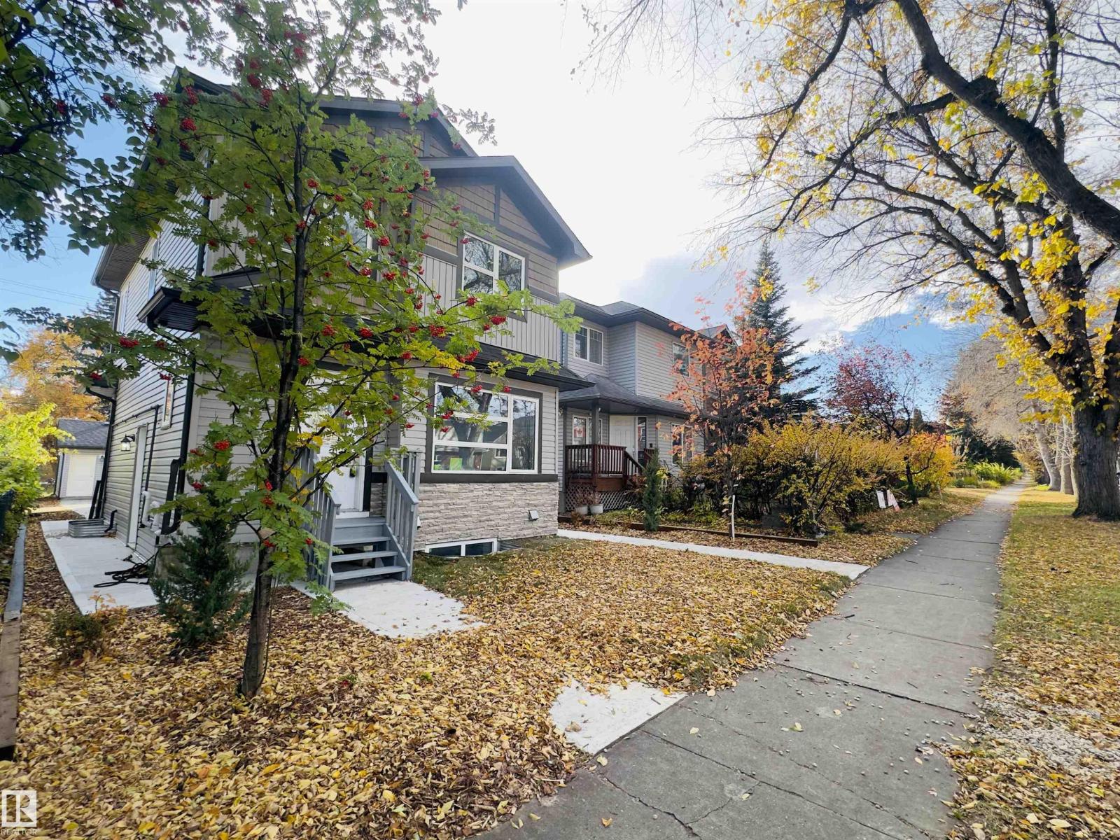
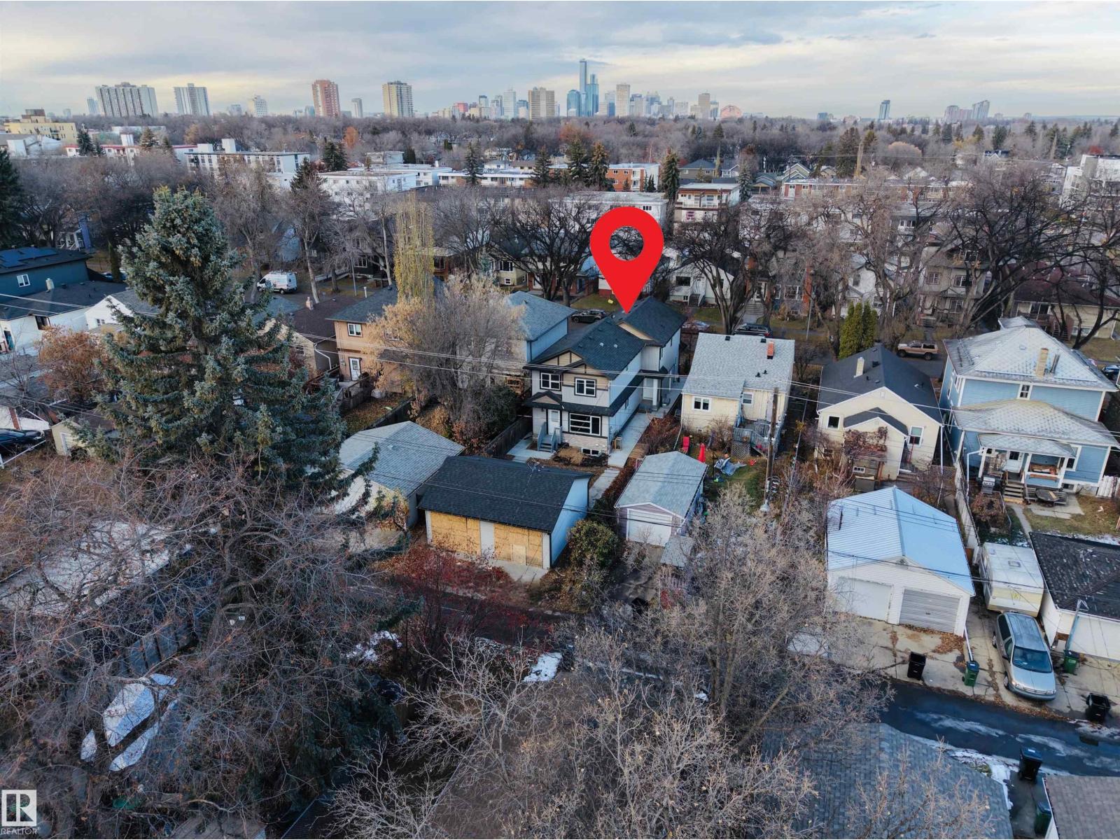
PRIME LOCATION IN THE HEART OF RITCHIE, JUST STEPS FROM VIBRANT WHYTE AVENUE! This beautifully renovated FRONT/BACK DUPLEX offers 3+1 bedrooms and 3.5 bathrooms on EACH SIDE, with over 2,300 sq.ft. of combined living space PLUS Finished Basements with Separate Entrances. Featuring beautiful quartz countertops and backsplash, glossy cabinetry, high-end stainless steel appliances. Each side also includes its own single detached garage. Ideally located, close to Whyte Avenue's shopping district, University of Alberta, Donnan Hockey School, Strathcona Farmers' Market, Mill Creek Pool, and the beautiful Mill Creek Ravine! (id:31684)
| 10 hours ago | Listing updated with changes from the MLS® | |
| 10 hours ago | Status changed to Active | |
| 22 hours ago | Listing first seen on site |


The trademarks MLS®, Multiple Listing Service® and the associated logos are owned by The Canadian Real Estate Association (CREA) and identify the quality of services provided by real estate professionals who are members of CREA. Used under license.
The trademarks REALTOR®, REALTORS®, and the REALTOR® logo are controlled by The Canadian Real Estate Association (CREA) and identify real estate professionals who are members of CREA. These trademarks are owned or controlled by The Canadian Real Estate Association (CREA) and identify real estate professionals who are members of CREA (REALTOR®) and/or the quality of services they provide (MLS®).
This REALTOR.ca listing content is owned and licensed by REALTOR® members of The Canadian Real Estate Association.