





2915 151A AV NWEdmonton, ABT5Y 2Y5
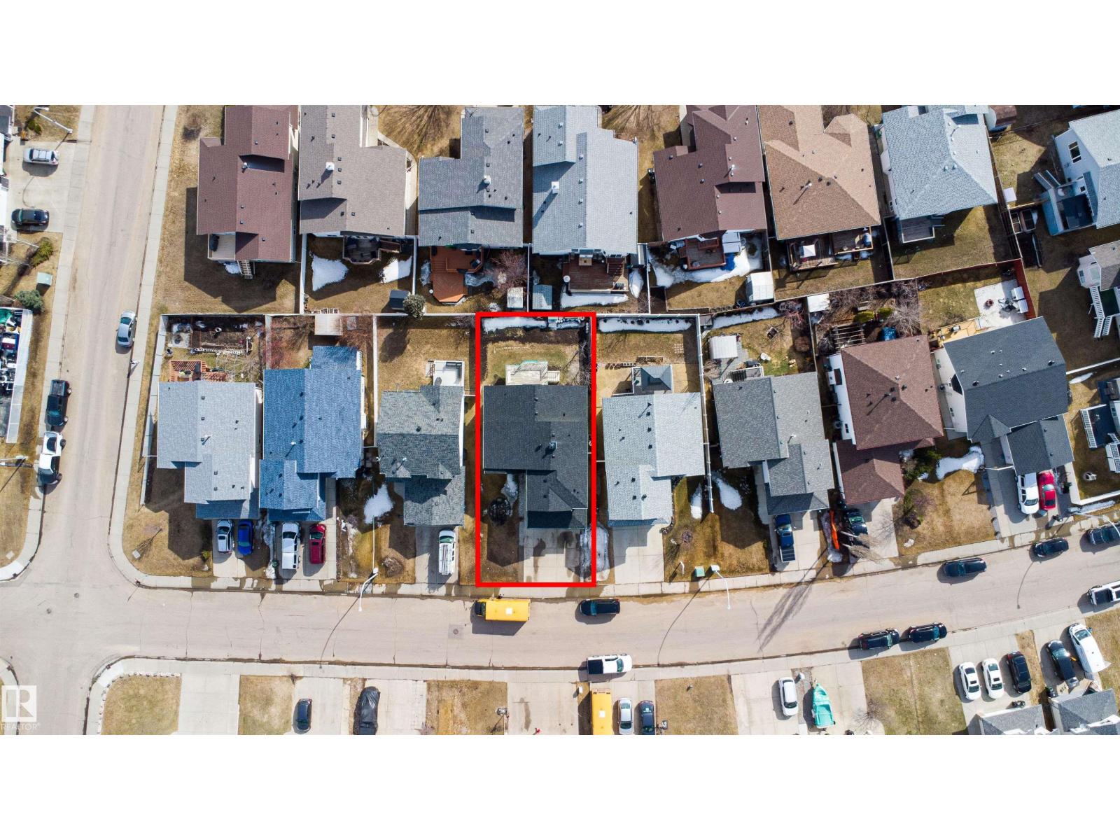
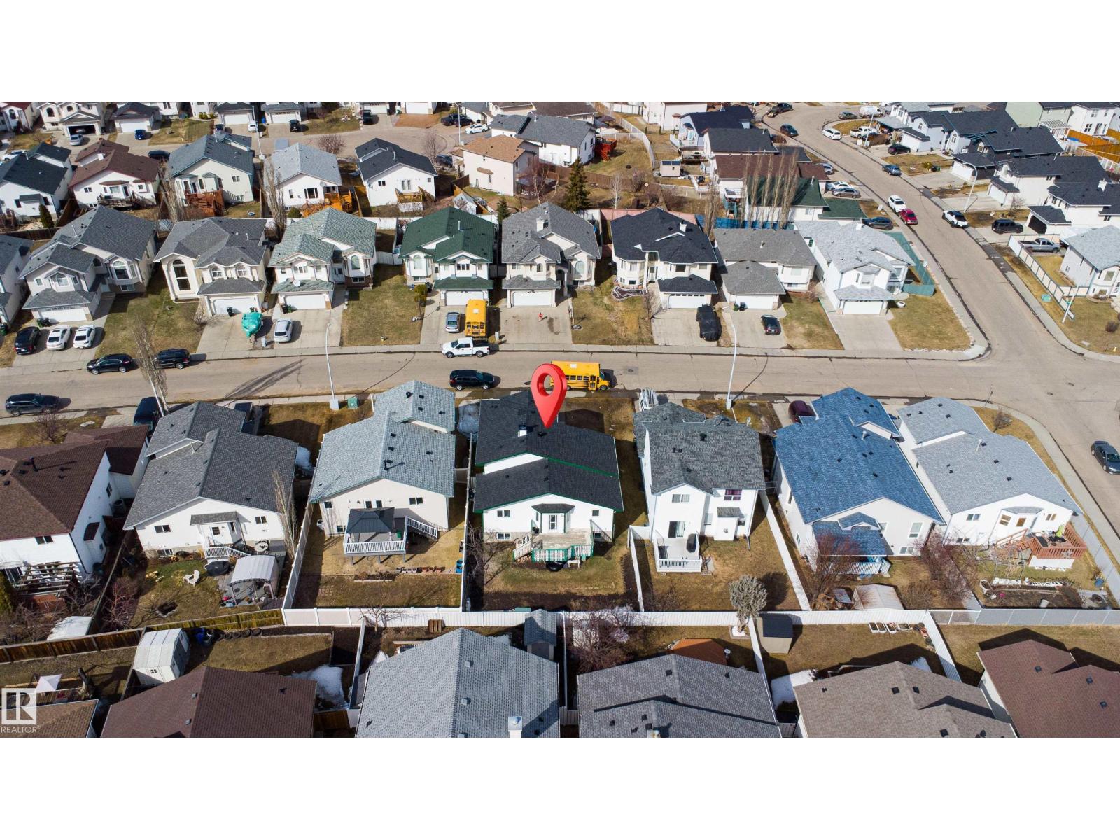
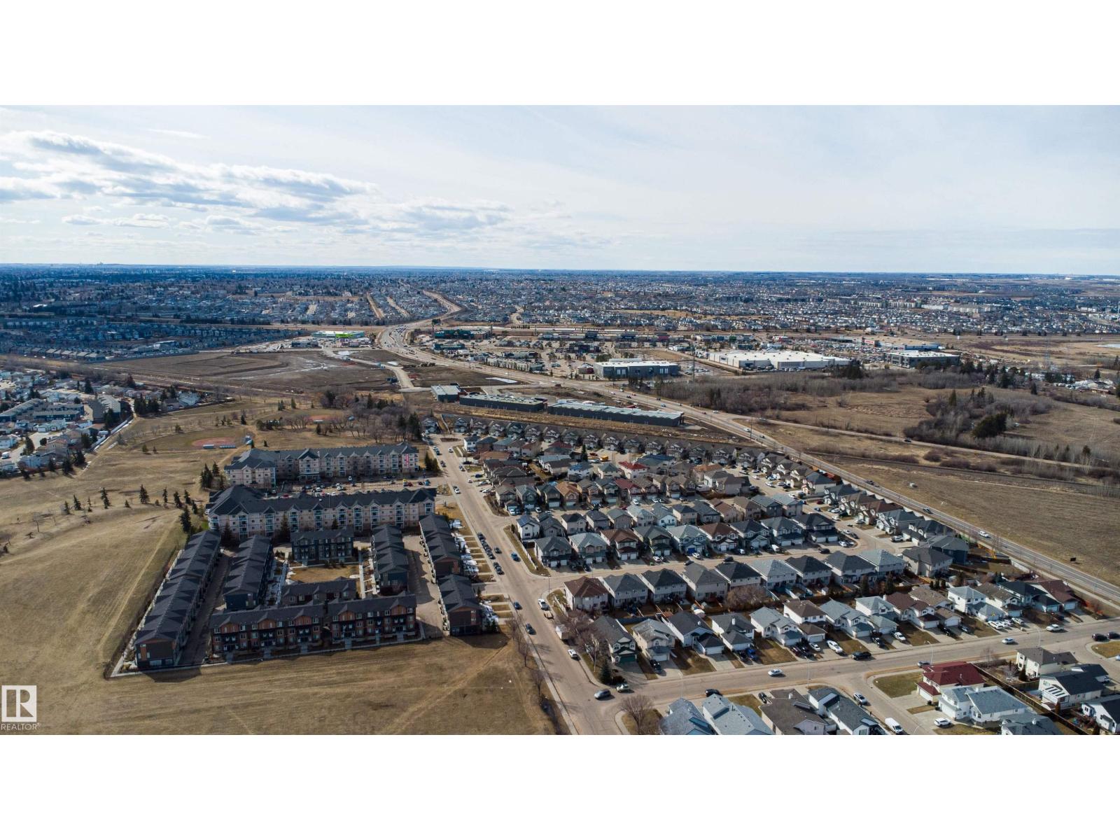
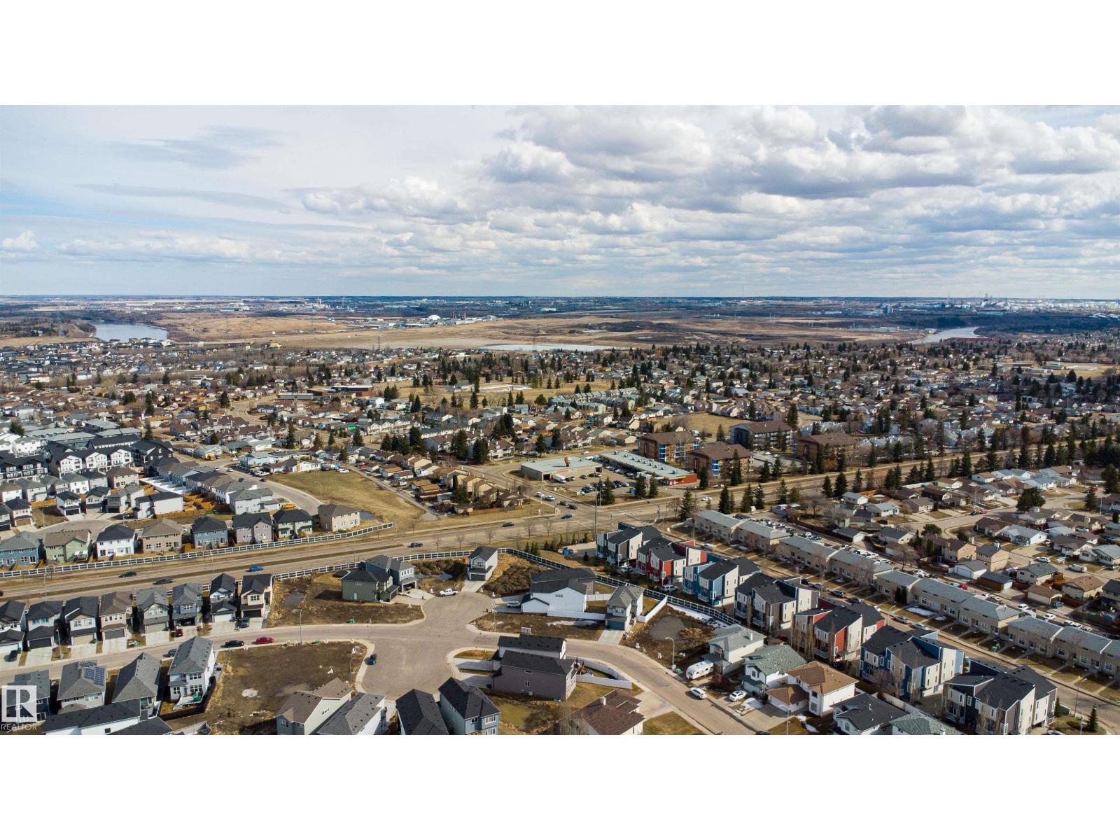
WELCOME TO KIRKNESS! This beautifully maintained bi-level home offers the perfect blend of comfort, space, and versatility! Featuring 4 bedrooms and 3 full bathrooms, this home is ideal for growing families . The bright and inviting main floor boasts 3 spacious bedrooms, 2 full bathrooms, brand-new vinyl flooring, and fresh paint throughout. The fully finished basement comes complete with a second kitchen, an additional bedroom, and a full bathroom—perfect for extended family or added flexibility. Enjoy extra peace of mind with new shingles installed last year. Conveniently located close to schools, parks, shopping, Superstore, gas stations, and public transit, with Clareview LRT Station nearby. Plus, a new Costco coming soon, just a 2-minute drive away! With excellent accessibility and exciting future growth in the area, this move-in-ready property is an opportunity you don't want to miss. (id:31684)
| 16 hours ago | Listing updated with changes from the MLS® | |
| 21 hours ago | Listing first seen on site |


The trademarks MLS®, Multiple Listing Service® and the associated logos are owned by The Canadian Real Estate Association (CREA) and identify the quality of services provided by real estate professionals who are members of CREA. Used under license.
The trademarks REALTOR®, REALTORS®, and the REALTOR® logo are controlled by The Canadian Real Estate Association (CREA) and identify real estate professionals who are members of CREA. These trademarks are owned or controlled by The Canadian Real Estate Association (CREA) and identify real estate professionals who are members of CREA (REALTOR®) and/or the quality of services they provide (MLS®).
This REALTOR.ca listing content is owned and licensed by REALTOR® members of The Canadian Real Estate Association.