





3 TILIA PLSpruce Grove, ABT7X 4S9
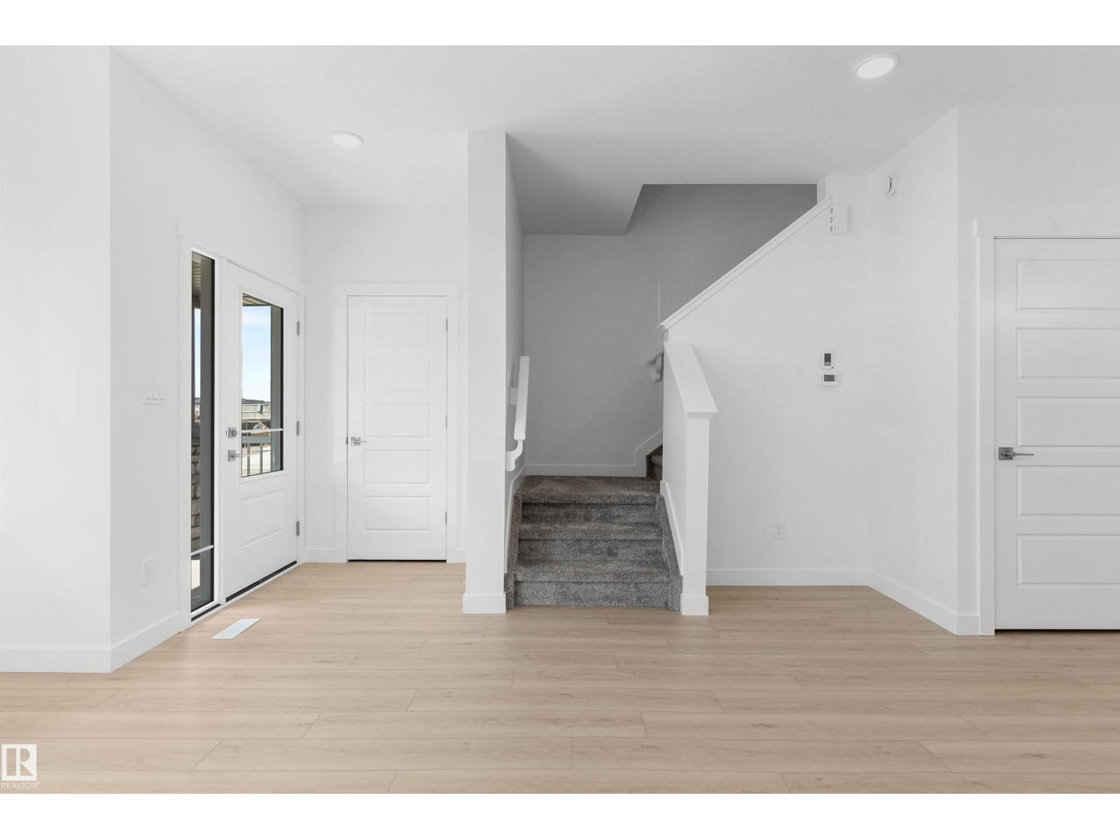
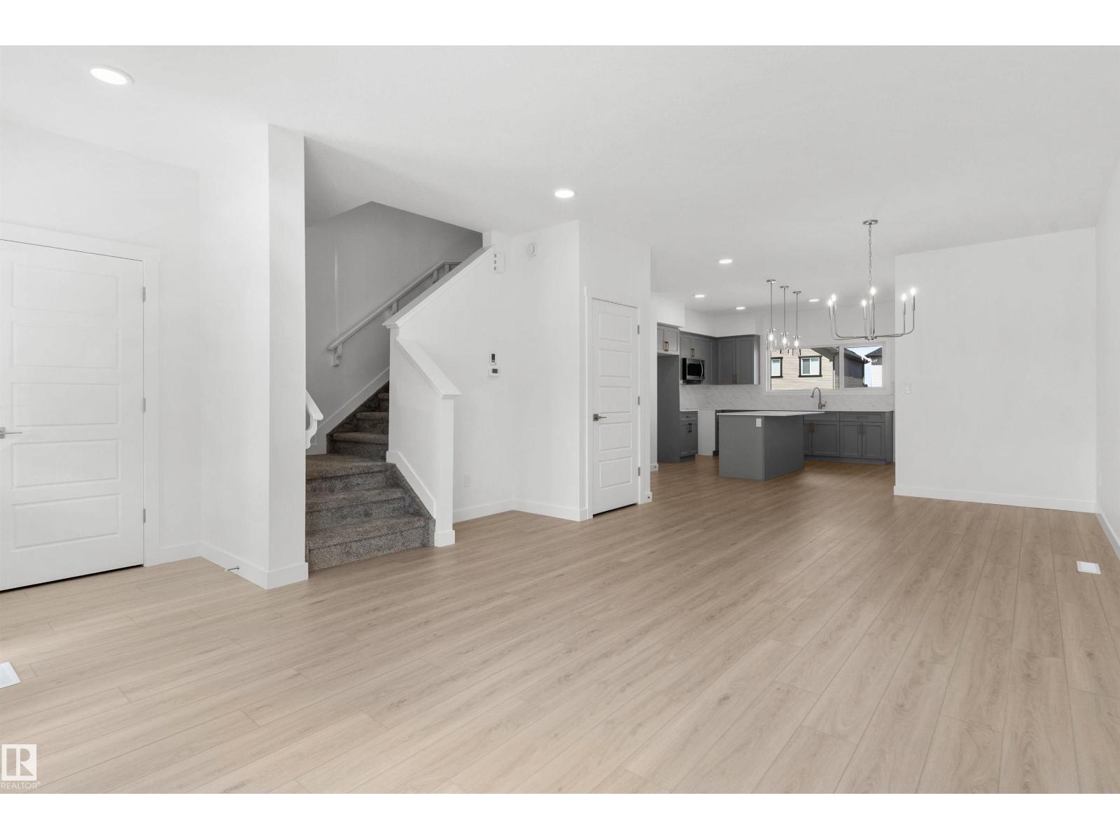
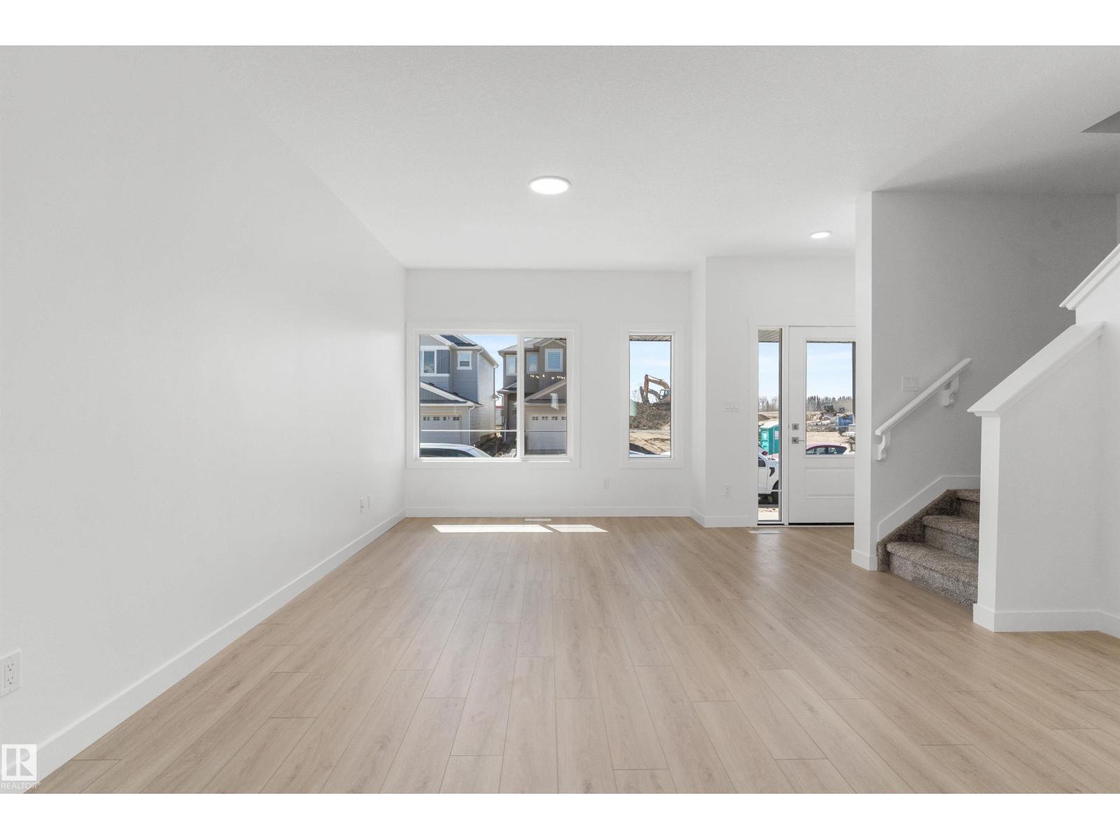
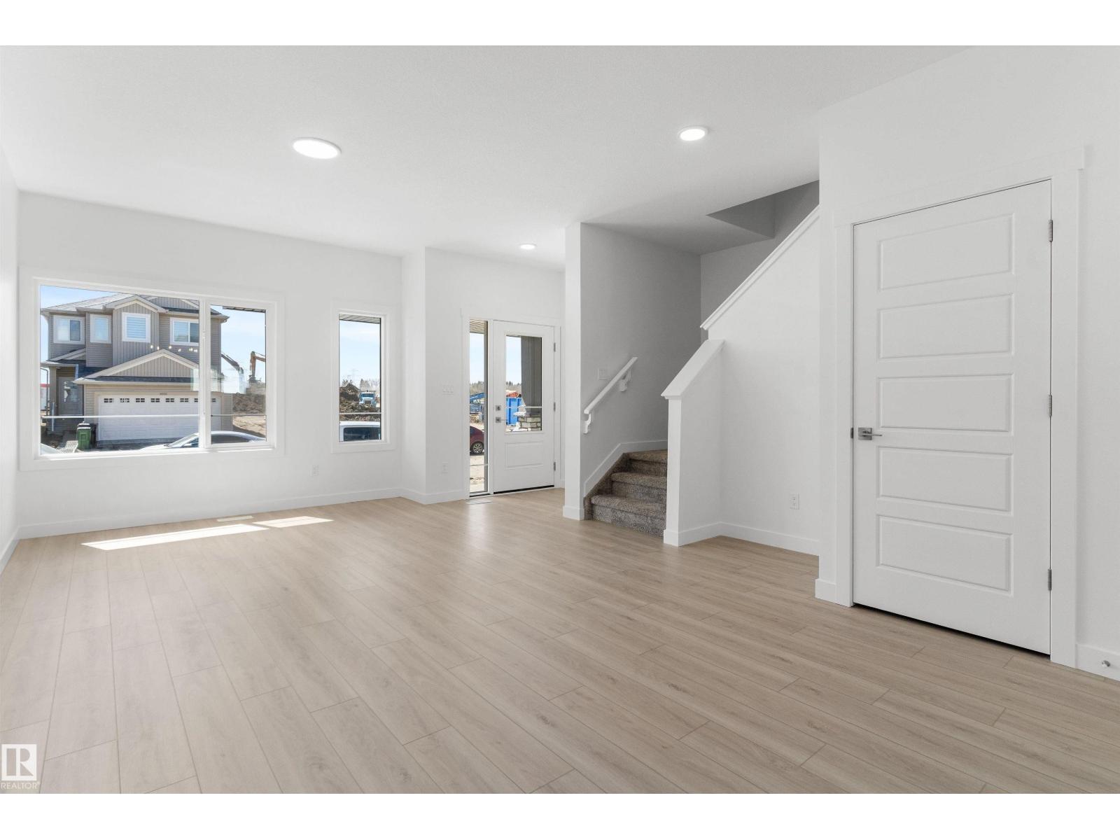
Sophisticated home blending refined style & efficient design w/ sep side entry, upgraded black plumbing/lighting fixtures, basement rough-in pkg incl. 2nd laundry rough-in & parking pad w/ option for detached dbl garage. Inviting foyer w/ coat closet opens to bright great room filled w/ natural light from large front window and flowing into open-concept dining area. Rear L-shaped kitchen is designed for function, featuring quartz counters w/ flush eating ledge, built-in microwave, Silgranit undermount sink below window, modern SS chimney-style hood fan w/ full-height tile backsplash, Thermofoil cabinets w/ upgraded profiles and soft-close doors/drawers, plus pantry for added storage. Rear entry includes a discreet 2-pce bath and access to a spacious backyard. Upstairs offers open loft/flex space, convenient laundry area & bright primary bedroom w/ spacious walk-in closet and 3-pce ensuite w/ tub/shower combo. Main 3-piece bath and 2 comfortable addl bdrms w/ ample closet space complete upper flr. (id:31684)
| 16 hours ago | Listing updated with changes from the MLS® | |
| 19 hours ago | Listing first seen on site |


The trademarks MLS®, Multiple Listing Service® and the associated logos are owned by The Canadian Real Estate Association (CREA) and identify the quality of services provided by real estate professionals who are members of CREA. Used under license.
The trademarks REALTOR®, REALTORS®, and the REALTOR® logo are controlled by The Canadian Real Estate Association (CREA) and identify real estate professionals who are members of CREA. These trademarks are owned or controlled by The Canadian Real Estate Association (CREA) and identify real estate professionals who are members of CREA (REALTOR®) and/or the quality of services they provide (MLS®).
This REALTOR.ca listing content is owned and licensed by REALTOR® members of The Canadian Real Estate Association.