





11439 39 AV NWEdmonton, ABT6J 0M5
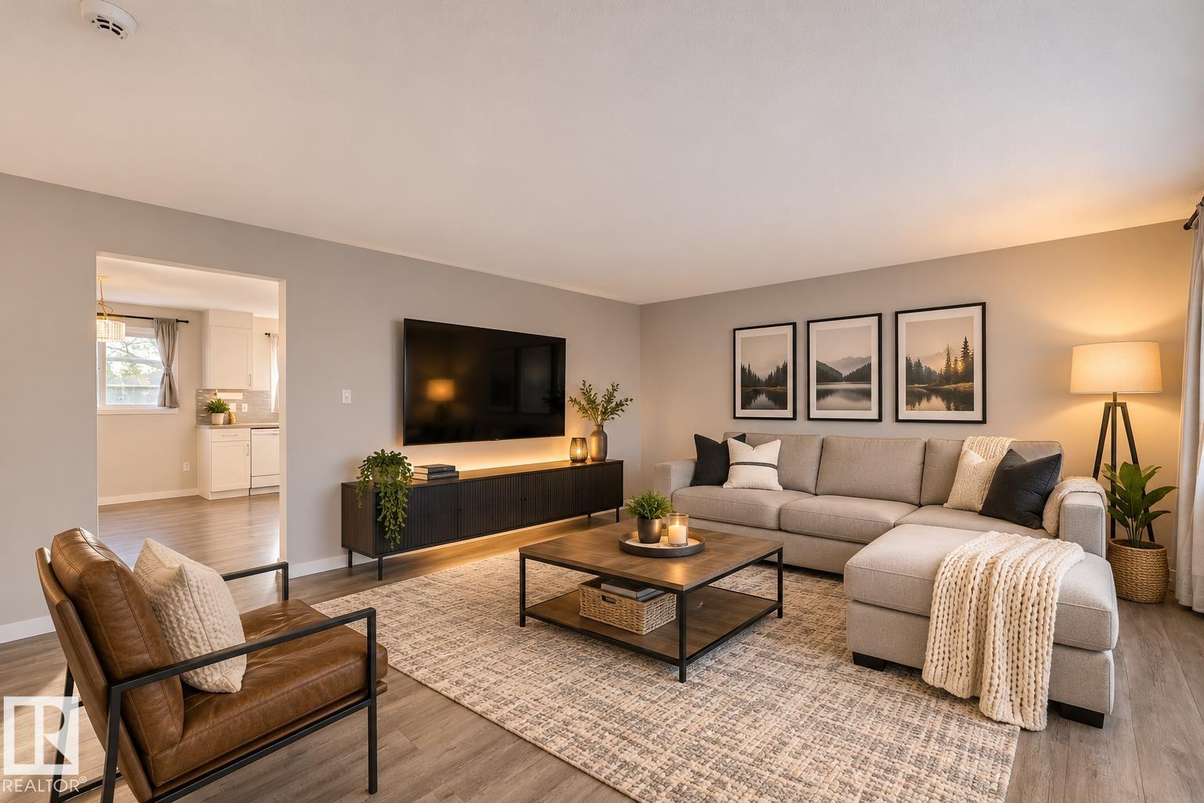
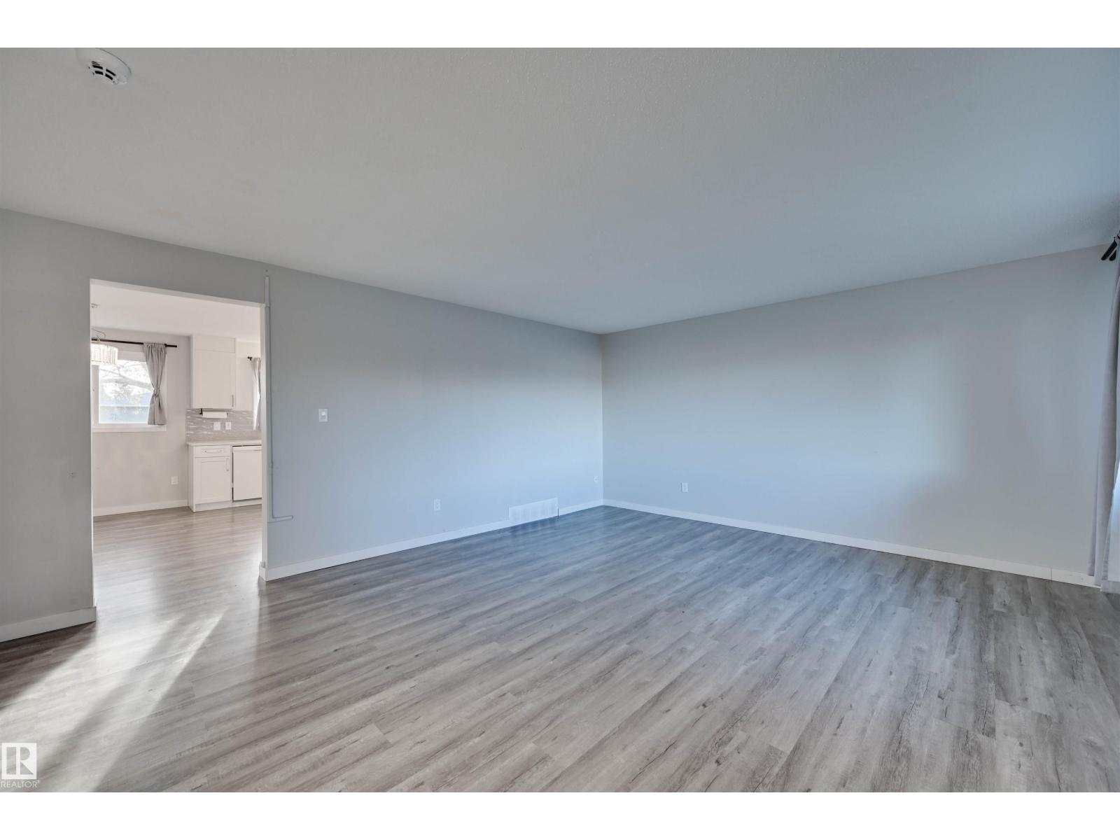
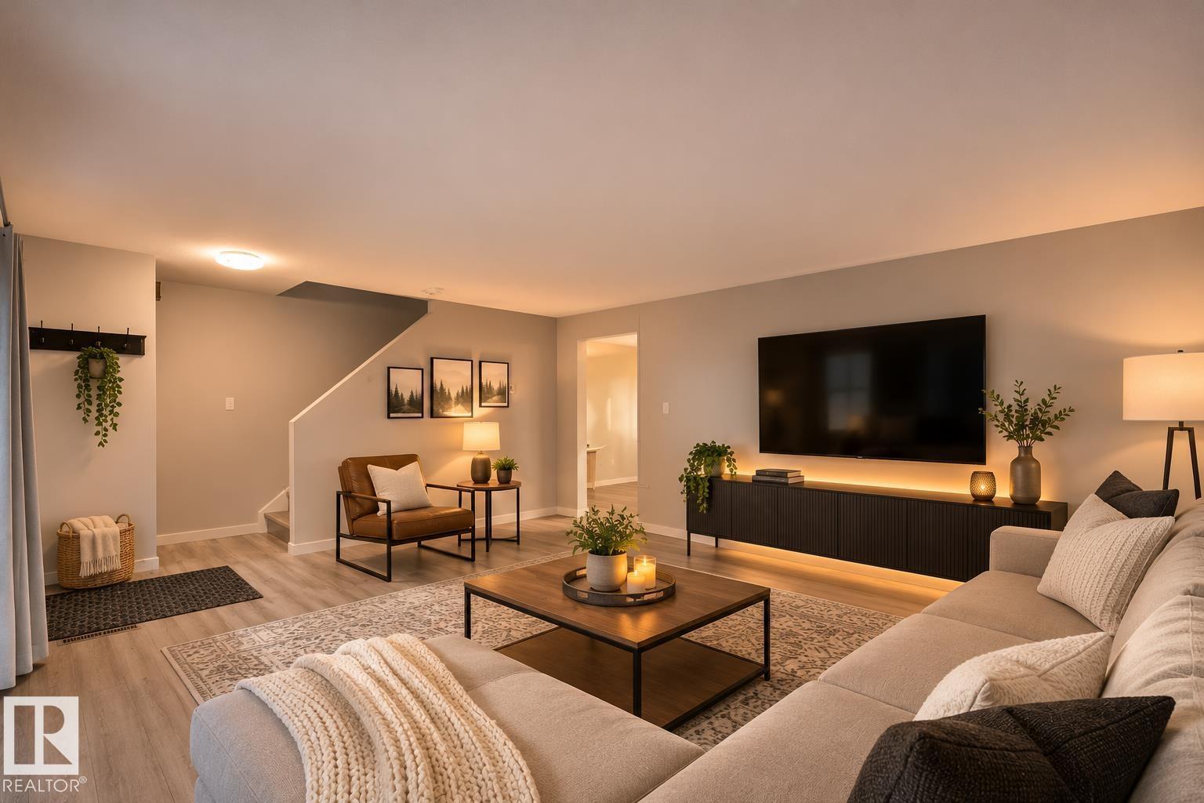
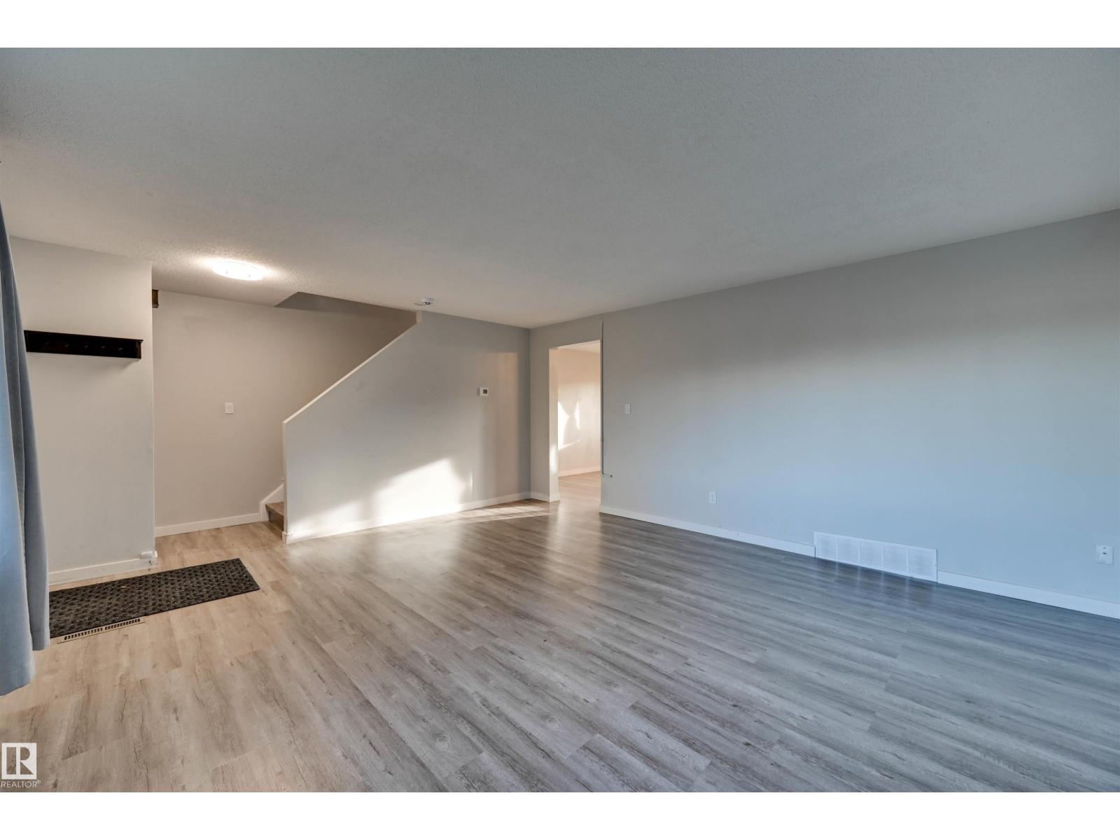
Welcome to the desirable community of Greenfield! This well-maintained 1,130 sq. ft. two-storey half duplex offers 4 bedrooms, 2.1 bathrooms, and the added bonus of NO CONDO FEES! Featuring a bright and inviting open-concept floor plan, this home offers comfortable living spaces and plenty of room for the whole family. The property has seen numerous updates, including a newer kitchen, updated furnace, fresh paint, updated trim and flooring, and much more! The partially finished basement provides a large rec room, 1 bedroom and a 3 piece bathroom. Looking toward the future, this property also presents exciting redevelopment potential, with the possibility of adding a garage with a secondary or mother-in-law suite (subject to applicable municipal approvals). Enjoy an unbeatable location close to schools, parks, shopping, public transit, and everyday amenities. Whether you're a first-time buyer, growing family, or investor, this is an excellent opportunity to own in an established community! (id:31684)
| 6 hours ago | Listing updated with changes from the MLS® | |
| 15 hours ago | Listing first seen on site |


The trademarks MLS®, Multiple Listing Service® and the associated logos are owned by The Canadian Real Estate Association (CREA) and identify the quality of services provided by real estate professionals who are members of CREA. Used under license.
The trademarks REALTOR®, REALTORS®, and the REALTOR® logo are controlled by The Canadian Real Estate Association (CREA) and identify real estate professionals who are members of CREA. These trademarks are owned or controlled by The Canadian Real Estate Association (CREA) and identify real estate professionals who are members of CREA (REALTOR®) and/or the quality of services they provide (MLS®).
This REALTOR.ca listing content is owned and licensed by REALTOR® members of The Canadian Real Estate Association.