





2435 16 AV NWEdmonton, ABT6T 2H5
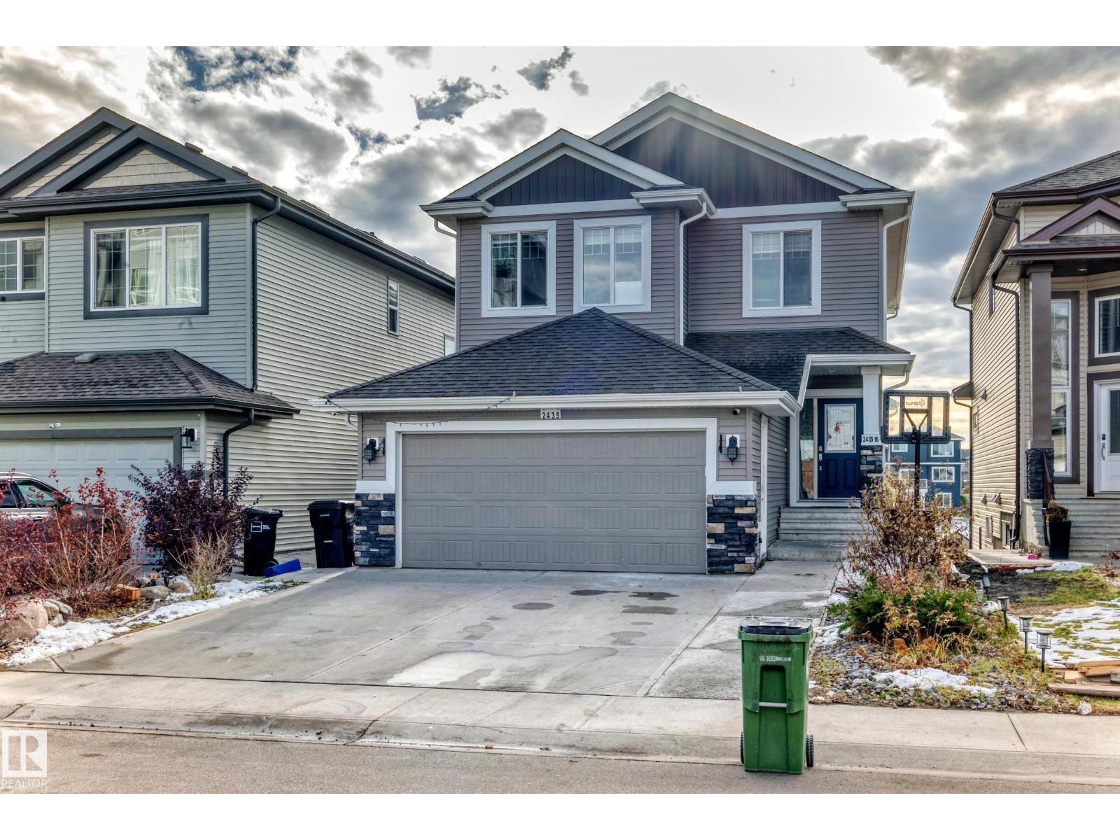
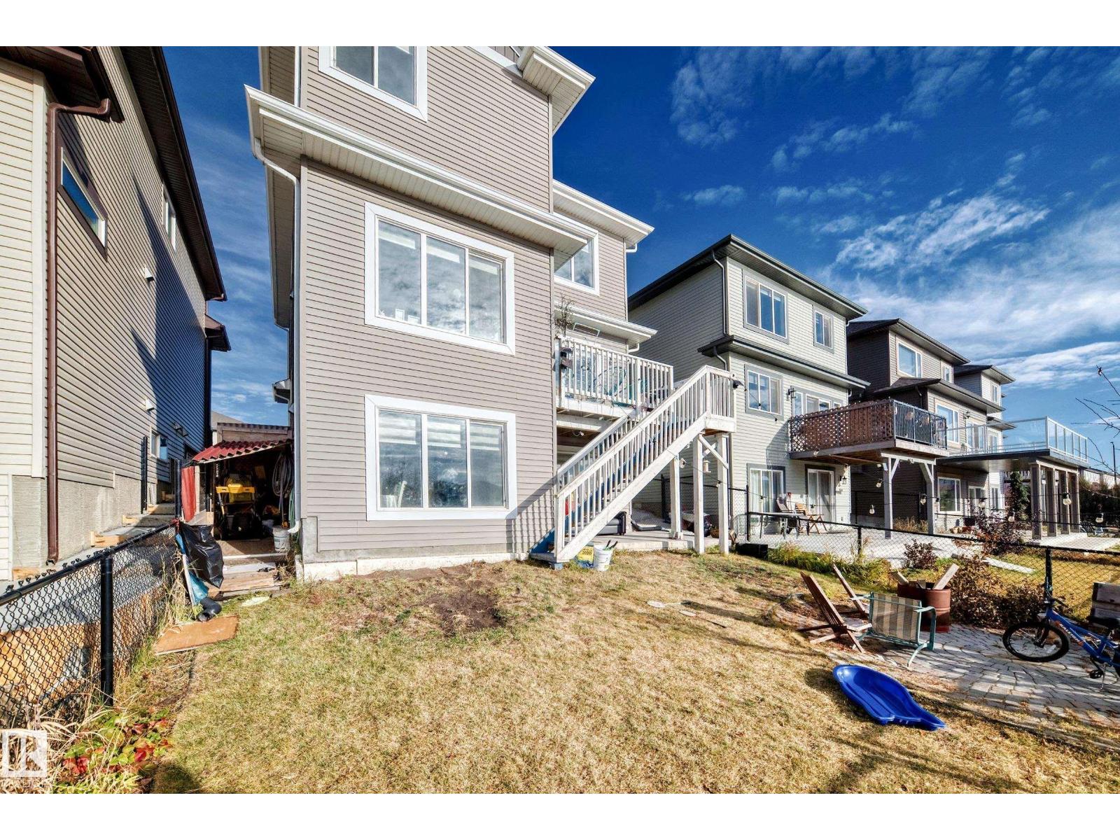
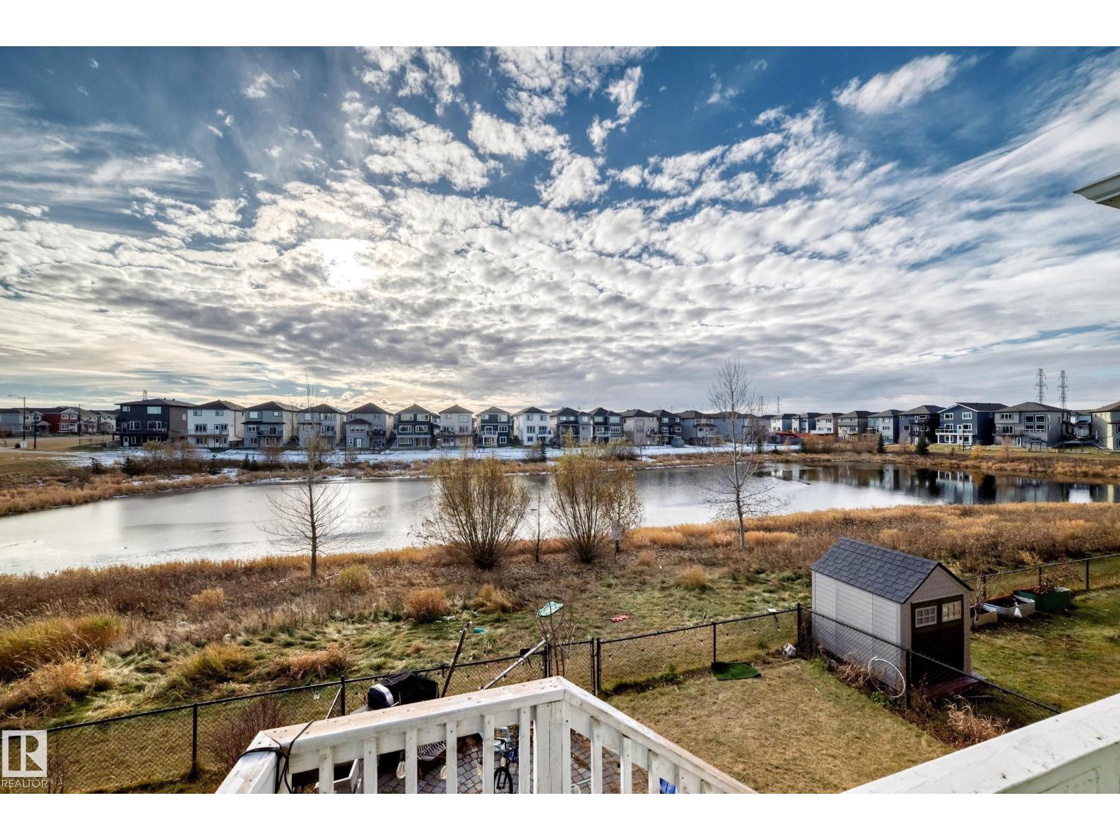
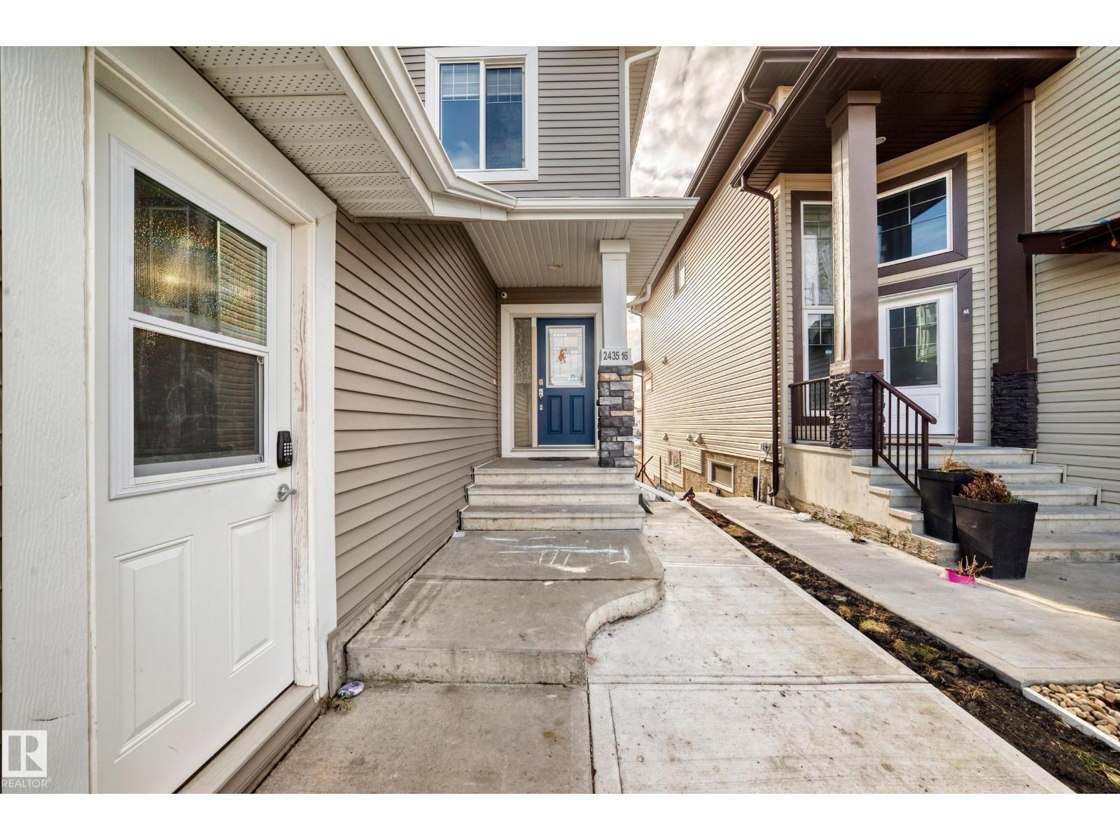
WALKOUT HOME BACKING ONTO POND! Featuring a MAIN FLOOR BEDROOM & FULL BATH, SPICE KITCHEN, 2-BEDROOM FINISHED BASEMENT with SECOND KITCHEN & SEPARATE LAUNDRY, HEATED GARAGE, CENTRAL A/C. Welcome to this beautiful home offering stunning lake views and exceptional space for the whole family. The main floor features 9-ft ceilings, maple-stone contemporary kitchen with gas cooktop, built-in oven and microwave, a separate spice kitchen, main-floor bedroom, full bathroom, and gas fireplace. Upstairs offers 3 spacious bedrooms, bonus room, and 2 full bathrooms, including a generous primary suite with a walk-in closet and a 5-pc ensuite featuring a jacuzzi tub. The fully finished walkout basement features 2 bedrooms, a second kitchen, a living area, a 4-pc bathroom, and separate laundry. Additional features include a heated garage, an under-cabinet water filter, and central A/C. Conveniently located close to schools, shopping, parks, walking trails, public transportation, and major amenities. A must-see home! (id:31684)
| 5 hours ago | Listing updated with changes from the MLS® | |
| 15 hours ago | Listing first seen on site |


The trademarks MLS®, Multiple Listing Service® and the associated logos are owned by The Canadian Real Estate Association (CREA) and identify the quality of services provided by real estate professionals who are members of CREA. Used under license.
The trademarks REALTOR®, REALTORS®, and the REALTOR® logo are controlled by The Canadian Real Estate Association (CREA) and identify real estate professionals who are members of CREA. These trademarks are owned or controlled by The Canadian Real Estate Association (CREA) and identify real estate professionals who are members of CREA (REALTOR®) and/or the quality of services they provide (MLS®).
This REALTOR.ca listing content is owned and licensed by REALTOR® members of The Canadian Real Estate Association.