





9419 212 ST NWEdmonton, ABT5T 4R3
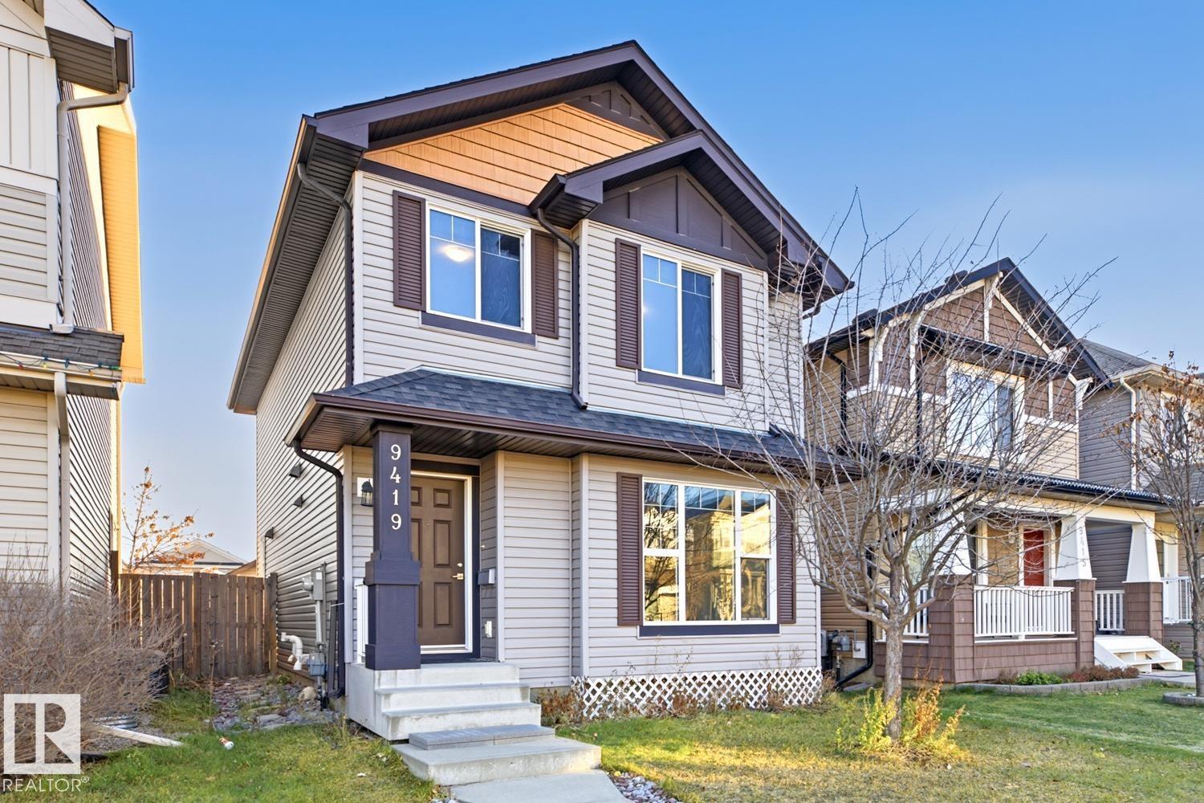
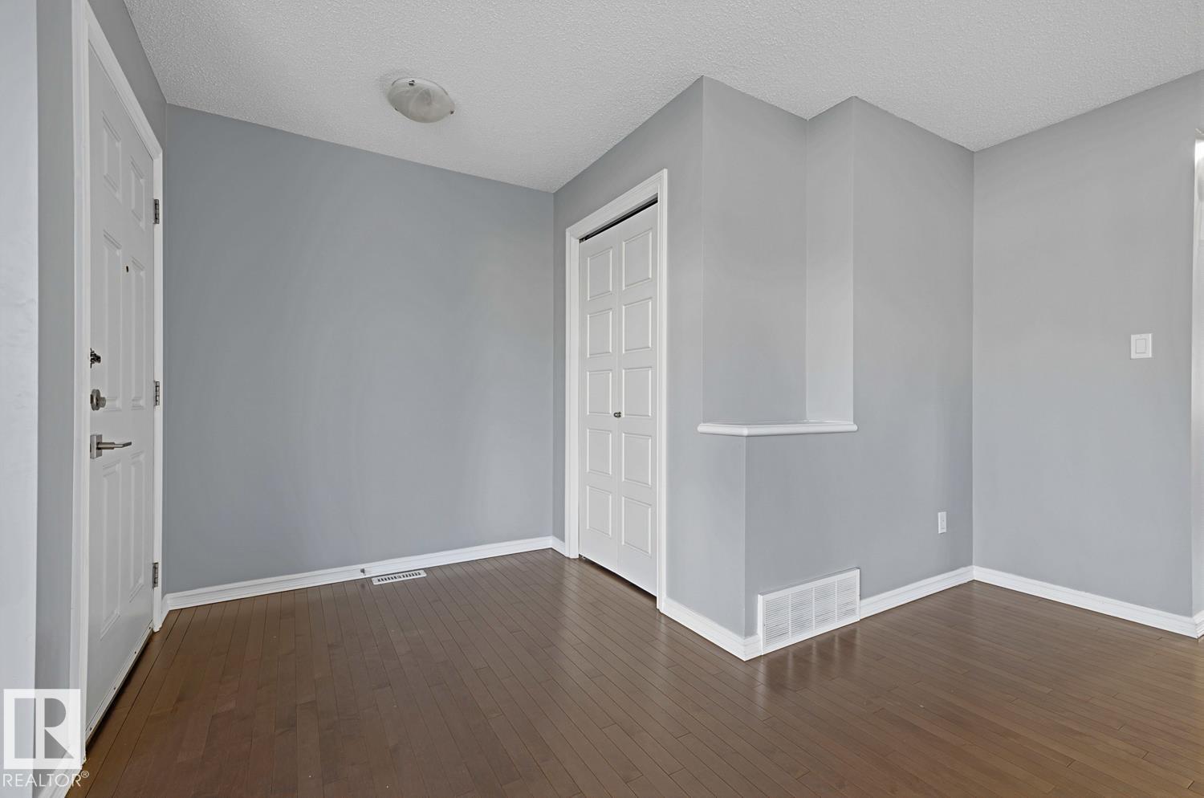
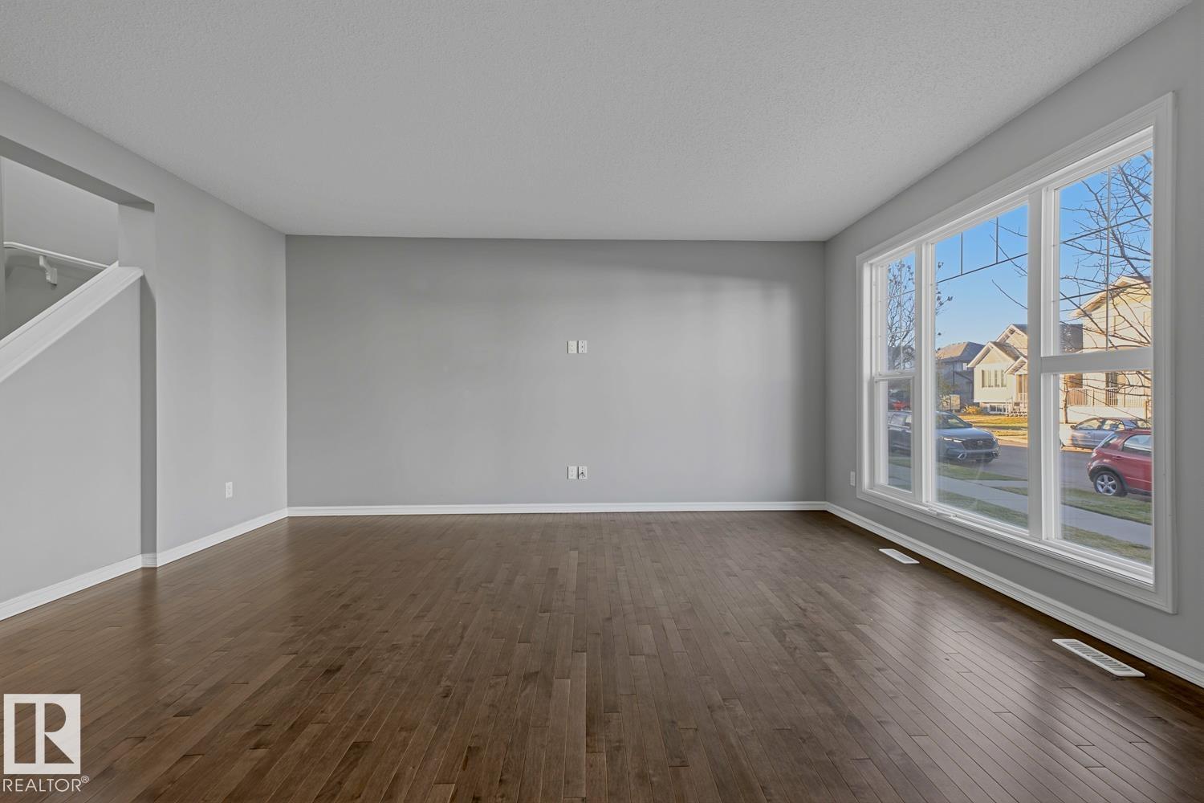
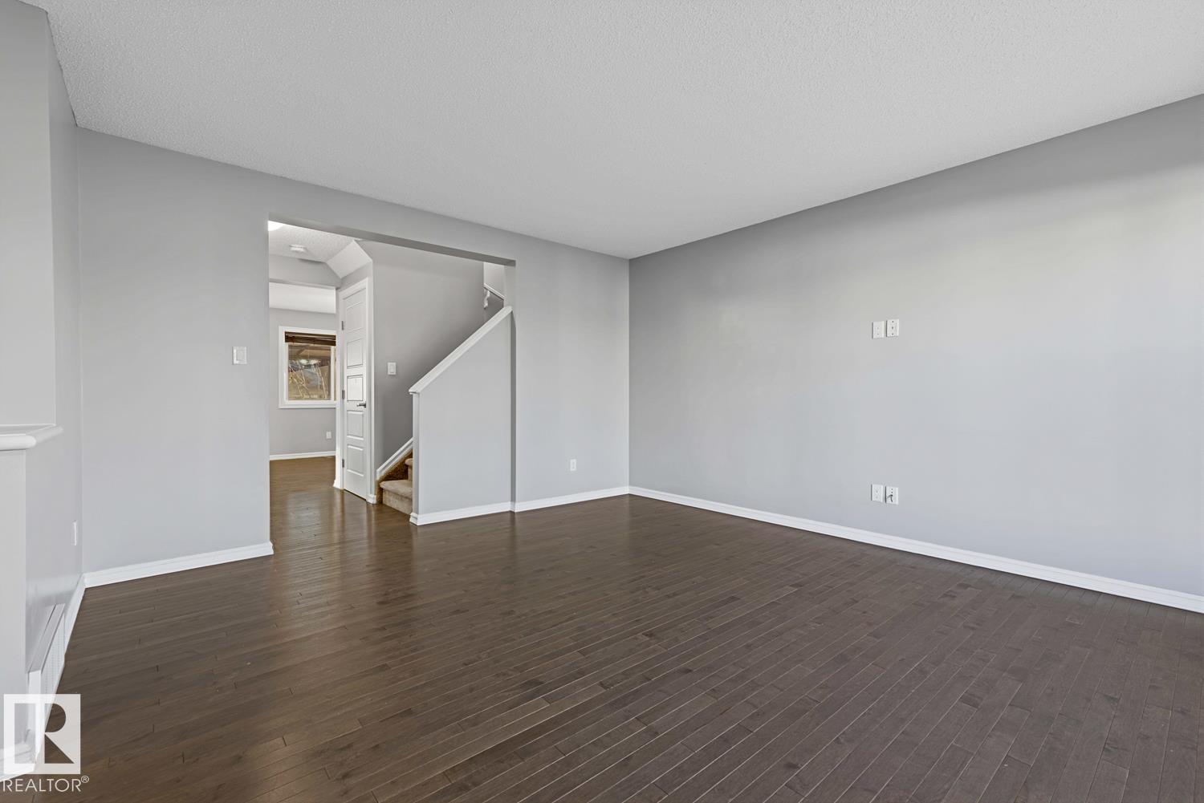
Welcome to this well-maintained 2-STOREY DETACHED HOME in WEBBER GREENS! Offering 4 BEDROOMS & 3.5 BATHROOMS, this home features a bright, spacious living room with large windows and HARDWOOD FLOORING. The kitchen offers GRANITE COUNTERTOPS, STAINLESS STEEL APPLIANCES, a CENTRE ISLAND with EATING BAR and an adjoining dining area overlooking the backyard. MAIN-FLOOR LAUNDRY & 2-PIECE BATH complete this level. Upstairs features 3 BEDROOMS, including a primary suite with WALK-IN CLOSET & 4-PIECE ENSUITE, plus another full bath. The FULLY FINISHED BASEMENT offers a REC ROOM, 4TH BEDROOM & 4-PIECE BATH. Enjoy the FULLY FENCED BACKYARD with a spacious COMPOSITE DECK, COVERED GAZEBO and DOUBLE DETACHED GARAGE. Conveniently located near schools, parks, shopping, COSTCO & WEST EDMONTON MALL, with easy access to ANTHONY HENDAY DRIVE & WHITEMUD DRIVE. A great place to call home! (id:31684)
| 3 hours ago | Listing updated with changes from the MLS® | |
| 3 hours ago | Status changed to Active | |
| 5 hours ago | Listing first seen on site |


The trademarks MLS®, Multiple Listing Service® and the associated logos are owned by The Canadian Real Estate Association (CREA) and identify the quality of services provided by real estate professionals who are members of CREA. Used under license.
The trademarks REALTOR®, REALTORS®, and the REALTOR® logo are controlled by The Canadian Real Estate Association (CREA) and identify real estate professionals who are members of CREA. These trademarks are owned or controlled by The Canadian Real Estate Association (CREA) and identify real estate professionals who are members of CREA (REALTOR®) and/or the quality of services they provide (MLS®).
This REALTOR.ca listing content is owned and licensed by REALTOR® members of The Canadian Real Estate Association.