





#413 511 QUEEN STSpruce Grove, ABT7X 0G4
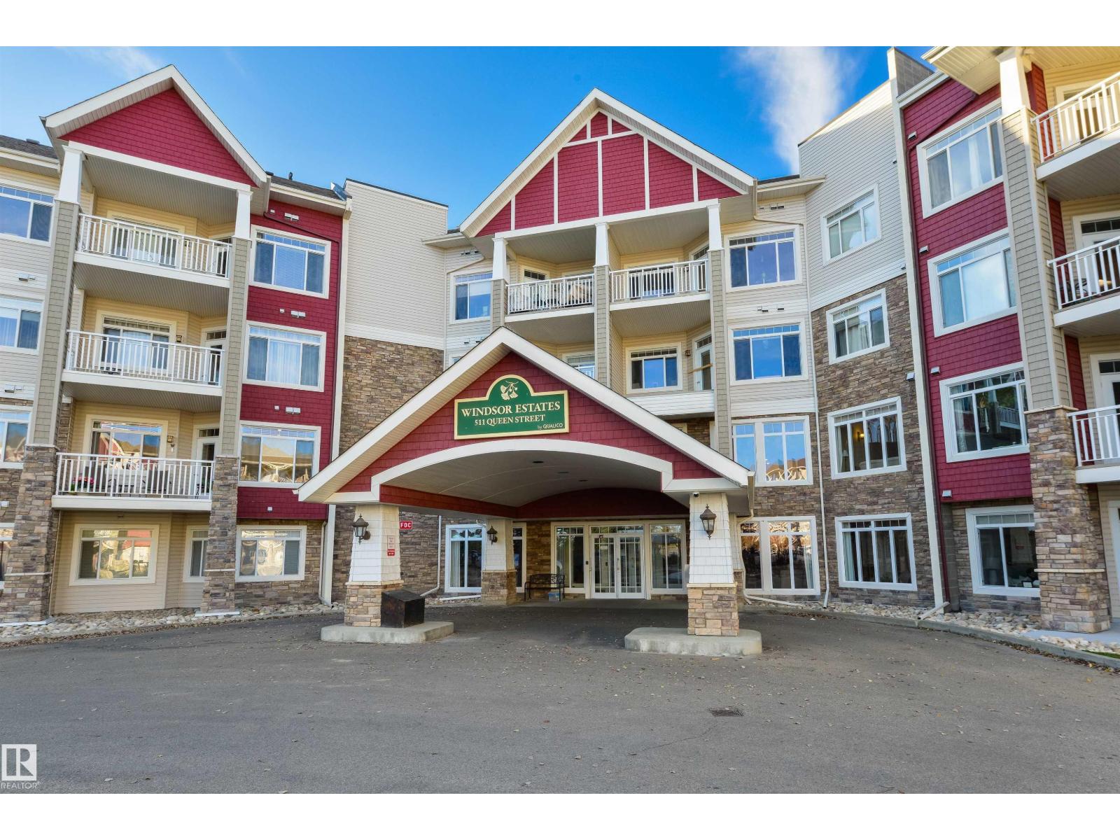
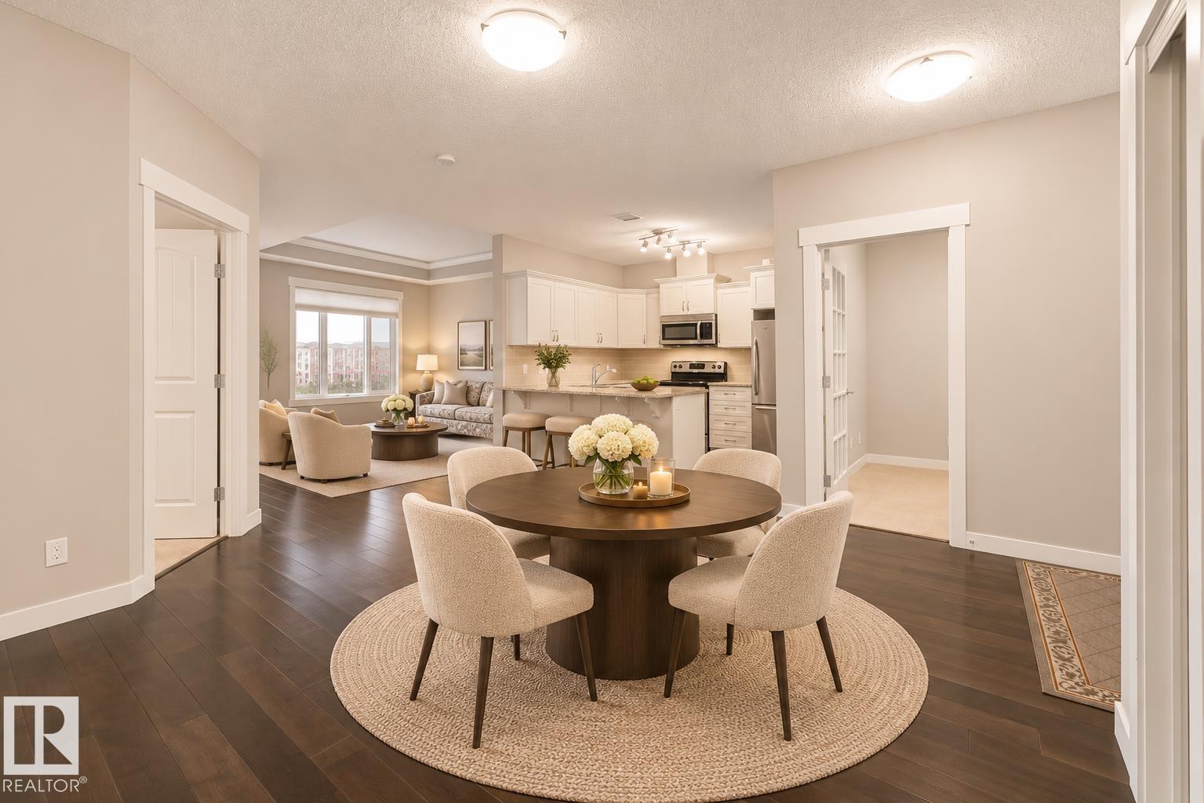
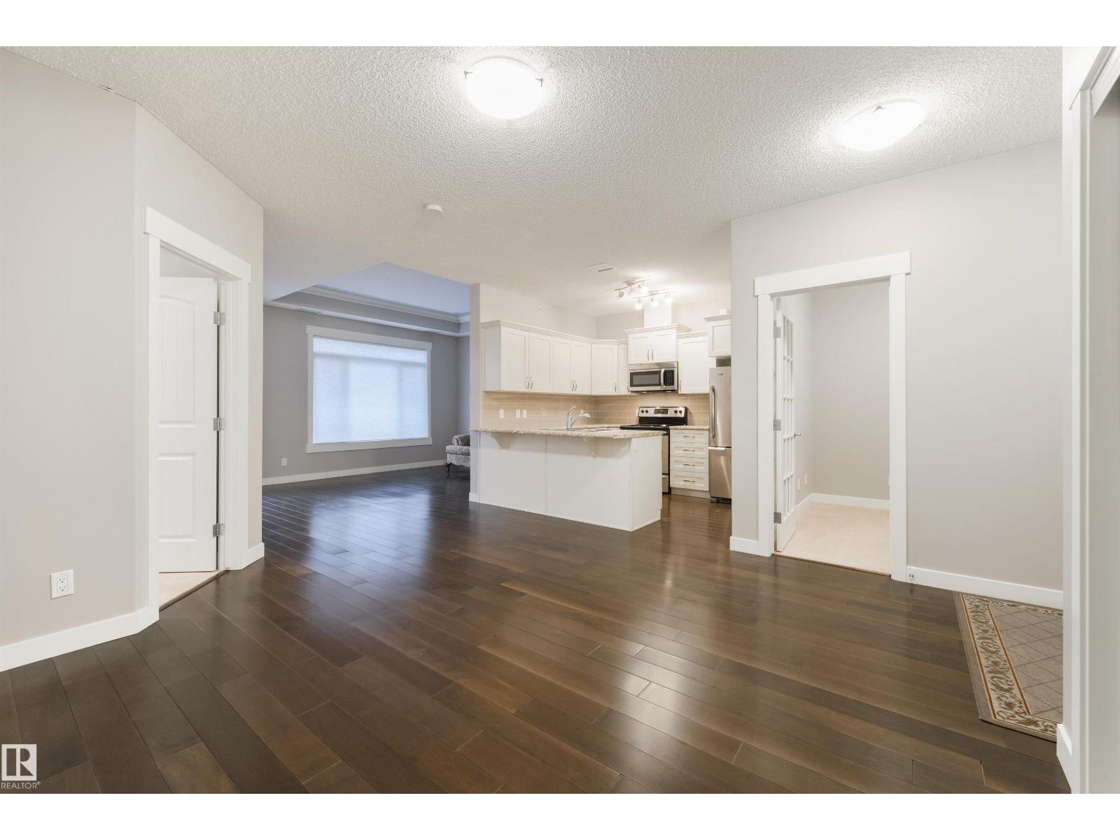
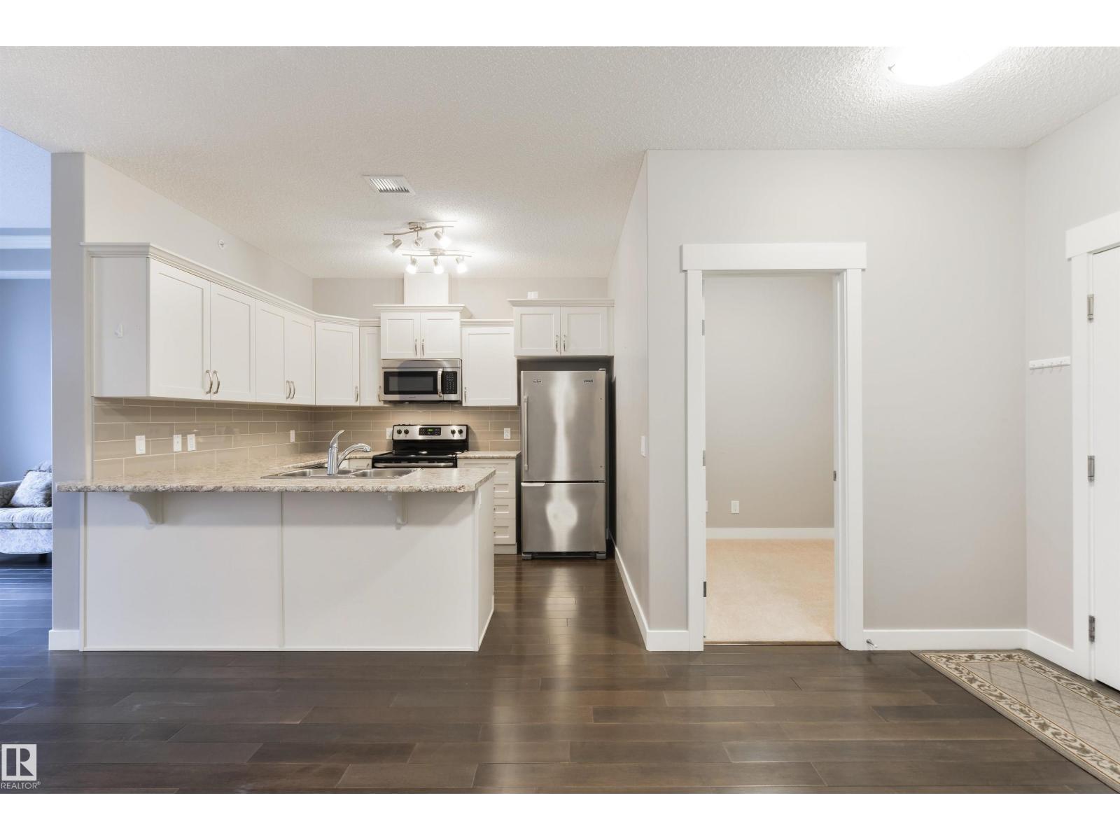
Top-floor living, a dedicated office/den, & a heated titled underground parking stall located RIGHT BESIDE the elevator for easy access, all at Windsor Estates, a 55+ adult community offering comfortable, maintenance-free living in the heart of Spruce Grove. Showcasing 9' ceilings & central A/C, this condo features an open floor plan, hardwood flooring, a gorgeous kitchen with stainless appliances, breakfast bar, & a separate dinette, a great living room w/ a garden door leading out to the east-facing covered balcony (perfect for those morning sunrises), a sizeable owner’s suite, a 3pc bath, & an in-suite laundry/storage room. The building includes an internet café, theatre room, arts & crafts area, exercise facility, car wash bay, & a social room w/ fully equipped kitchen, and is PET-FRIENDLY! Ideally situated next to the Queen Street Medical Centre, you’ll love the proximity to walking trails, parks, & all the amenities downtown Spruce Grove has to offer! (id:31684)
| 3 hours ago | Listing updated with changes from the MLS® | |
| 4 hours ago | Listing first seen on site |


The trademarks MLS®, Multiple Listing Service® and the associated logos are owned by The Canadian Real Estate Association (CREA) and identify the quality of services provided by real estate professionals who are members of CREA. Used under license.
The trademarks REALTOR®, REALTORS®, and the REALTOR® logo are controlled by The Canadian Real Estate Association (CREA) and identify real estate professionals who are members of CREA. These trademarks are owned or controlled by The Canadian Real Estate Association (CREA) and identify real estate professionals who are members of CREA (REALTOR®) and/or the quality of services they provide (MLS®).
This REALTOR.ca listing content is owned and licensed by REALTOR® members of The Canadian Real Estate Association.