





1127 OAKLAND DRDevon, ABT9G 2G9
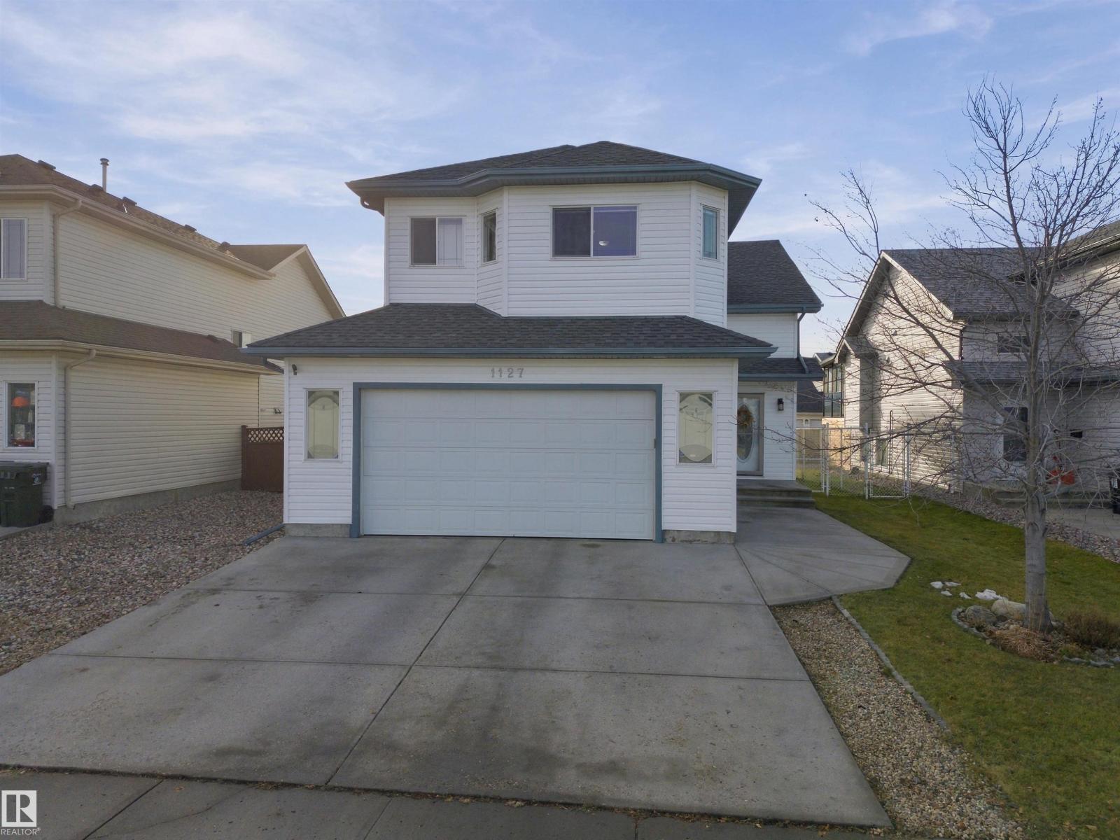
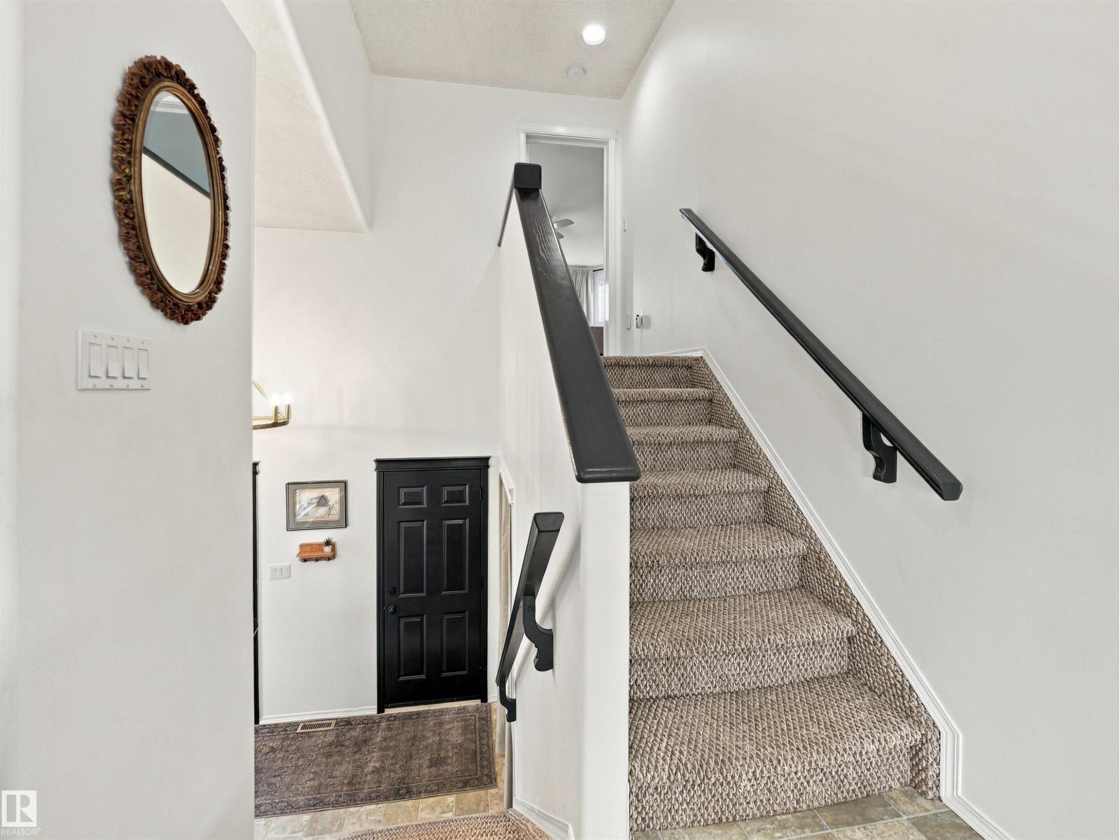
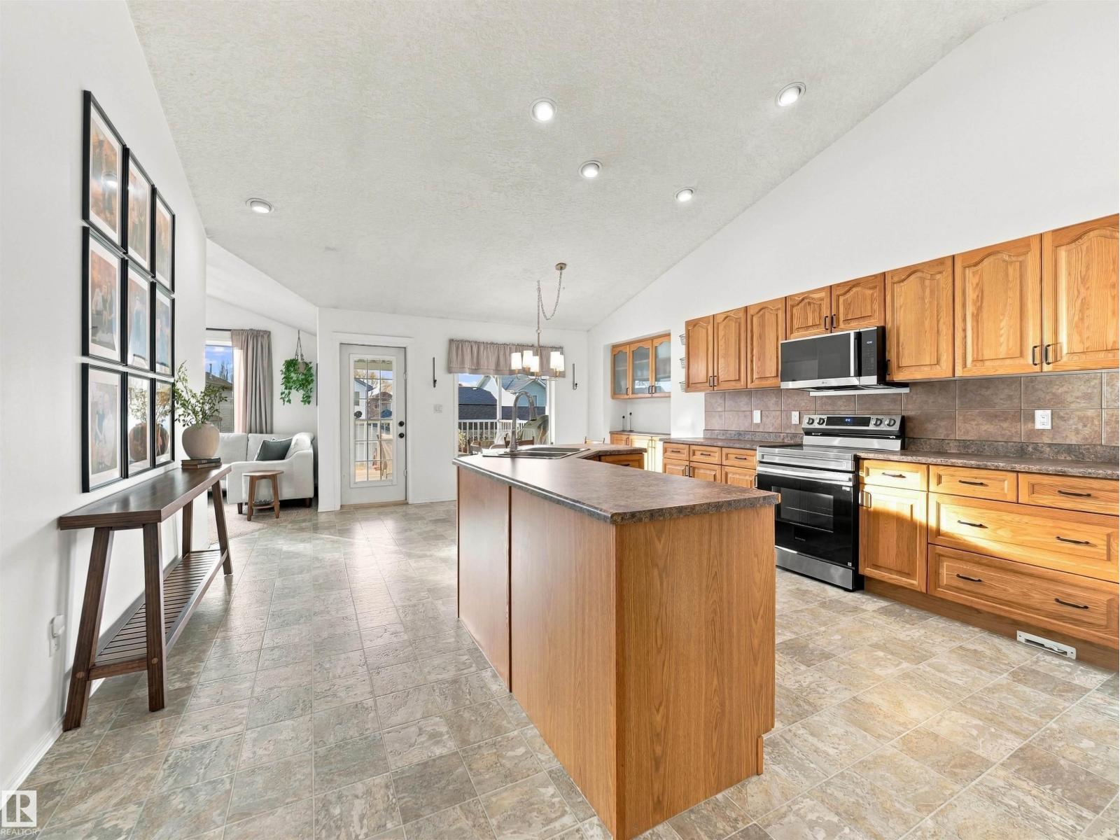
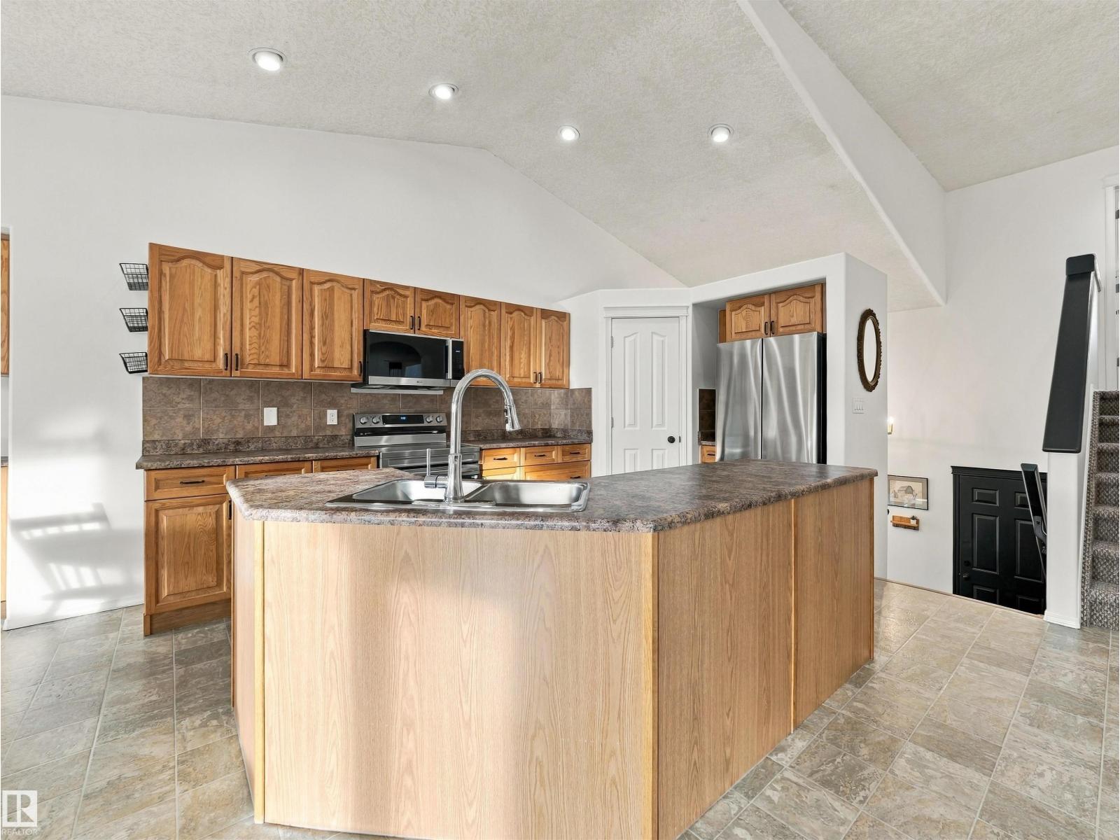
Located in one of Devon’s most popular neighbourhoods, this well-maintained bi-level home offers plenty of space for the whole family! The main floor features an open kitchen, a spacious dining nook and a cozy living room with a gas fireplace. Step outside onto the covered deck, complete with a natural gas BBQ hookup, overlooking the fully fenced, south-facing backyard. Two bedrooms and a 4-piece bathroom complete the main floor. Privately tucked away on its own level, the HUGE primary bedroom offers a walk-in closet and 4-piece ensuite. Downstairs, you'll find a generous family room filled with natural sunlight thanks to the large windows, two additional bedrooms and a 3-piece bathroom, providing plenty of room for family, guests or a home office. Additional highlights include a large oversized double-attached garage, an oversized driveway for additional parking, central air conditioning, and located on a quiet street! (id:31684)
| an hour ago | Listing updated with changes from the MLS® | |
| an hour ago | Status changed to Active | |
| 4 hours ago | Listing first seen on site |


The trademarks MLS®, Multiple Listing Service® and the associated logos are owned by The Canadian Real Estate Association (CREA) and identify the quality of services provided by real estate professionals who are members of CREA. Used under license.
The trademarks REALTOR®, REALTORS®, and the REALTOR® logo are controlled by The Canadian Real Estate Association (CREA) and identify real estate professionals who are members of CREA. These trademarks are owned or controlled by The Canadian Real Estate Association (CREA) and identify real estate professionals who are members of CREA (REALTOR®) and/or the quality of services they provide (MLS®).
This REALTOR.ca listing content is owned and licensed by REALTOR® members of The Canadian Real Estate Association.