





15718 92A AV NWEdmonton, ABT5R 5E9
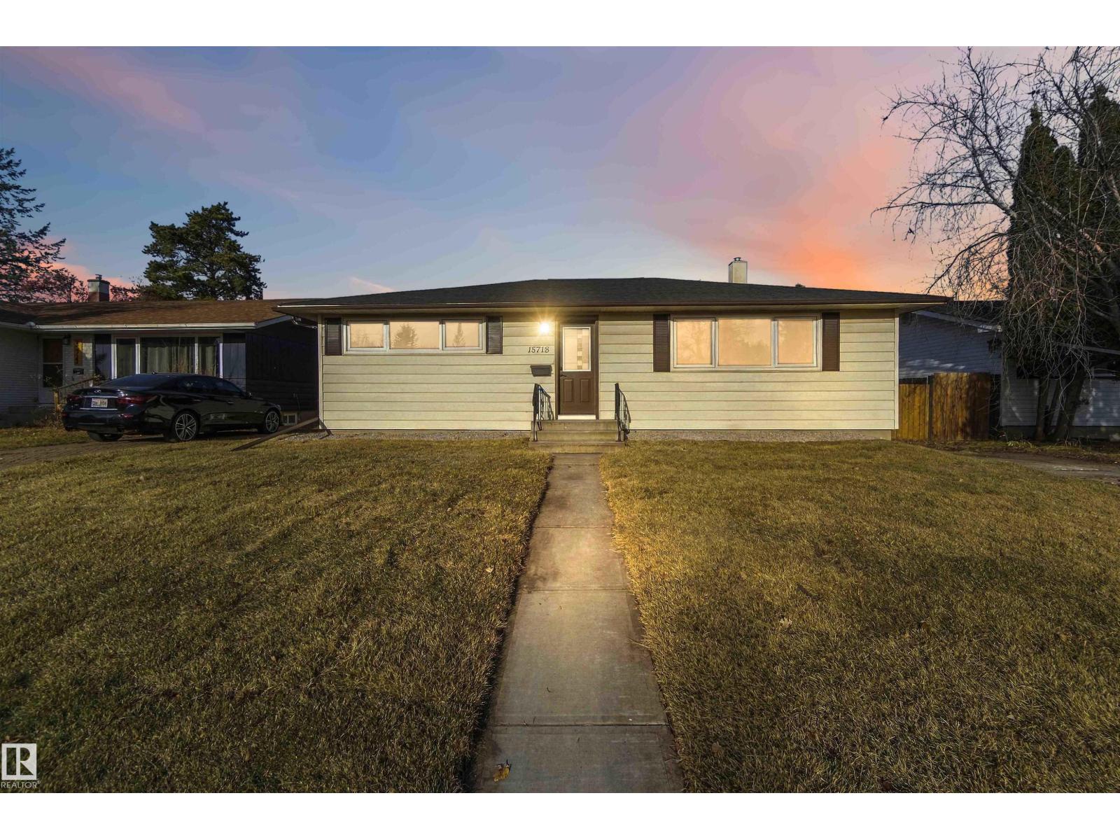
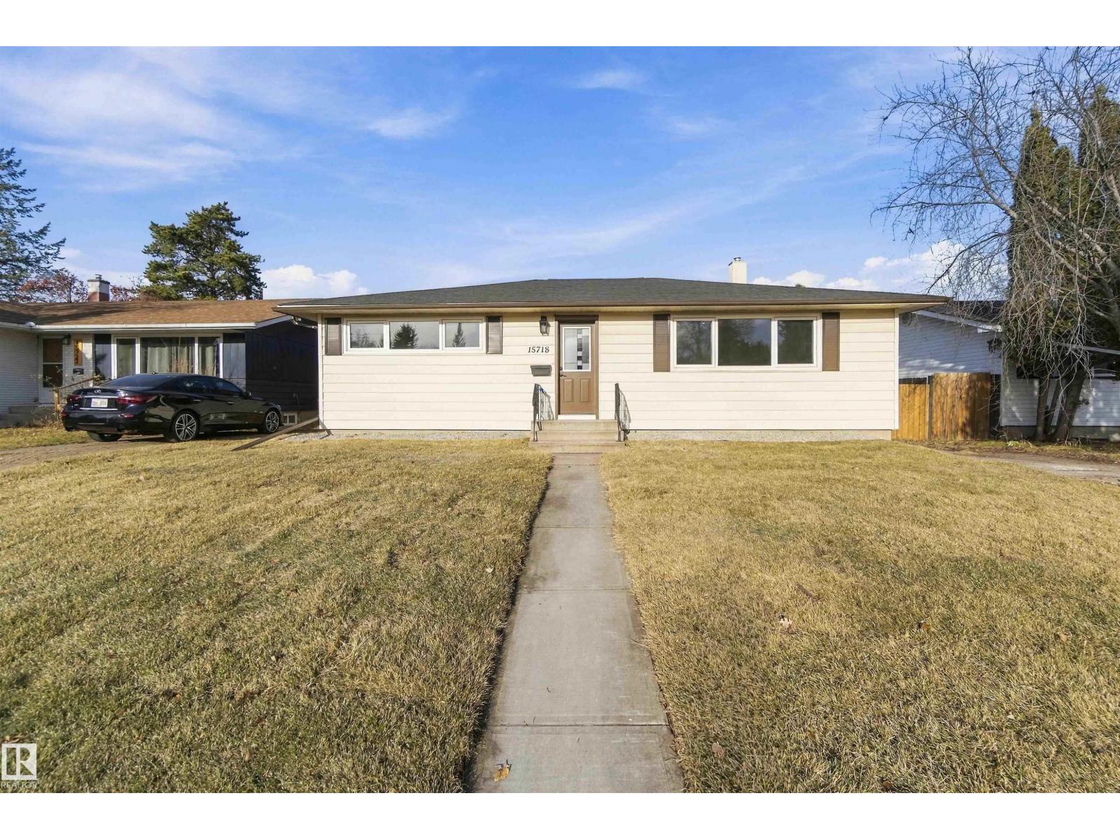
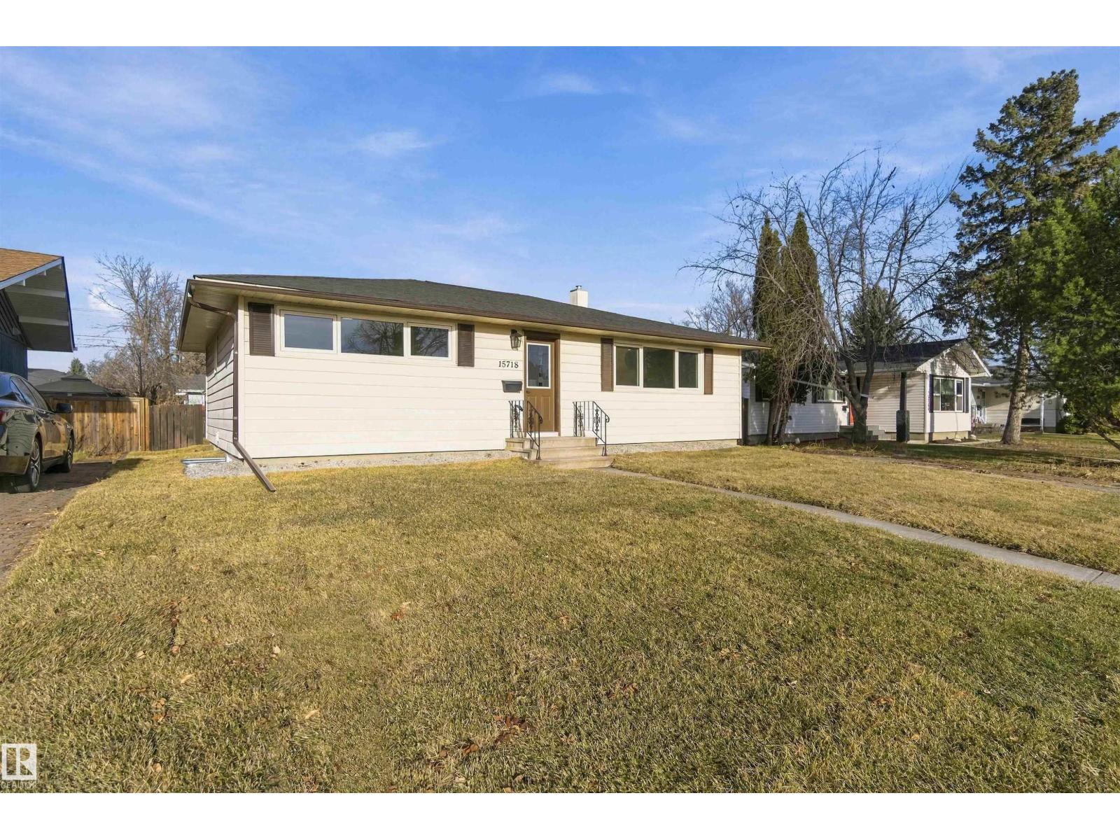
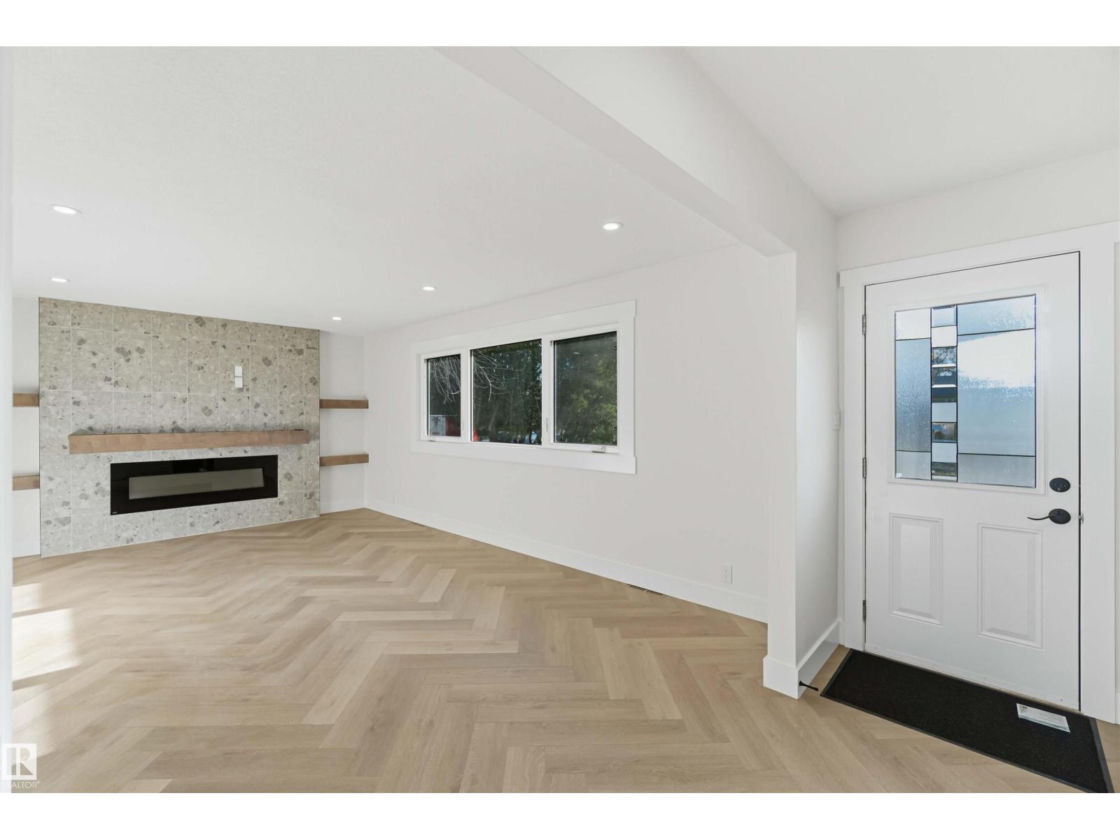
Fully renovated with a SECOND KITCHEN in Meadowlark Park! This beautiful turnkey bungalow features herringbone-patterned vinyl plank flooring throughout the main level. The living room has an electric fireplace with a floor-to-ceiling tile build-out, a stain-grade mantel, and floating shelves. The classy kitchen has white, shaker cabinets, a vertical subway tile backsplash, quartz countertops, a pantry and stainless steel appliances. Down the hall, you'll find a fully updated 4-pc. main bath and three spacious bedrooms, including the large primary. The basement has a SECOND KITCHEN, two bedrooms, a bathroom, living/dining room and a massive storage space. The fully fenced backyard includes an OVERSIZED DOUBLE DETACHED GARAGE with both FRONT and REAR DRIVEWAYS. The rear driveway just had a new concrete section poured. Upgrades include vinyl windows, architectural asphalt shingles, new flooring, fresh paint, new doors and trim, cabinets, countertops, lights, and more. FULLY RENOVATED at an affordable price! (id:31684)
| an hour ago | Listing updated with changes from the MLS® | |
| 2 hours ago | Status changed to Active | |
| 4 hours ago | Listing first seen on site |


The trademarks MLS®, Multiple Listing Service® and the associated logos are owned by The Canadian Real Estate Association (CREA) and identify the quality of services provided by real estate professionals who are members of CREA. Used under license.
The trademarks REALTOR®, REALTORS®, and the REALTOR® logo are controlled by The Canadian Real Estate Association (CREA) and identify real estate professionals who are members of CREA. These trademarks are owned or controlled by The Canadian Real Estate Association (CREA) and identify real estate professionals who are members of CREA (REALTOR®) and/or the quality of services they provide (MLS®).
This REALTOR.ca listing content is owned and licensed by REALTOR® members of The Canadian Real Estate Association.