





10012 96A AVFort Saskatchewan, ABT8L 1P8
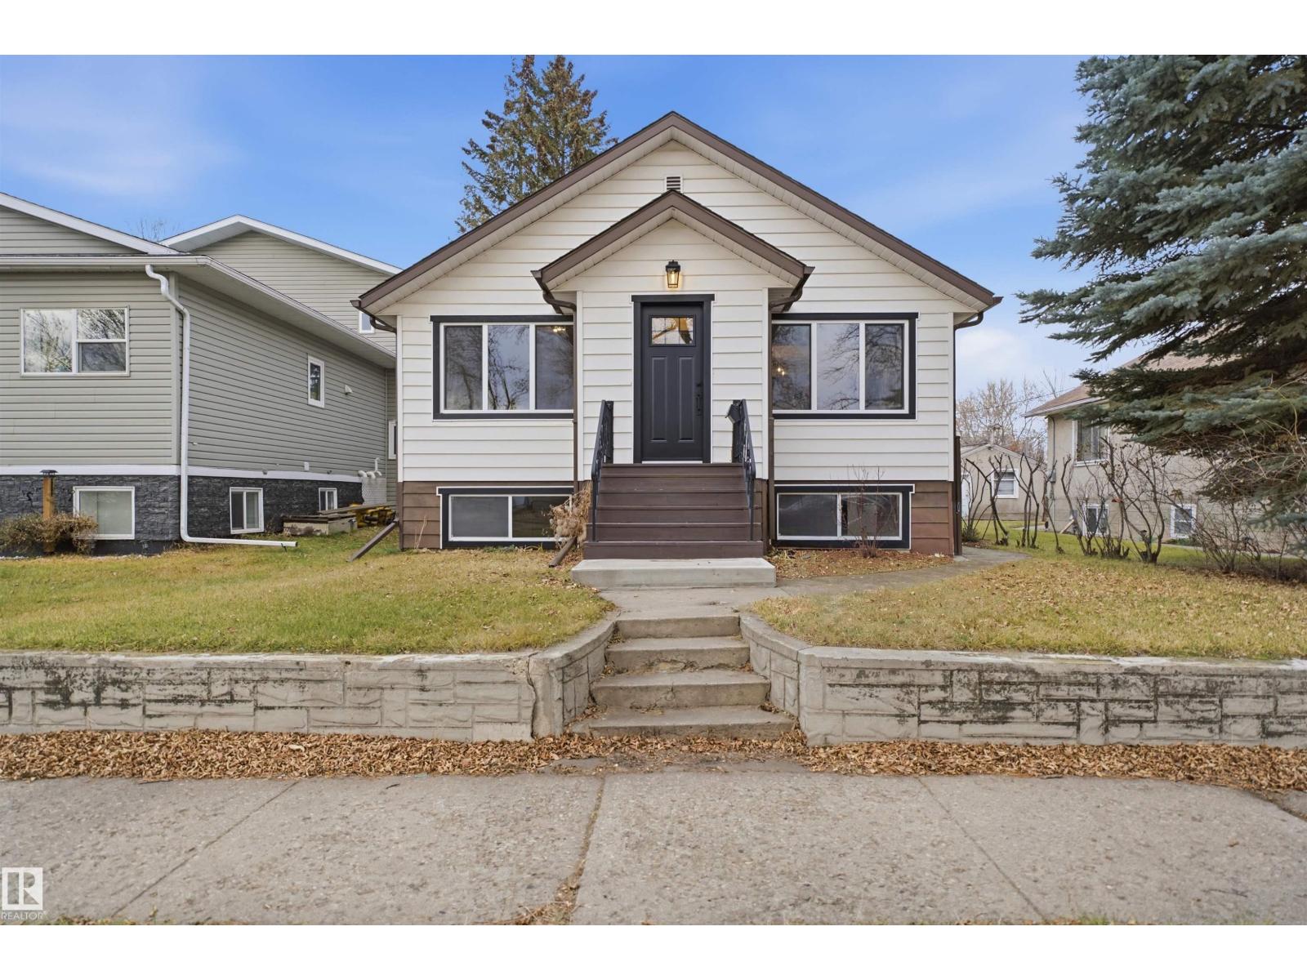
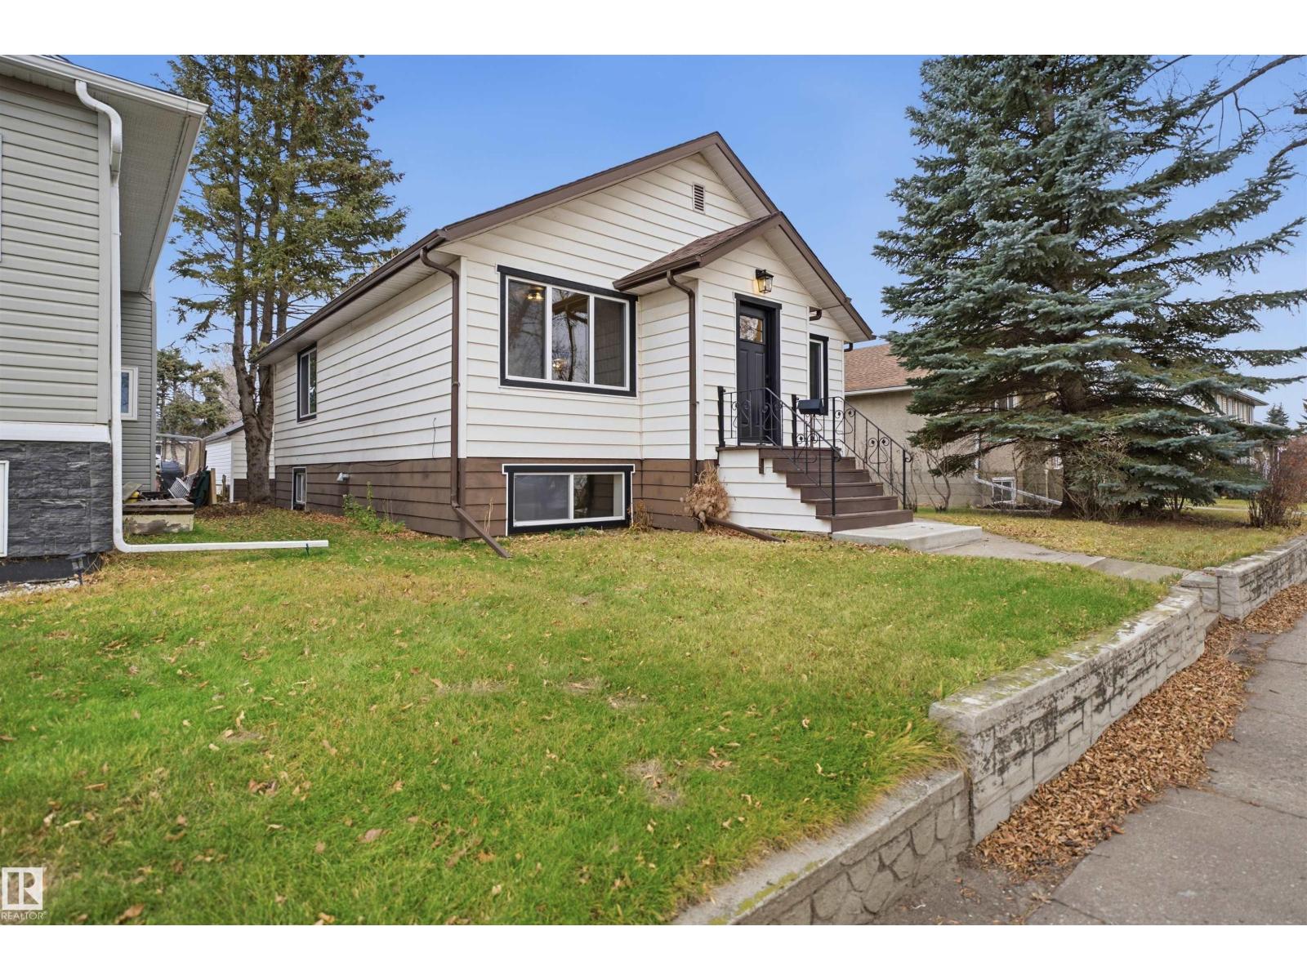
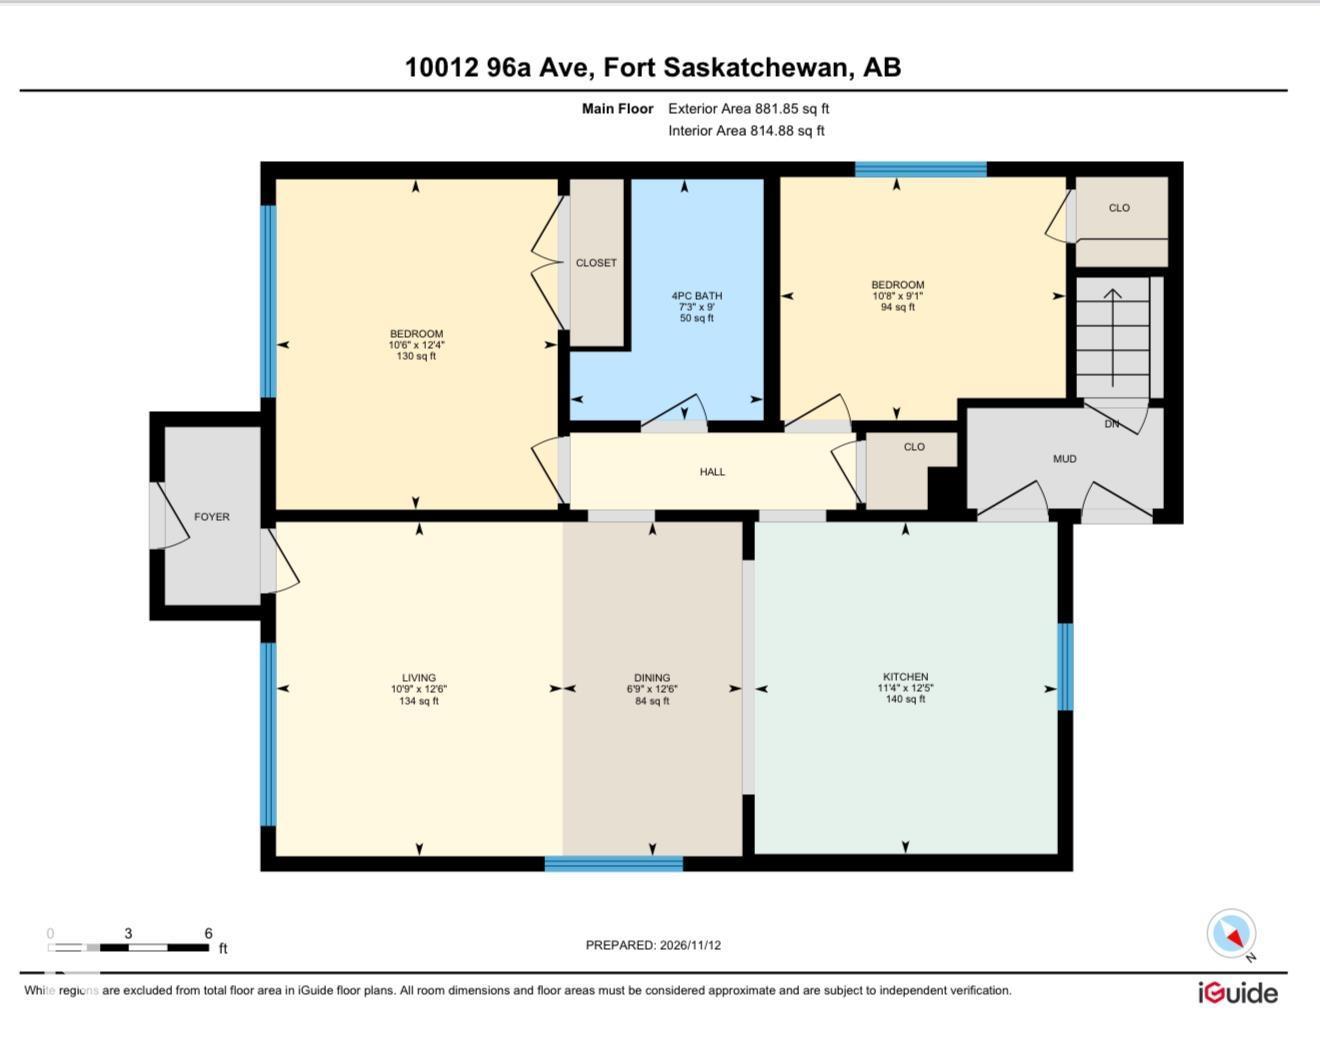
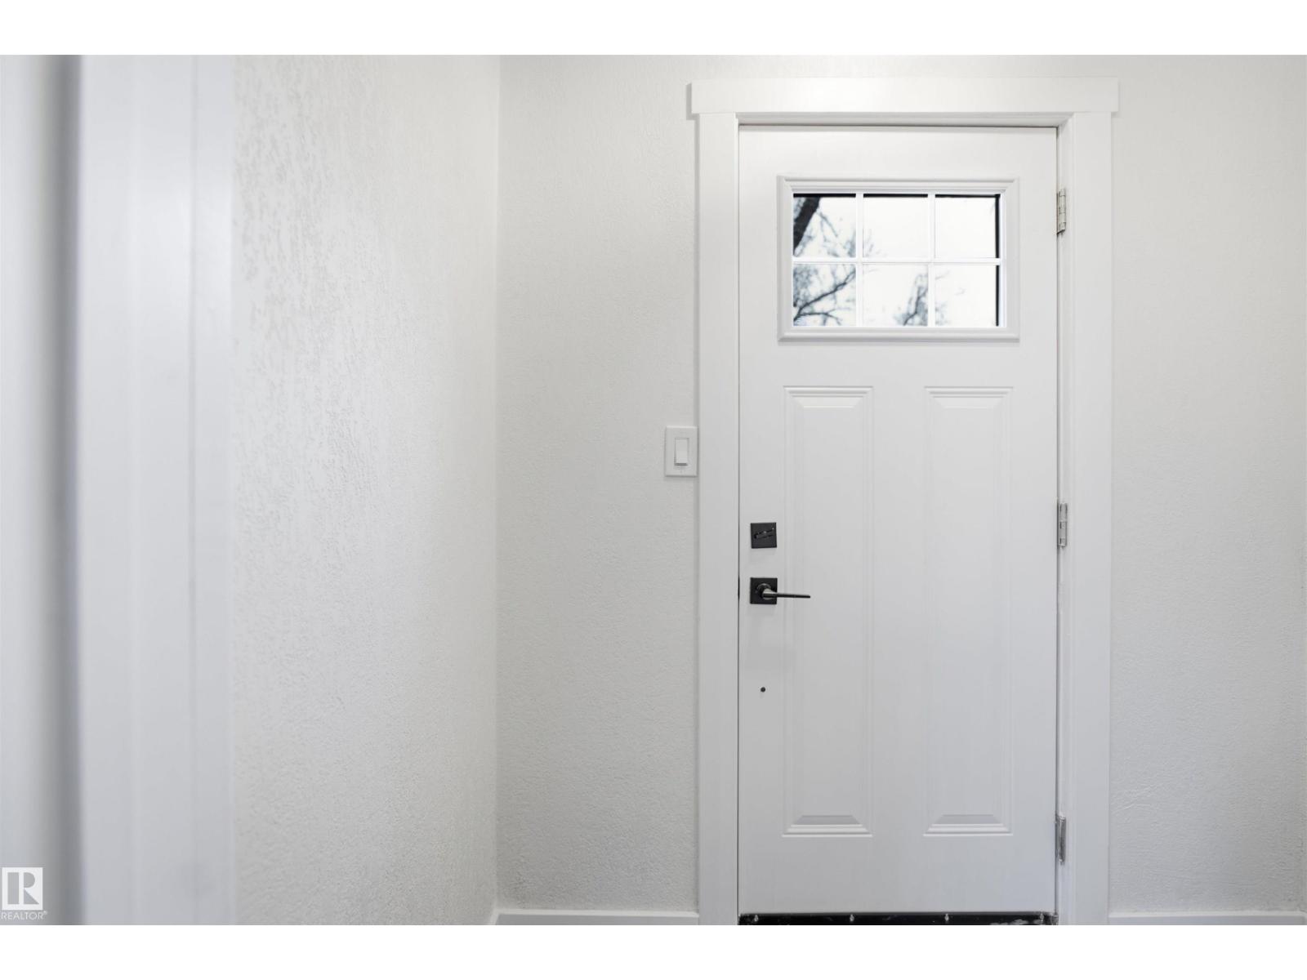
There’s something special about a home that takes you back to simpler times, when families gathered around the kitchen table, meals were shared & memories were made. This 2+1 bedroom raised bungalow captures that nostalgic charm while bringing everything into today. Original hardwood floors have been beautifully restored, while the kitchen pairs black appliances with timeless ceiling-height mission-style cabinetry, complete with glass display cabinets. The main floor has been opened up, yet the original plaster coved & textured 9' ceilings & walls have been preserved. Behind the character, everything is new: shingles, windows, doors, lighting, flooring, kitchen, appliances, plumbing, electrical & 2 beautifully updated full baths. The bright, finished basement, with its huge windows, offers a rec room, office/hobby area, 3rd bedroom, full bath & storage. Thoughtfully placed steps from schools, parks, trails & shopping, this home combines all of the nostalia of yesteryear with all of the comforts of today. (id:31684)
| 3 hours ago | Listing updated with changes from the MLS® | |
| 3 hours ago | Status changed to Active | |
| 5 hours ago | Listing first seen on site |


The trademarks MLS®, Multiple Listing Service® and the associated logos are owned by The Canadian Real Estate Association (CREA) and identify the quality of services provided by real estate professionals who are members of CREA. Used under license.
The trademarks REALTOR®, REALTORS®, and the REALTOR® logo are controlled by The Canadian Real Estate Association (CREA) and identify real estate professionals who are members of CREA. These trademarks are owned or controlled by The Canadian Real Estate Association (CREA) and identify real estate professionals who are members of CREA (REALTOR®) and/or the quality of services they provide (MLS®).
This REALTOR.ca listing content is owned and licensed by REALTOR® members of The Canadian Real Estate Association.