





6011 174 ST NWEdmonton, ABT6M 1G2
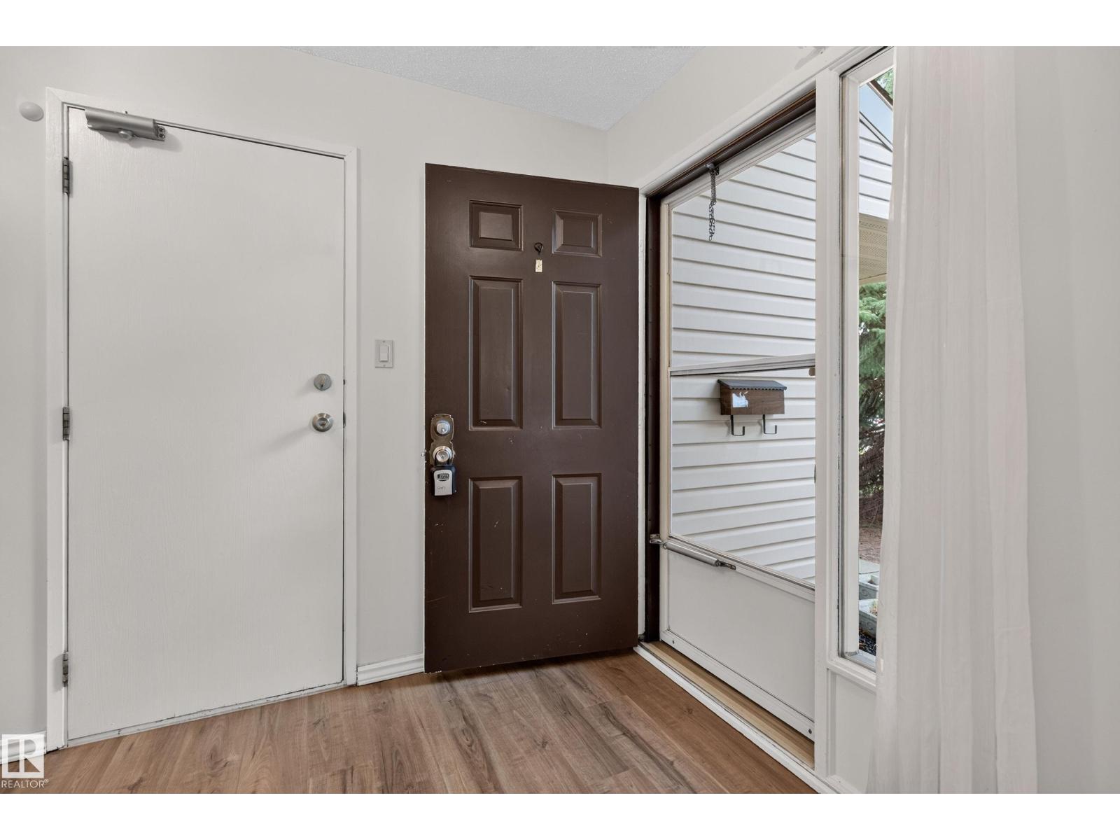
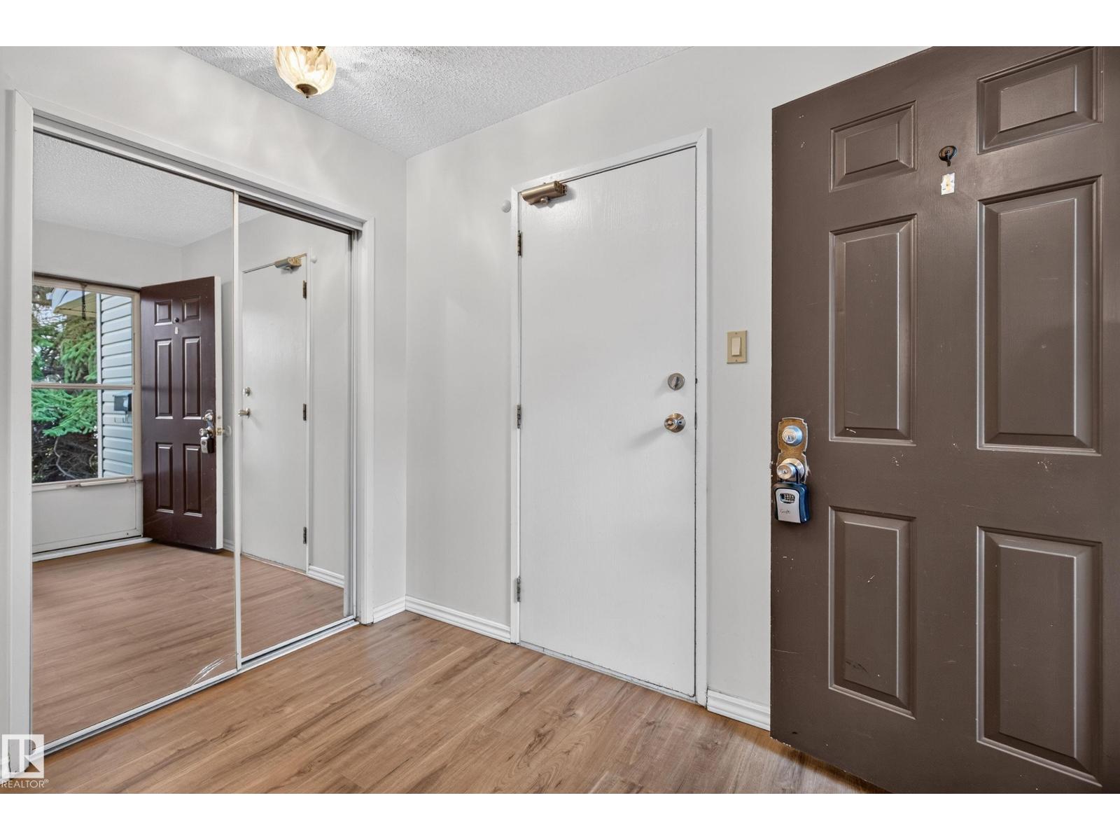
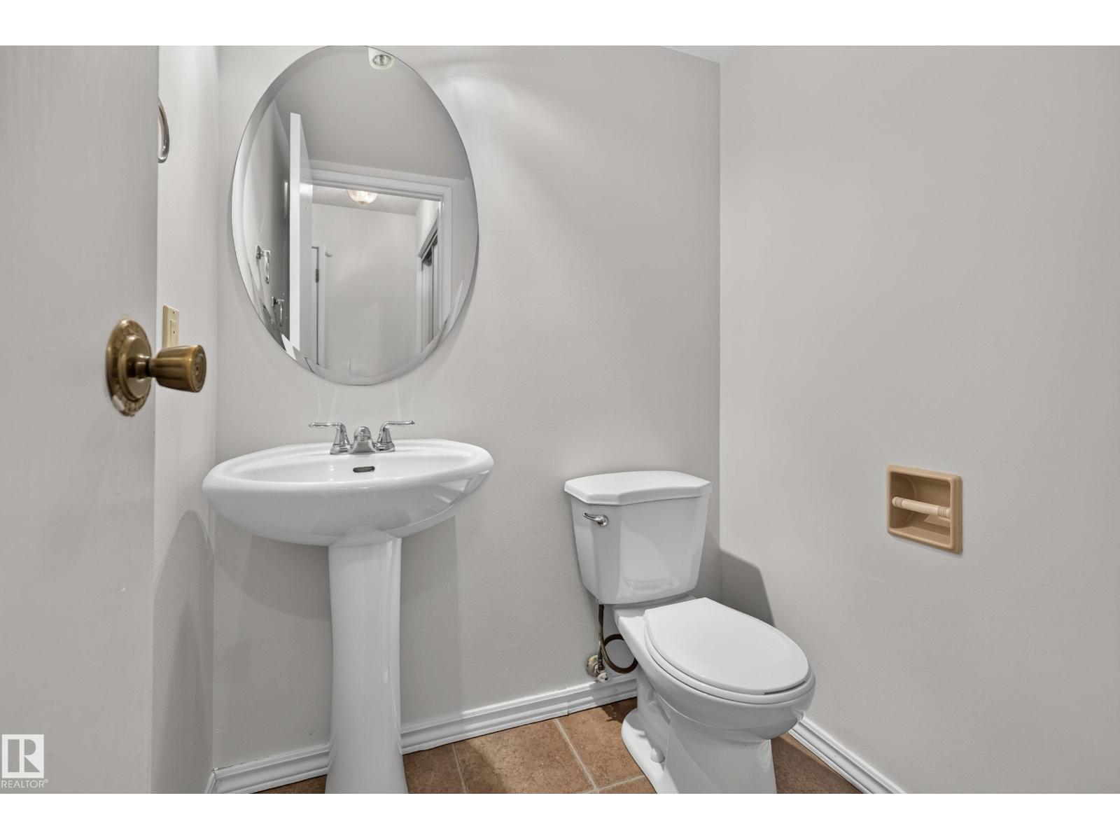
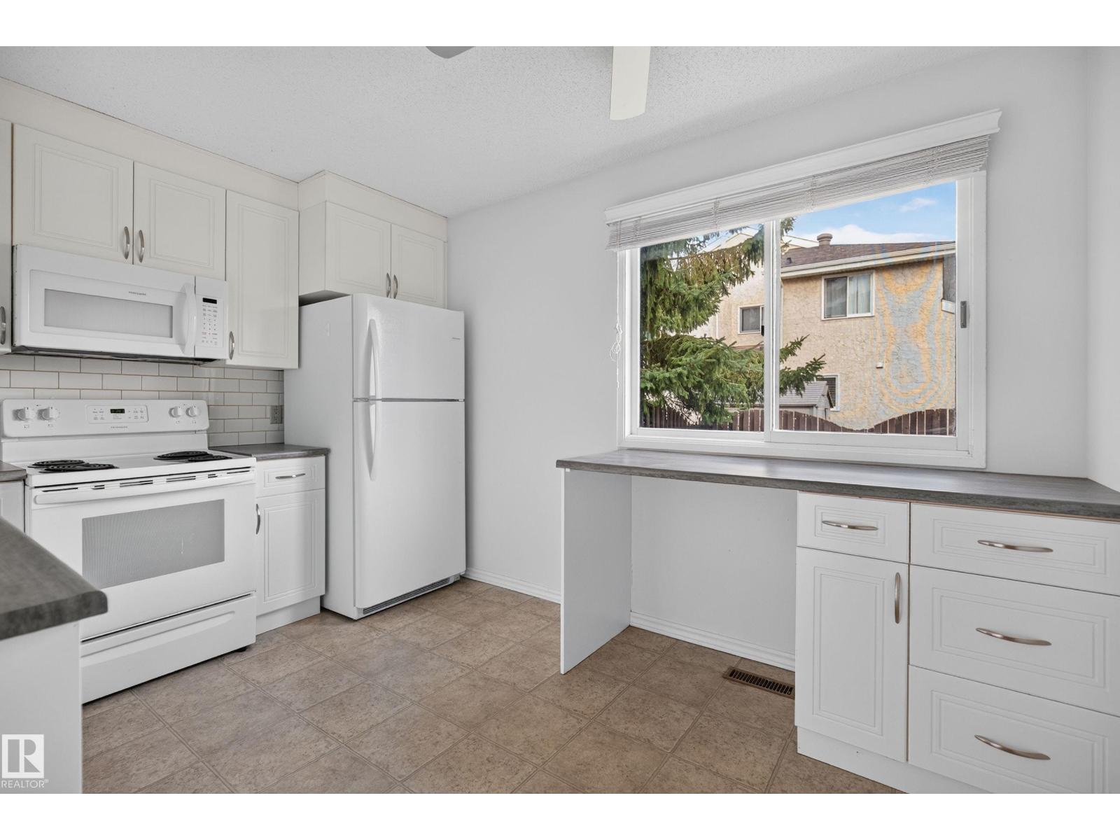
Welcome to Gariepy, a sought-after west Edmonton community! This spacious 1,350 sqft home offers a practical, well-designed layout with plenty of room to enjoy. Fresh paint throughout & new main flooring, this home features a bright, newer kitchen and appliances (2018), separate dining area & generous living room. Hard surface flooring throughout adds style & easy maintenance, while a convenient 2pc bathroom completes the main level. Upstairs offers 3 bedrooms, including a spacious primary & 4pc bath. Outside, the HUGE backyard provides endless possibilities for entertaining, family activities or simply enjoying the warmer months. Complete with a double attached garage & NO CONDO FEES! Enjoy a prime location just minutes from scenic river valley trails, schools, shopping, restaurants, transit & everyday amenities, with easy access to the Henday & Whitemud. A fantastic opportunity to enjoy comfortable living in an established neighbourhood! (id:31684)
| 3 hours ago | Listing updated with changes from the MLS® | |
| 4 hours ago | Listing first seen on site |


The trademarks MLS®, Multiple Listing Service® and the associated logos are owned by The Canadian Real Estate Association (CREA) and identify the quality of services provided by real estate professionals who are members of CREA. Used under license.
The trademarks REALTOR®, REALTORS®, and the REALTOR® logo are controlled by The Canadian Real Estate Association (CREA) and identify real estate professionals who are members of CREA. These trademarks are owned or controlled by The Canadian Real Estate Association (CREA) and identify real estate professionals who are members of CREA (REALTOR®) and/or the quality of services they provide (MLS®).
This REALTOR.ca listing content is owned and licensed by REALTOR® members of The Canadian Real Estate Association.