





19 FLINT CRSt. Albert, ABT8N 1Y7
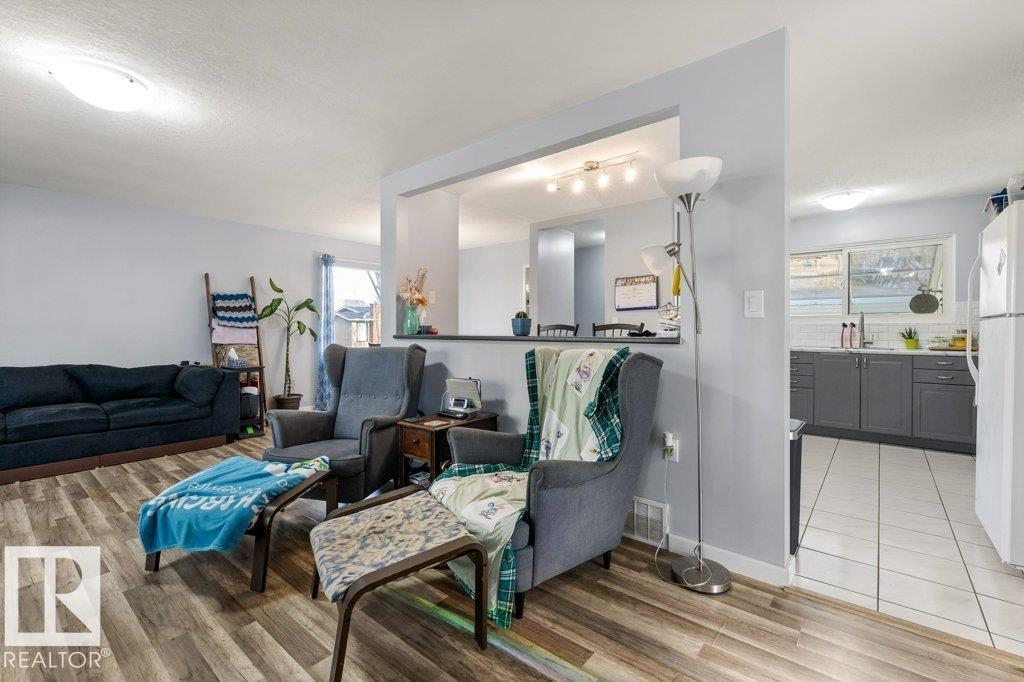
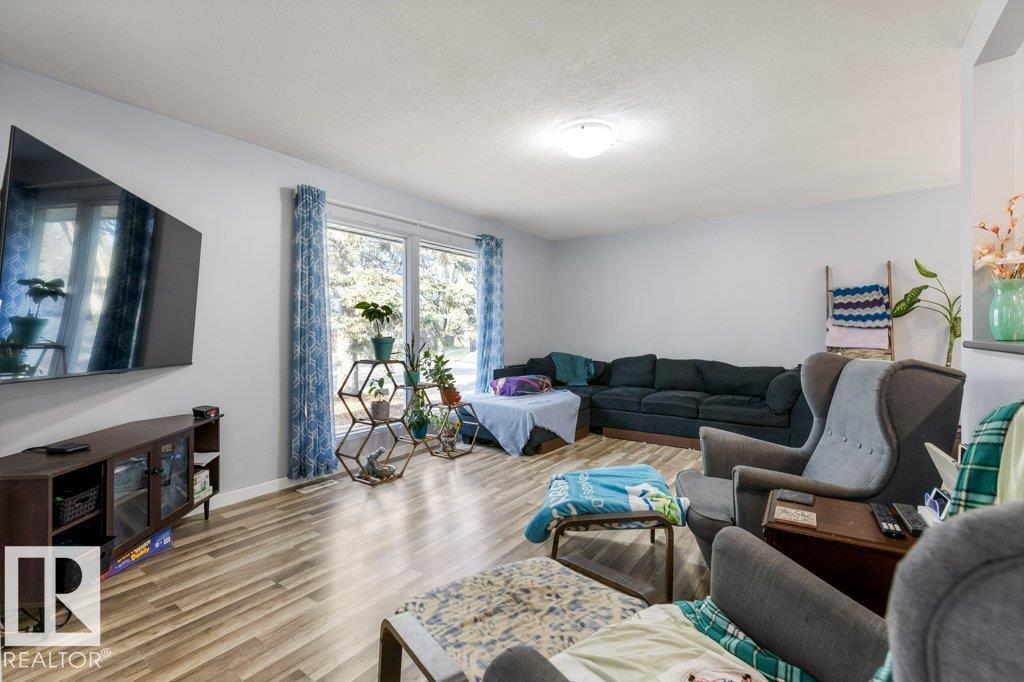
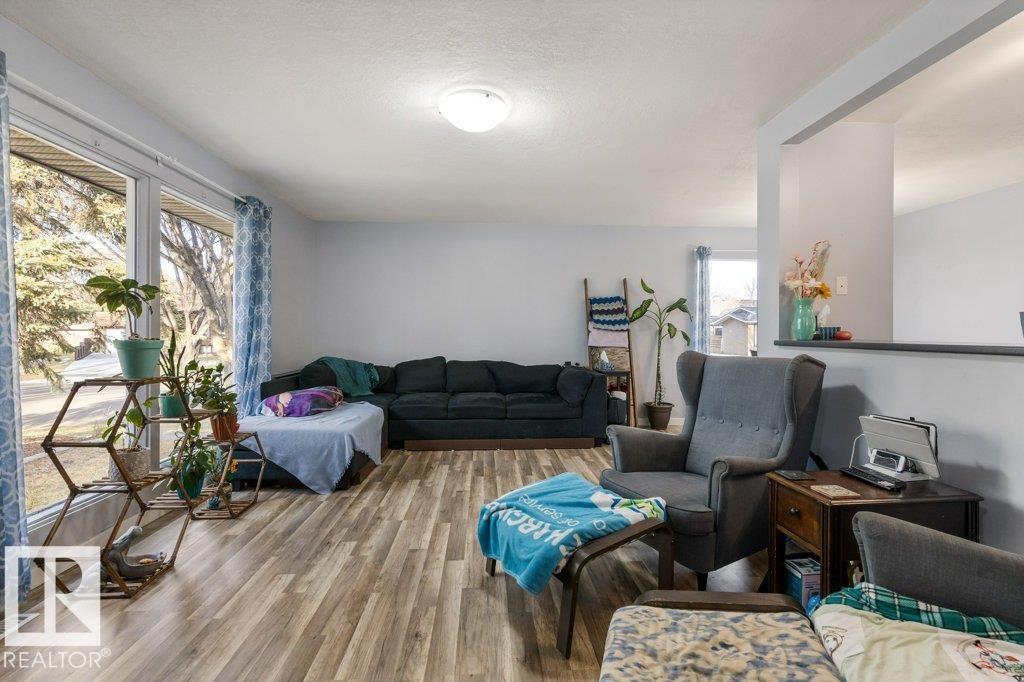
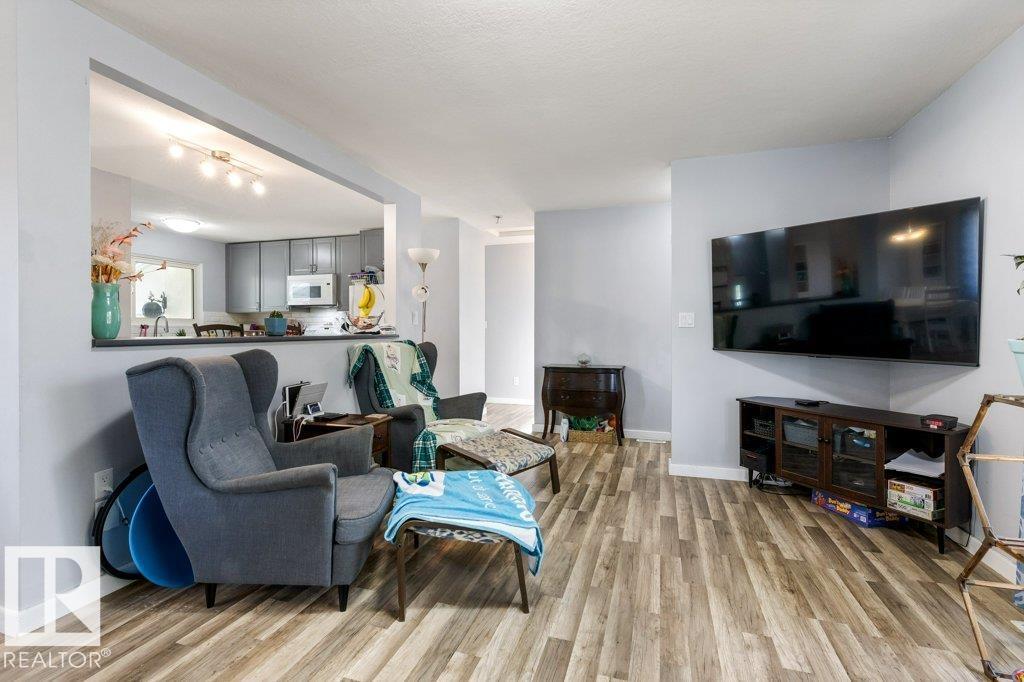
LOCATION, LIFESTYLE & SPACE in the heart of FOREST LAWN! Tucked into a well-established, family-friendly neighbourhood, this 1,200 sq ft bungalow offers the perfect setting to put down roots and make lasting memories. With beautiful ravine trails just steps away and schools, parks, the indoor pool and everyday amenities within walking distance, it’s a location the whole family will appreciate! Inside, the main floor features a spacious living room, an upgraded kitchen overlooking the backyard, 3 bedrooms including a primary suite with a 2-piece ensuite, and a 4-piece main bath. The FULLY FINISHED BASEMENT offers even more room to enjoy, with a generous rec room for family gatherings, a 4th bedroom and a 3-piece bathroom. Offering 4 bedrooms, 3 bathrooms and plenty of space to grow, this home is an exciting opportunity to add your personal touch and make it truly your own. A wonderful chance to enjoy the space, lifestyle and charm of an established St. Albert community! (id:31684)
| 3 hours ago | Listing updated with changes from the MLS® | |
| 4 hours ago | Listing first seen on site |


The trademarks MLS®, Multiple Listing Service® and the associated logos are owned by The Canadian Real Estate Association (CREA) and identify the quality of services provided by real estate professionals who are members of CREA. Used under license.
The trademarks REALTOR®, REALTORS®, and the REALTOR® logo are controlled by The Canadian Real Estate Association (CREA) and identify real estate professionals who are members of CREA. These trademarks are owned or controlled by The Canadian Real Estate Association (CREA) and identify real estate professionals who are members of CREA (REALTOR®) and/or the quality of services they provide (MLS®).
This REALTOR.ca listing content is owned and licensed by REALTOR® members of The Canadian Real Estate Association.