





60 VIVIAN WYSpruce Grove, ABT7X 0H2
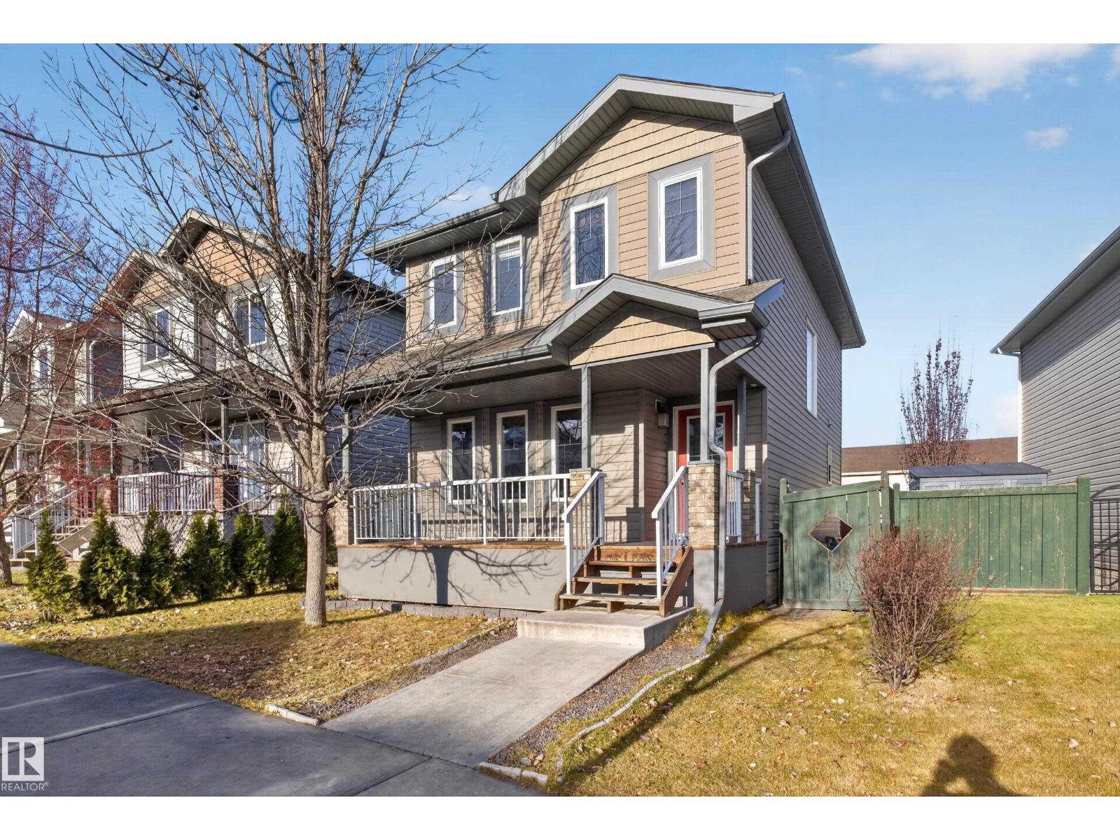
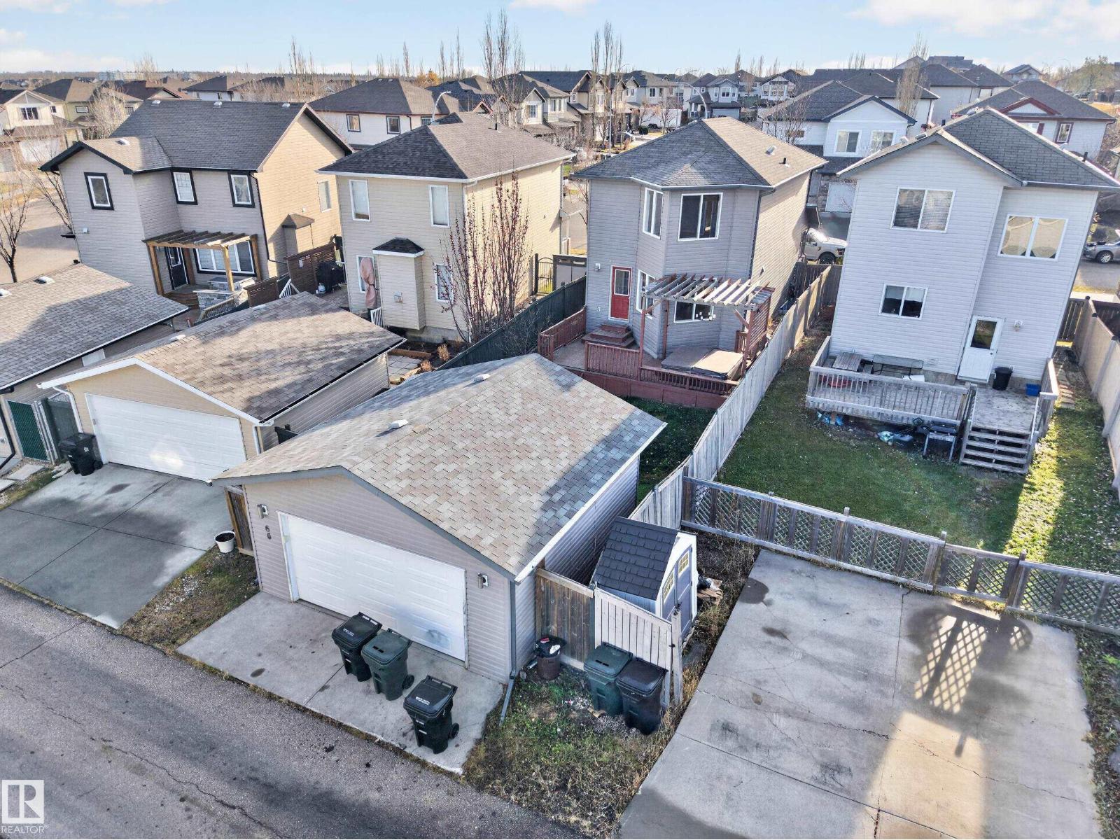
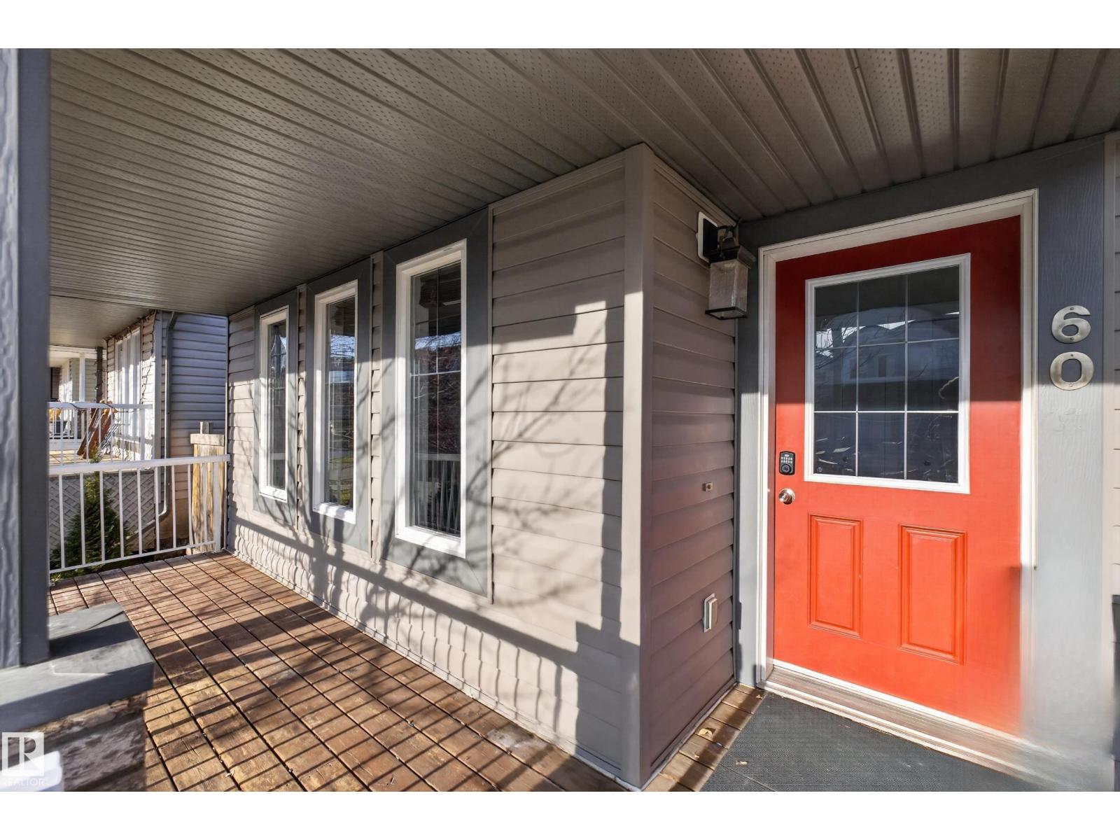
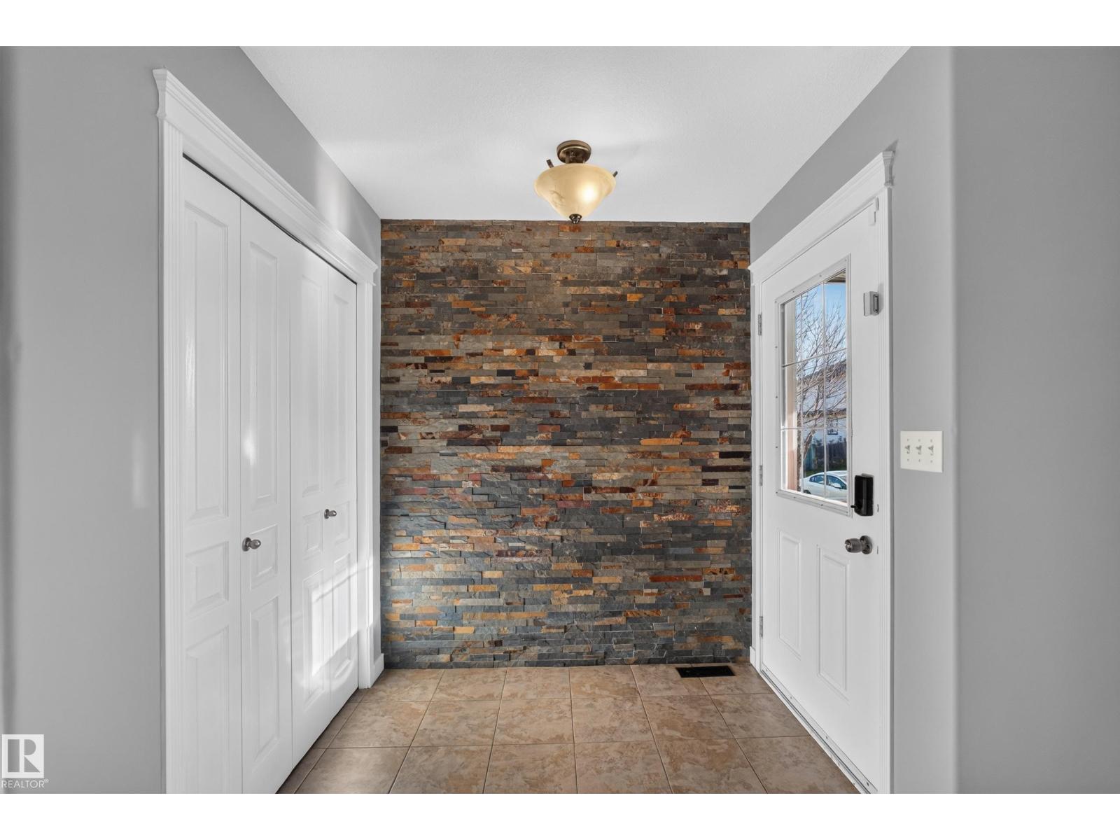
Welcome home to Spruce Village! This freshly renovated 4-bedroom home offers 2,004 sq. ft. of finished living space and is ready for its next chapter. Fresh paint, freshly cleaned carpets and updated appliances mean you can move in and start living from day one. Upstairs you'll find 3 bedrooms, with a 4th bedroom in the fully finished basement. The basement is also a versatile space: set it up as a game room, a movie-night hangout or a big family room where everyone can spread out. Step outside to your custom-built deck and unwind in the hot tub, whether it's a summer evening or a snowy Edmonton night. The yard gives the kids room to play while you relax. A 20' x 20' heated, insulated garage means no more scraping windshields in winter. Location is a big win here. It's a short walk to Jubilee Park, the spray park and the playground, and close to 3 schools and several daycares. Move-in ready, updated and in a prime location. (id:31684)
| 2 hours ago | Listing updated with changes from the MLS® | |
| 2 hours ago | Status changed to Active | |
| 6 hours ago | Listing first seen on site |


The trademarks MLS®, Multiple Listing Service® and the associated logos are owned by The Canadian Real Estate Association (CREA) and identify the quality of services provided by real estate professionals who are members of CREA. Used under license.
The trademarks REALTOR®, REALTORS®, and the REALTOR® logo are controlled by The Canadian Real Estate Association (CREA) and identify real estate professionals who are members of CREA. These trademarks are owned or controlled by The Canadian Real Estate Association (CREA) and identify real estate professionals who are members of CREA (REALTOR®) and/or the quality of services they provide (MLS®).
This REALTOR.ca listing content is owned and licensed by REALTOR® members of The Canadian Real Estate Association.