





22 SYLVANCROFT LN NWEdmonton, ABT5N 0R1
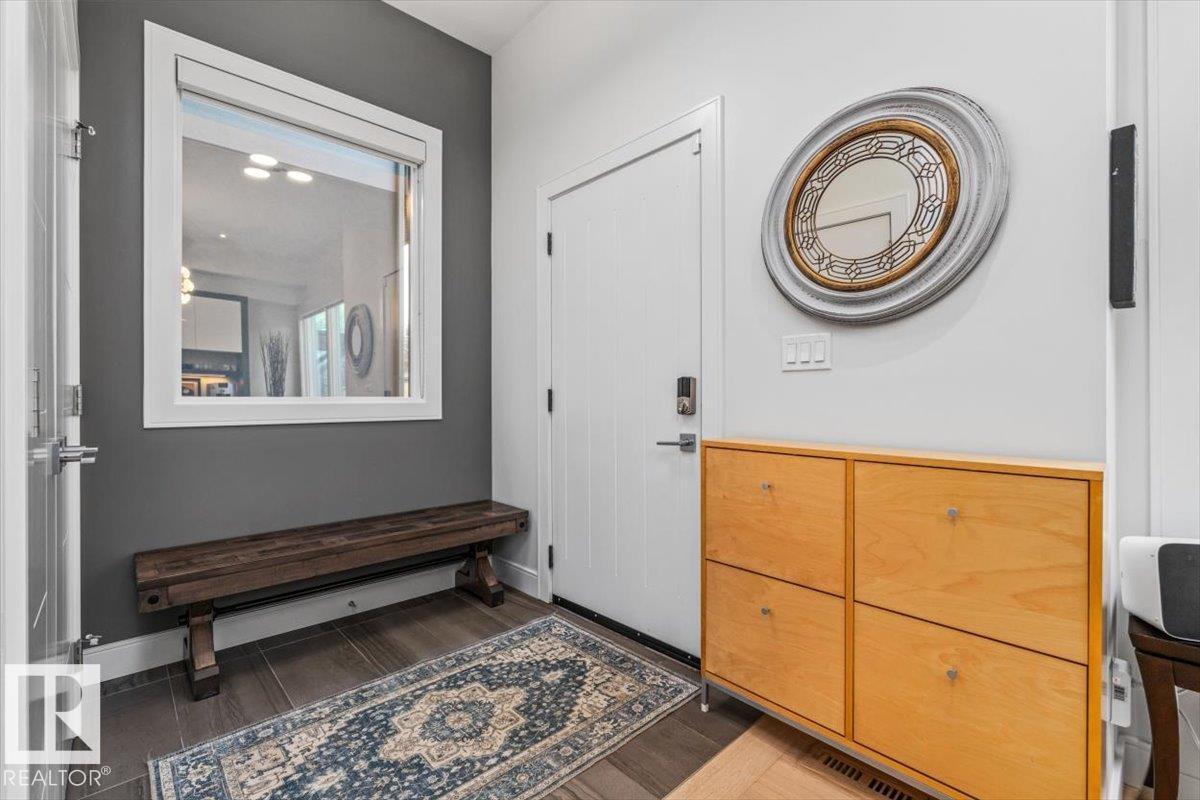
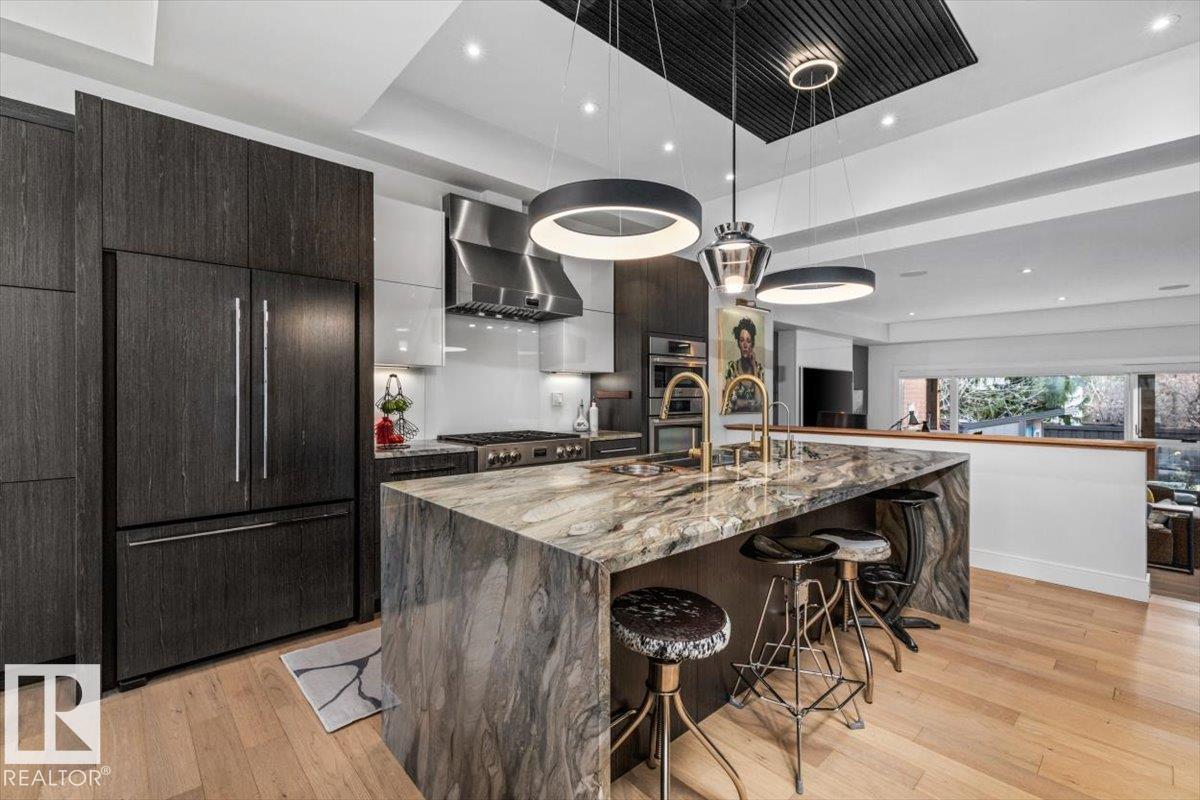
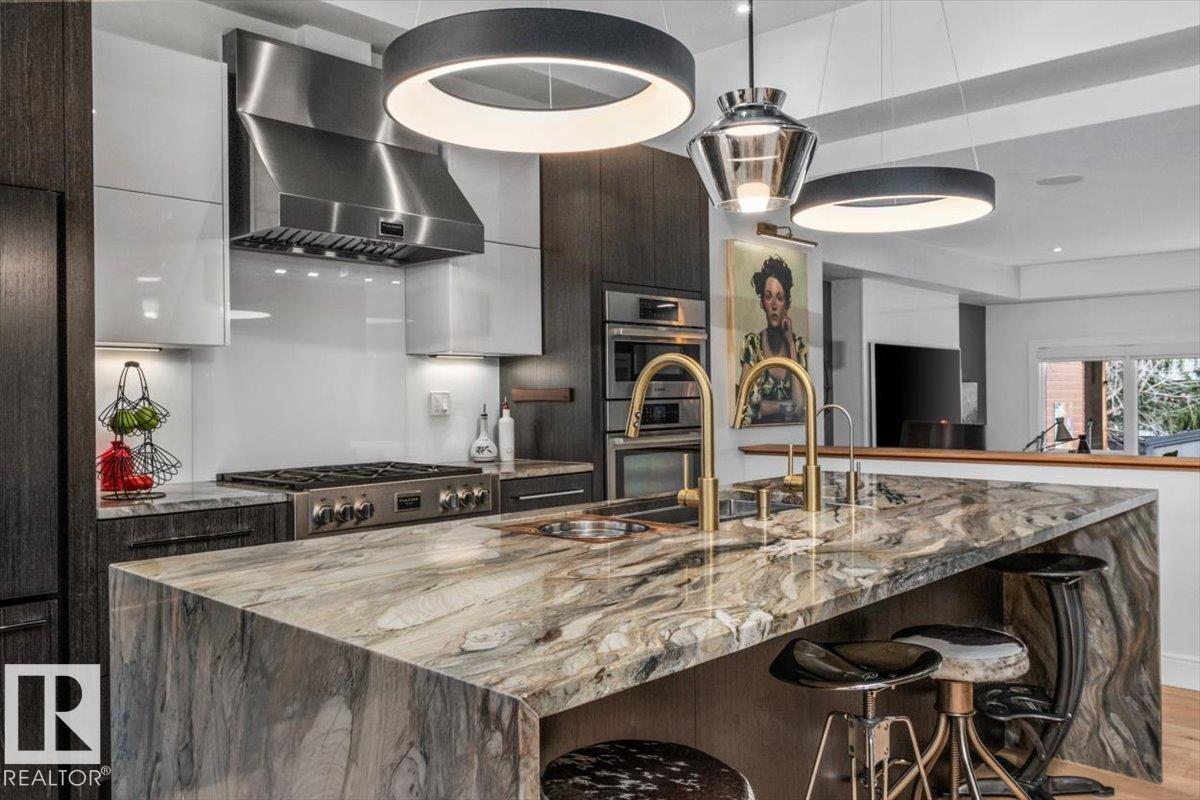
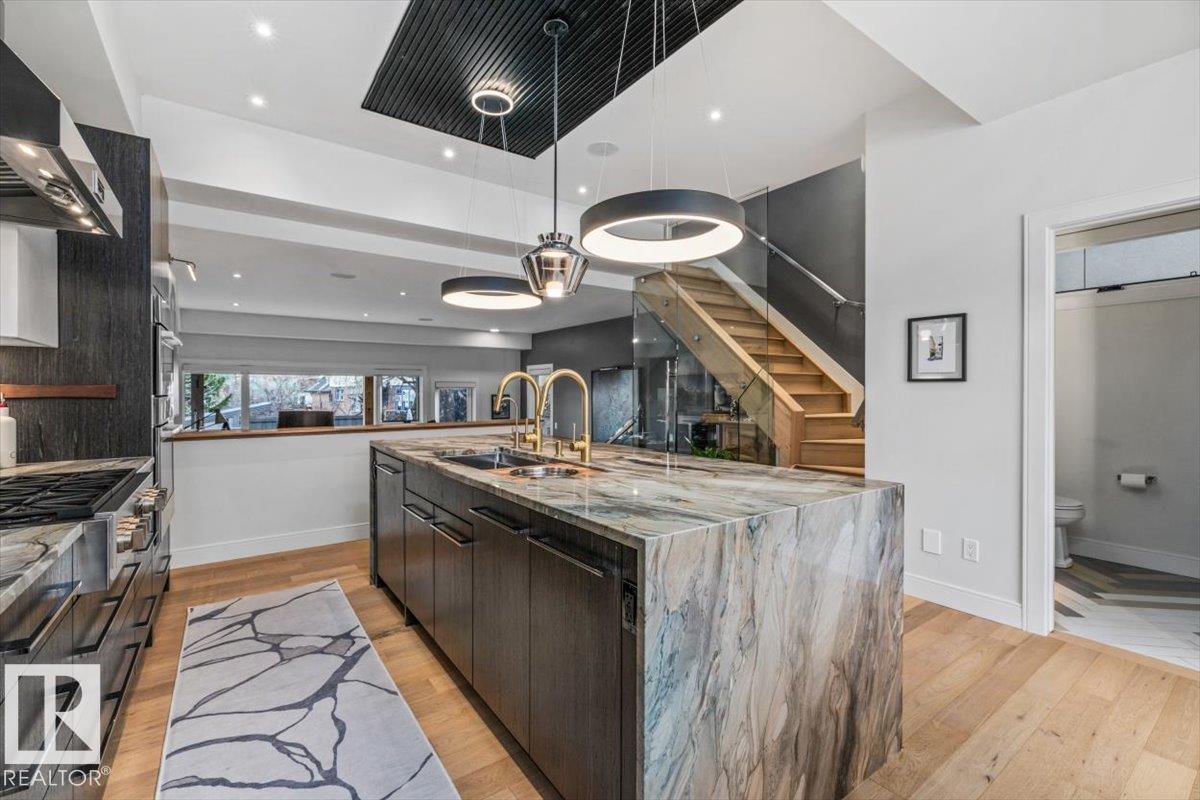
ARCHITECTURAL STYLE. SHOWSTOPPING KITCHEN. BACKYARD OASIS! This extensively upgraded 3-bed, 2.5-bath half duplex in WESTMOUNT delivers striking design & exceptional outdoor living. Glass railings, warm wood stairs & expansive windows complement the sunken living room w/ fireplace. The chef-inspired kitchen steals the show w/ rare Brazilian Fusion Quartzite waterfall island, Fulgor Milano 36” gas cooktop, custom ceiling detail & statement lighting. Upstairs, the primary retreat features a private balcony, walk-in closet & 5-piece ensuite w/ freestanding tub. Two additional bedrooms & custom California Closets laundry complete the level. Finished basement & DOUBLE ATTACHED GARAGE both feature IN-FLOOR HEATING. Garage boasts polyaspartic flooring, French drain, plus a HEATED DRIVEWAY—no more shovelling! Entertain on the upper deck or unwind under the 20’ motorized awning beside the hot tub & landscaped yard. A/C, NEW commercial-grade roof & exterior upgrades! Centrally located near 124 Street shops & cafés. (id:31684)
| 7 hours ago | Listing updated with changes from the MLS® | |
| 8 hours ago | Status changed to Active | |
| yesterday | Listing first seen on site |


The trademarks MLS®, Multiple Listing Service® and the associated logos are owned by The Canadian Real Estate Association (CREA) and identify the quality of services provided by real estate professionals who are members of CREA. Used under license.
The trademarks REALTOR®, REALTORS®, and the REALTOR® logo are controlled by The Canadian Real Estate Association (CREA) and identify real estate professionals who are members of CREA. These trademarks are owned or controlled by The Canadian Real Estate Association (CREA) and identify real estate professionals who are members of CREA (REALTOR®) and/or the quality of services they provide (MLS®).
This REALTOR.ca listing content is owned and licensed by REALTOR® members of The Canadian Real Estate Association.