





820 157 AV NEEdmonton, ABT5Y 4N1
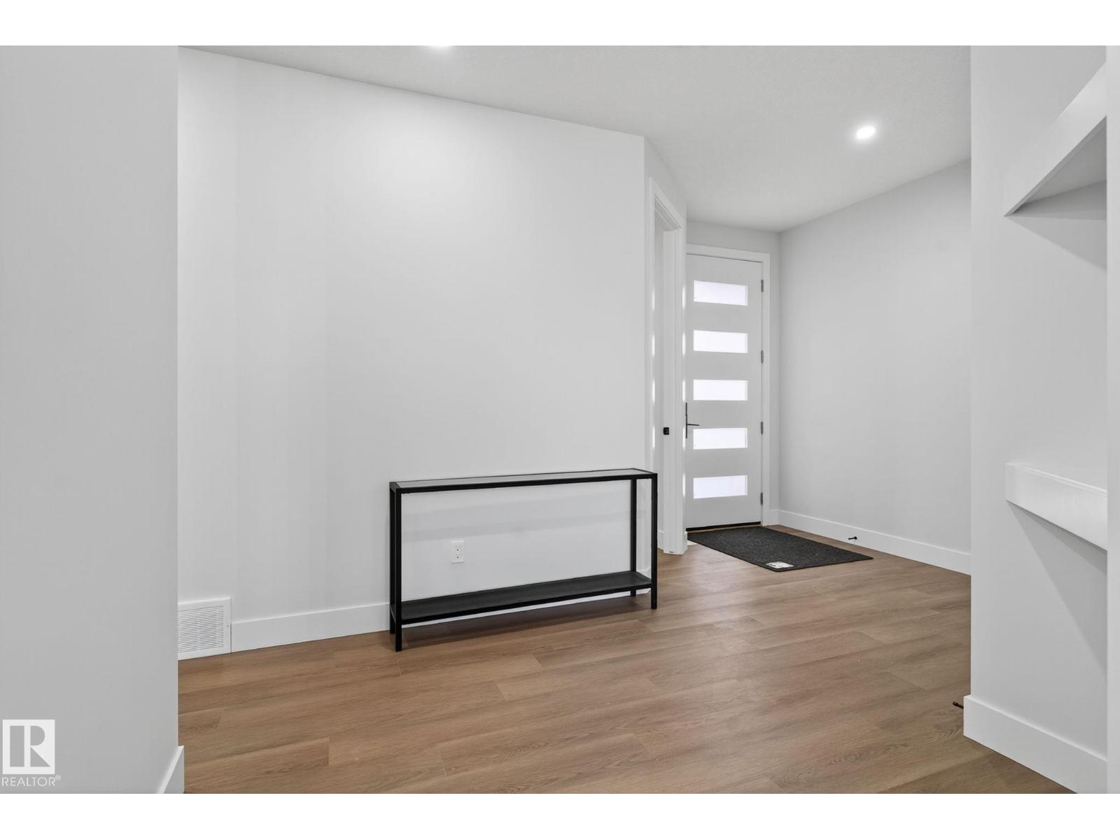
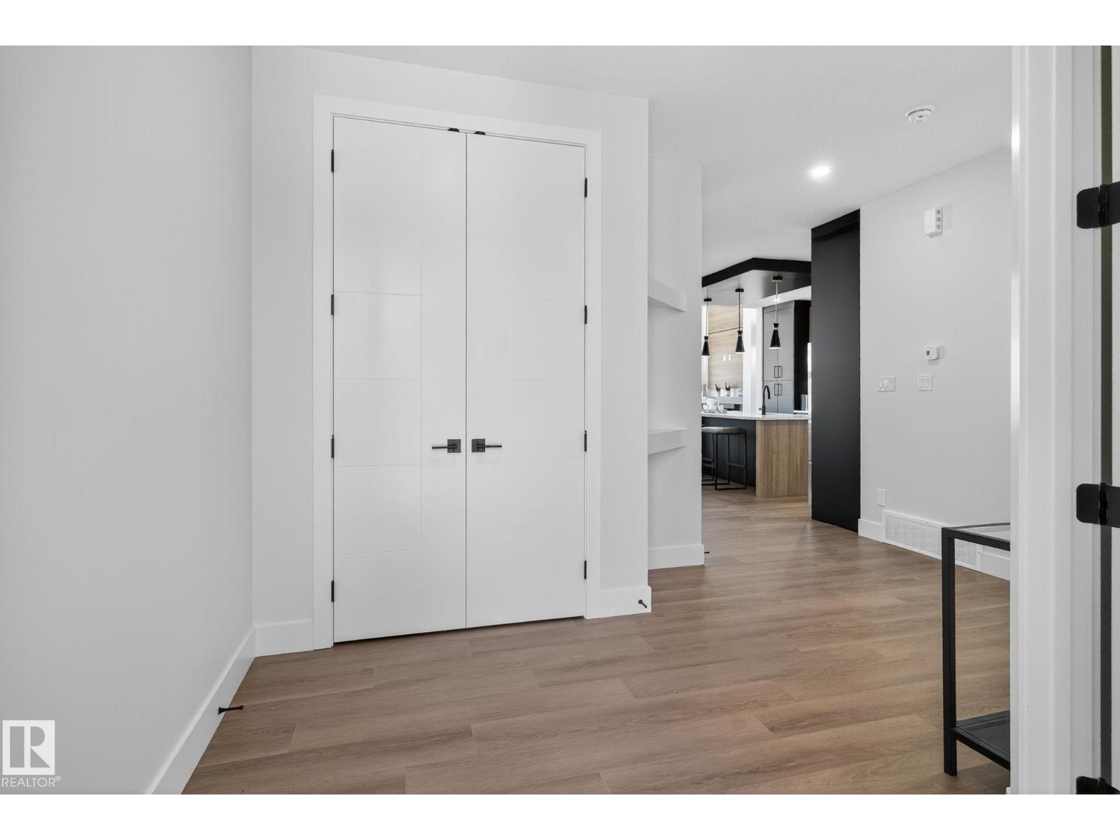
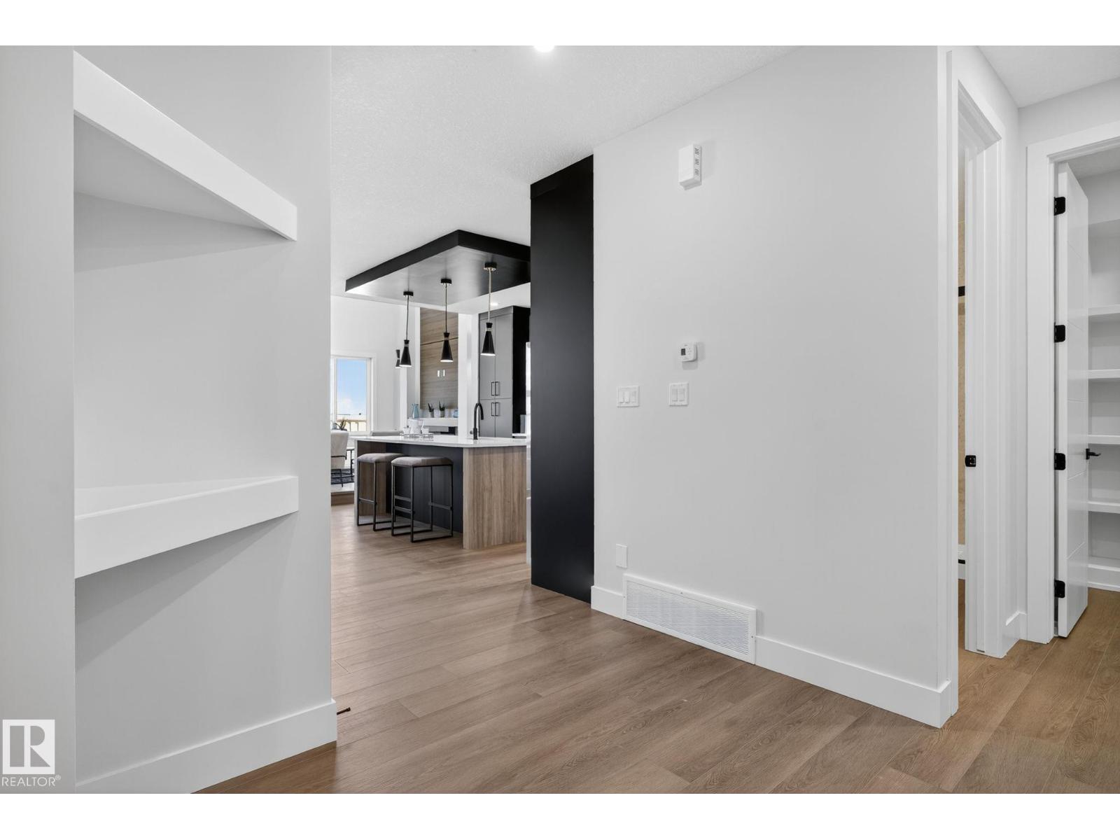
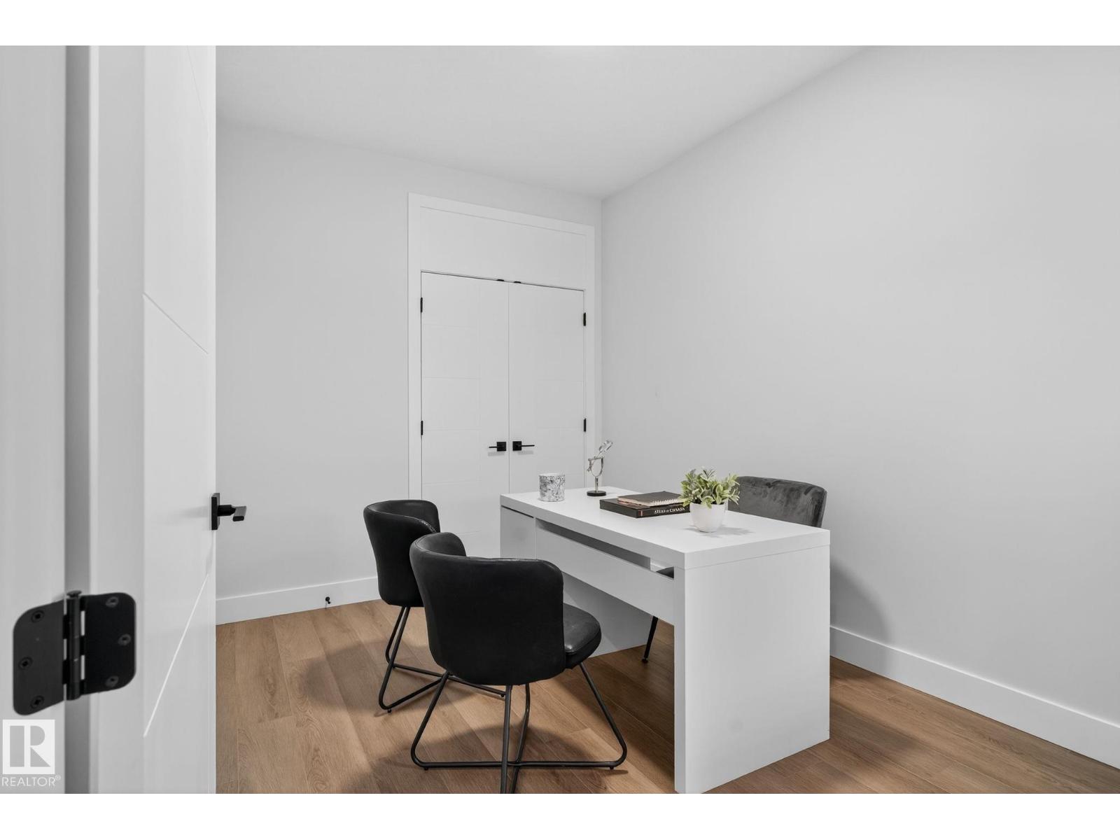
Welcome to NE Edmonton's newest community, Ridgeview at the Quarry! Unmatched location just minutes from the Anthony Henday, Manning Town Centre, shopping, restaurants, and the NEW COSTCO! This spec home is available for customizations with possession for Spring 2027. It features over 2100 sqft of living space with 4 bedrooms and 3 bathrooms. Unique layout with a huge open-to-above living room with plenty of windows for all the natural light you could need. Stunning upgrades throughout. This premier community features amenity lots that back onto The Quarry Golf Course, green space, and ponds with lots that can also accommodate a triple garage! Pictures are of a similar home. (id:31684)
| 11 hours ago | Listing updated with changes from the MLS® | |
| 19 hours ago | Listing first seen on site |


The trademarks MLS®, Multiple Listing Service® and the associated logos are owned by The Canadian Real Estate Association (CREA) and identify the quality of services provided by real estate professionals who are members of CREA. Used under license.
The trademarks REALTOR®, REALTORS®, and the REALTOR® logo are controlled by The Canadian Real Estate Association (CREA) and identify real estate professionals who are members of CREA. These trademarks are owned or controlled by The Canadian Real Estate Association (CREA) and identify real estate professionals who are members of CREA (REALTOR®) and/or the quality of services they provide (MLS®).
This REALTOR.ca listing content is owned and licensed by REALTOR® members of The Canadian Real Estate Association.