





120 OEMING RD NWEdmonton, ABT6R 2G5
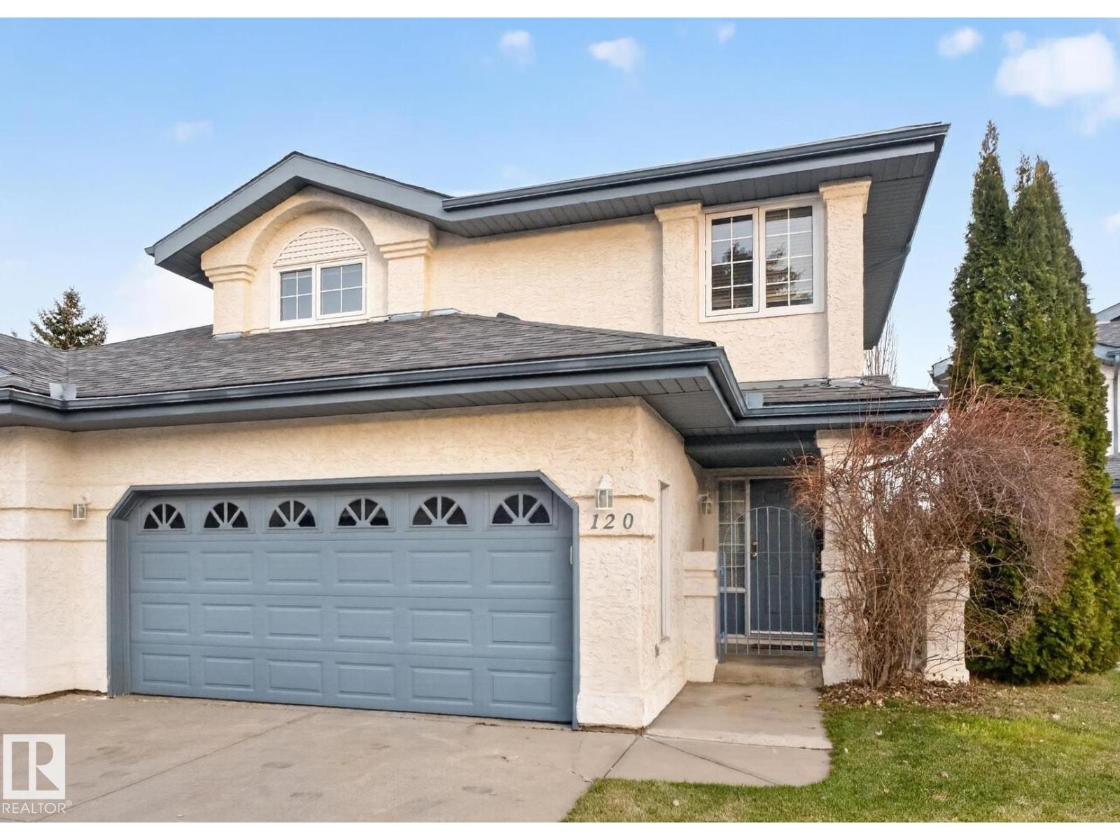
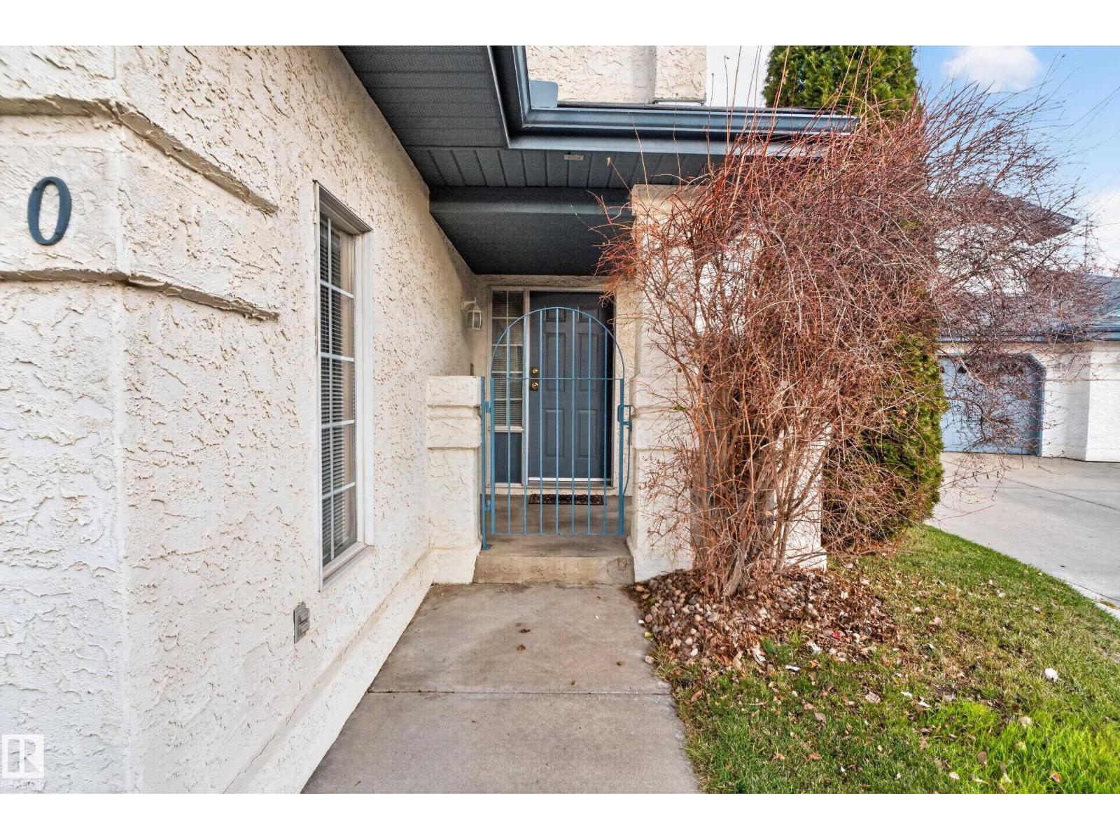
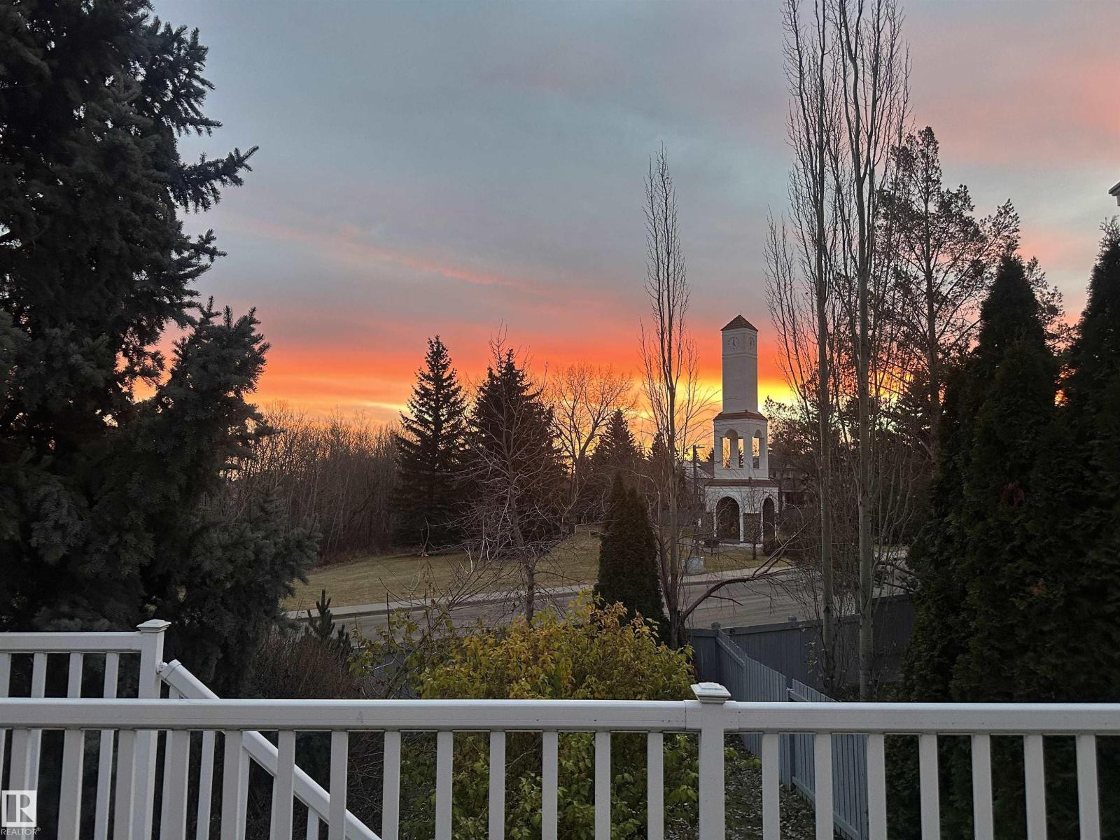
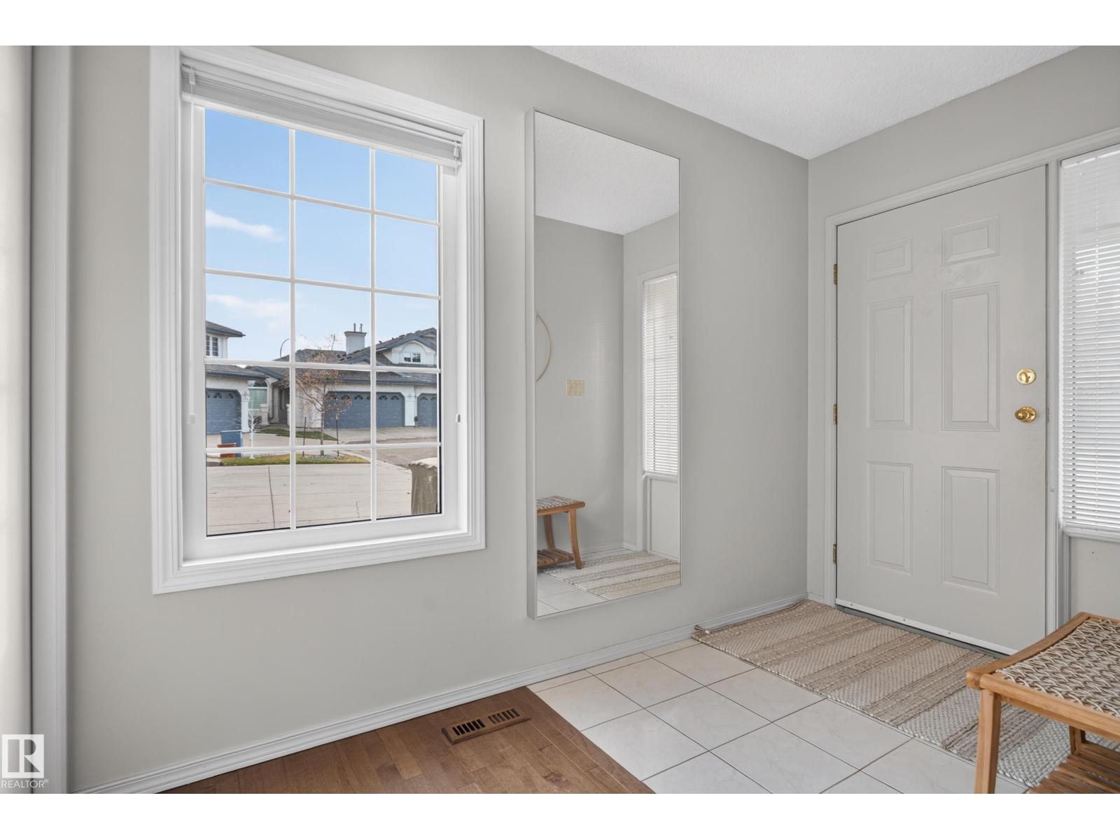
LUXURY AND CAREFREE CONDO LIVING AT ITS BEST! Incredible 18+ half duplex in a serene private setting overlooking the ravine, trails, and landmark Whitemud Creek clock tower. Main floor boasts a welcoming foyer that is spacious and bright, cozy living room with gas fireplace, large picturesque window, and vaulted ceilings. Formal dining area with bay window. Kitchen with ample cabinets. Sunlit eating area with huge window and door to private deck overlooking the beautiful treed yard and clock tower. Upstairs features a huge master bedroom with 4 piece ensuite and walk-in closet. Large second bedroom next to the main bath. Lower level has an enormous sized family room with a second gas fireplace. Another good sized bedroom next to a full bath. Ample storage in the laundry and mechanical room. One of the best located units in this popular complex. Close to all amenities including the ravine, trails, schools, shopping, with easy access onto Terwillegar Drive and the Henday. (id:31684)
| 23 hours ago | Listing updated with changes from the MLS® | |
| yesterday | Listing first seen on site |


The trademarks MLS®, Multiple Listing Service® and the associated logos are owned by The Canadian Real Estate Association (CREA) and identify the quality of services provided by real estate professionals who are members of CREA. Used under license.
The trademarks REALTOR®, REALTORS®, and the REALTOR® logo are controlled by The Canadian Real Estate Association (CREA) and identify real estate professionals who are members of CREA. These trademarks are owned or controlled by The Canadian Real Estate Association (CREA) and identify real estate professionals who are members of CREA (REALTOR®) and/or the quality of services they provide (MLS®).
This REALTOR.ca listing content is owned and licensed by REALTOR® members of The Canadian Real Estate Association.