





9208 132A AV NWEdmonton, ABT5E 1B5
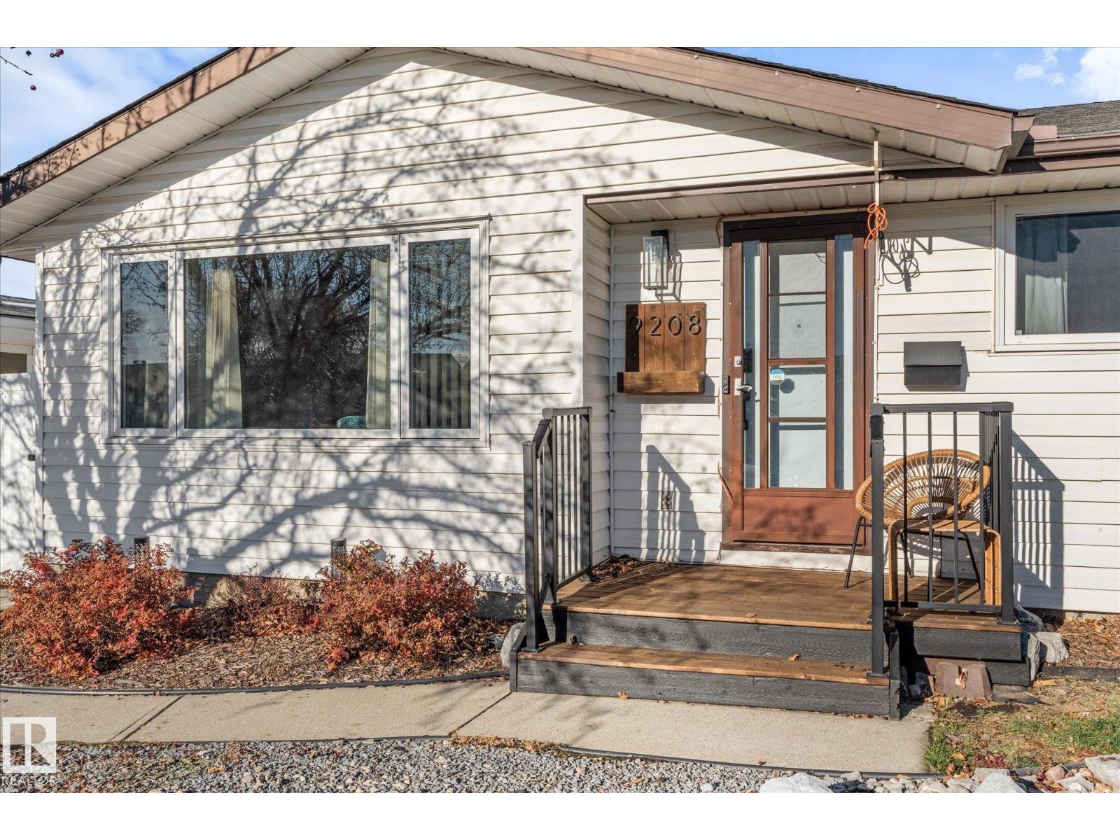
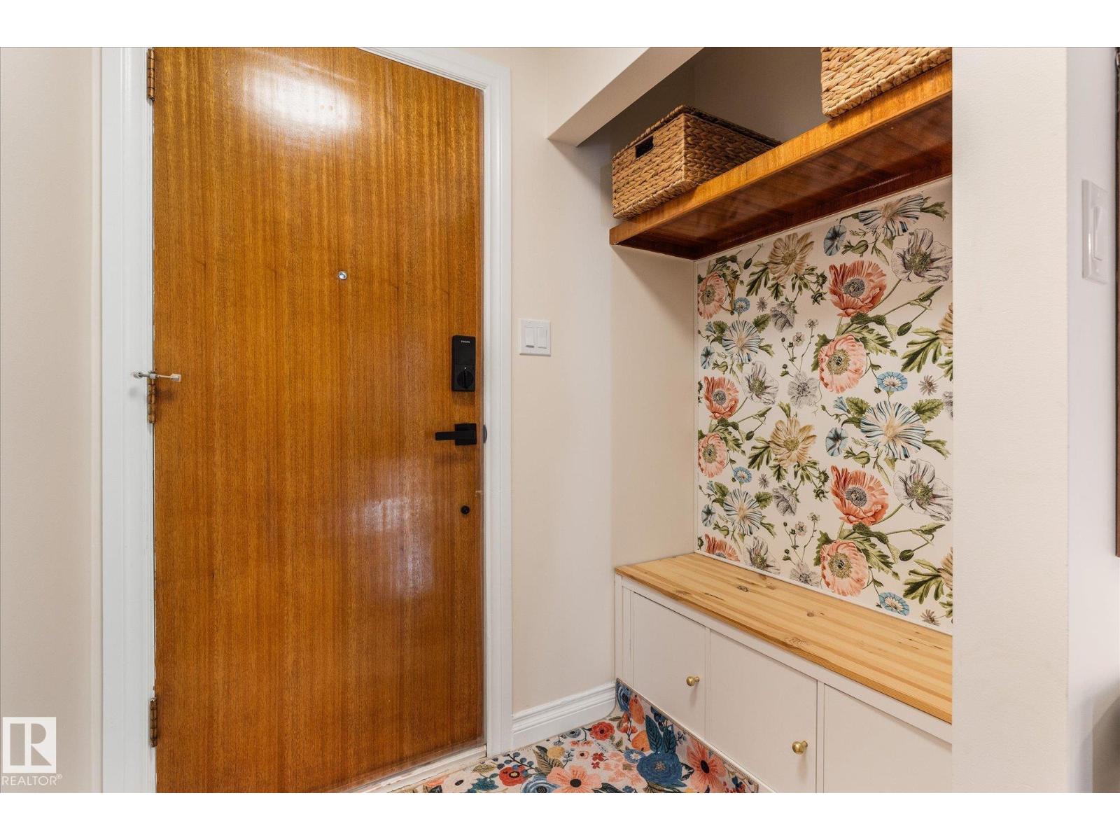
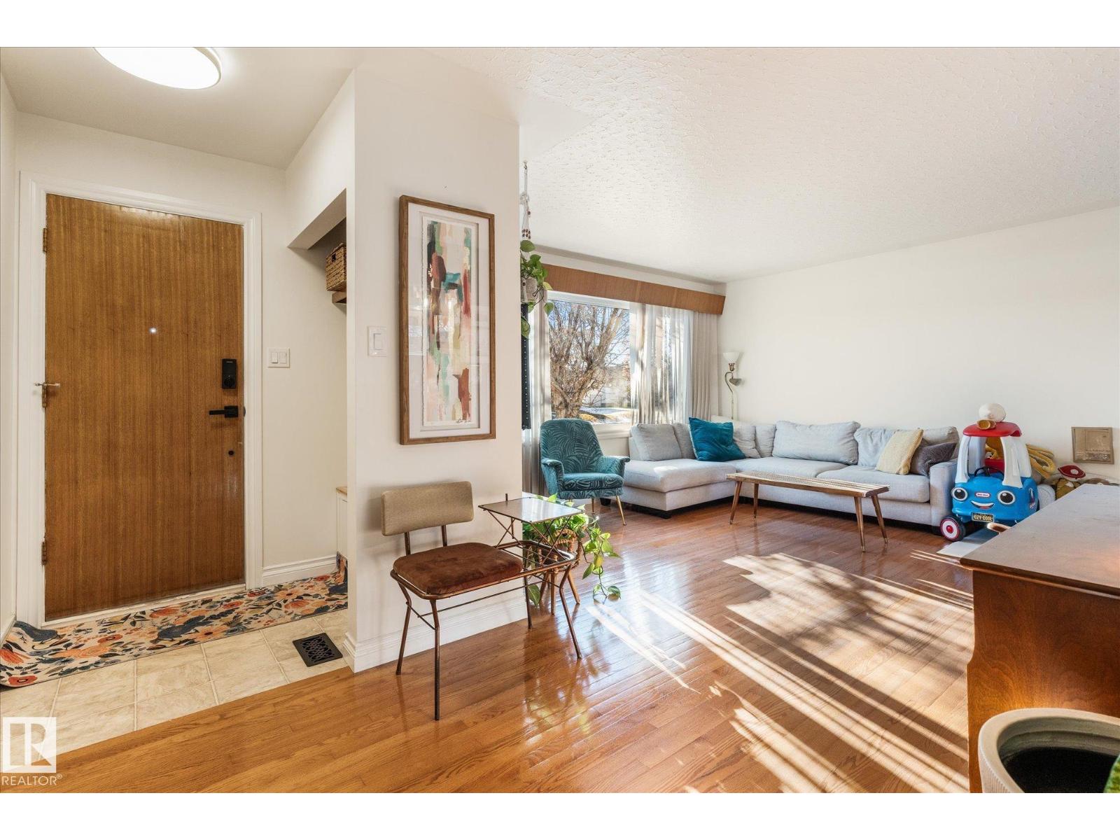
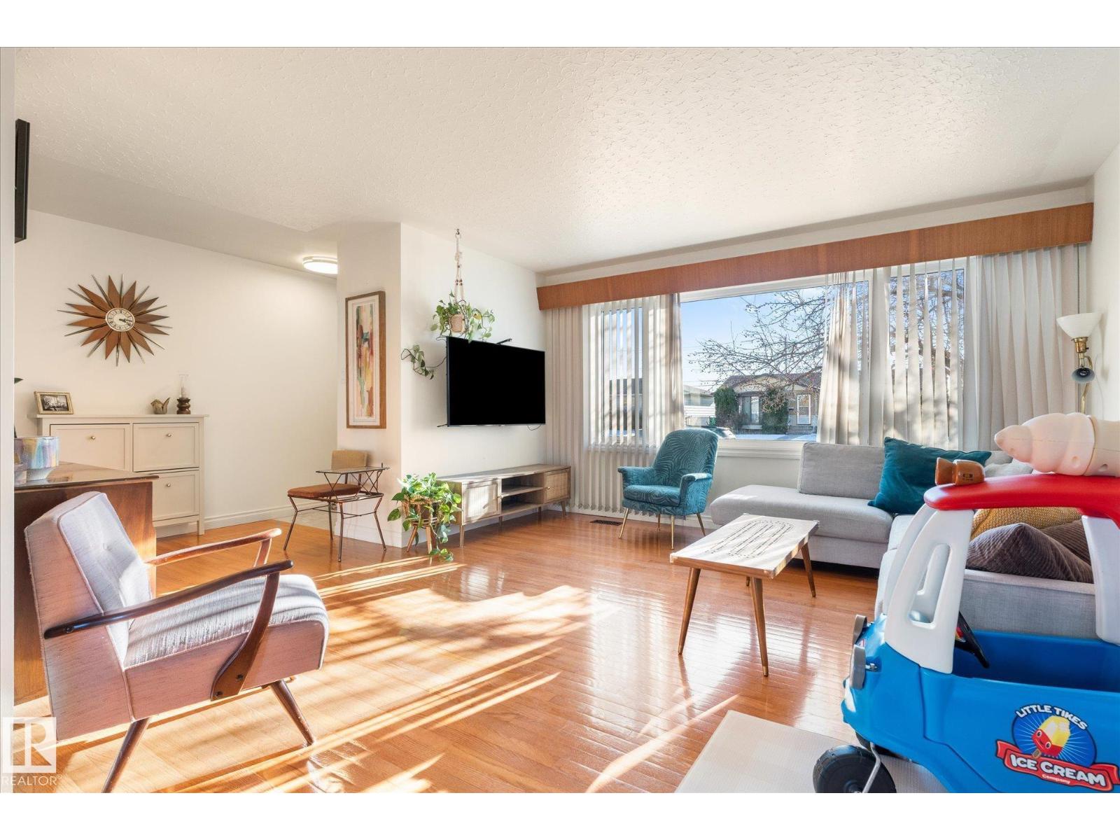
Welcome to Glengarry! This updated 1,164 sq ft, 3-bedroom home sits on a 51' x 120' lot and is move-in ready with many major items recently completed. The main floor features hardwood flooring, an updated kitchen with island, a dining room and a beautifully renovated main bathroom. A separate entrance leads to the partially finished basement with a 2-piece bath, ready for your final touches. Major updates include shingles on the house and garage (2020), main floor windows (2020 except for bathroom window), HWT and microwave (2020), dishwasher (2023), A/C (2025), and brand-new front steps (2026). Enjoy the large backyard with a firepit, gazebo area and shed, plus beautiful front yard landscaping. Parking is easy with an insulated double detached garage, rear parking and street parking. Close to schools, parks, shopping and transit, this is one you don’t want to miss! (id:31684)
| 23 hours ago | Listing updated with changes from the MLS® | |
| yesterday | Status changed to Active | |
| 2 days ago | Listing first seen on site |


The trademarks MLS®, Multiple Listing Service® and the associated logos are owned by The Canadian Real Estate Association (CREA) and identify the quality of services provided by real estate professionals who are members of CREA. Used under license.
The trademarks REALTOR®, REALTORS®, and the REALTOR® logo are controlled by The Canadian Real Estate Association (CREA) and identify real estate professionals who are members of CREA. These trademarks are owned or controlled by The Canadian Real Estate Association (CREA) and identify real estate professionals who are members of CREA (REALTOR®) and/or the quality of services they provide (MLS®).
This REALTOR.ca listing content is owned and licensed by REALTOR® members of The Canadian Real Estate Association.