





4143 28 AV NWEdmonton, ABT6L 4H2
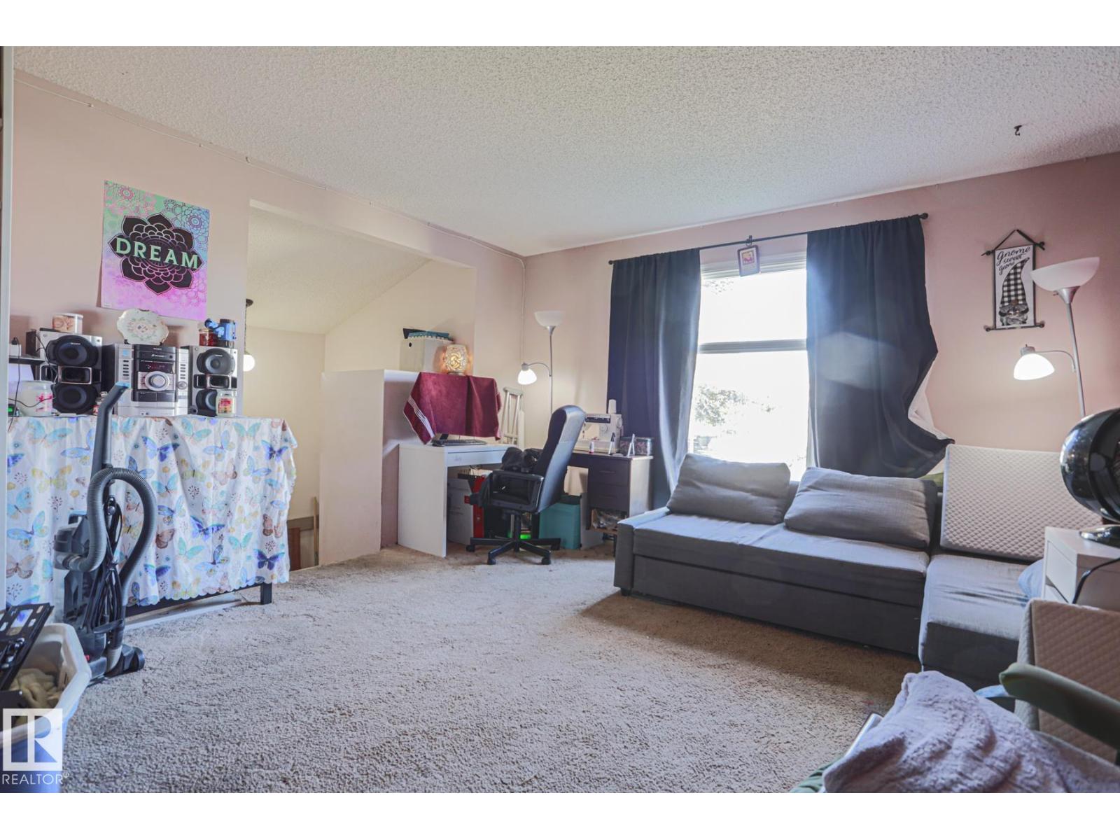
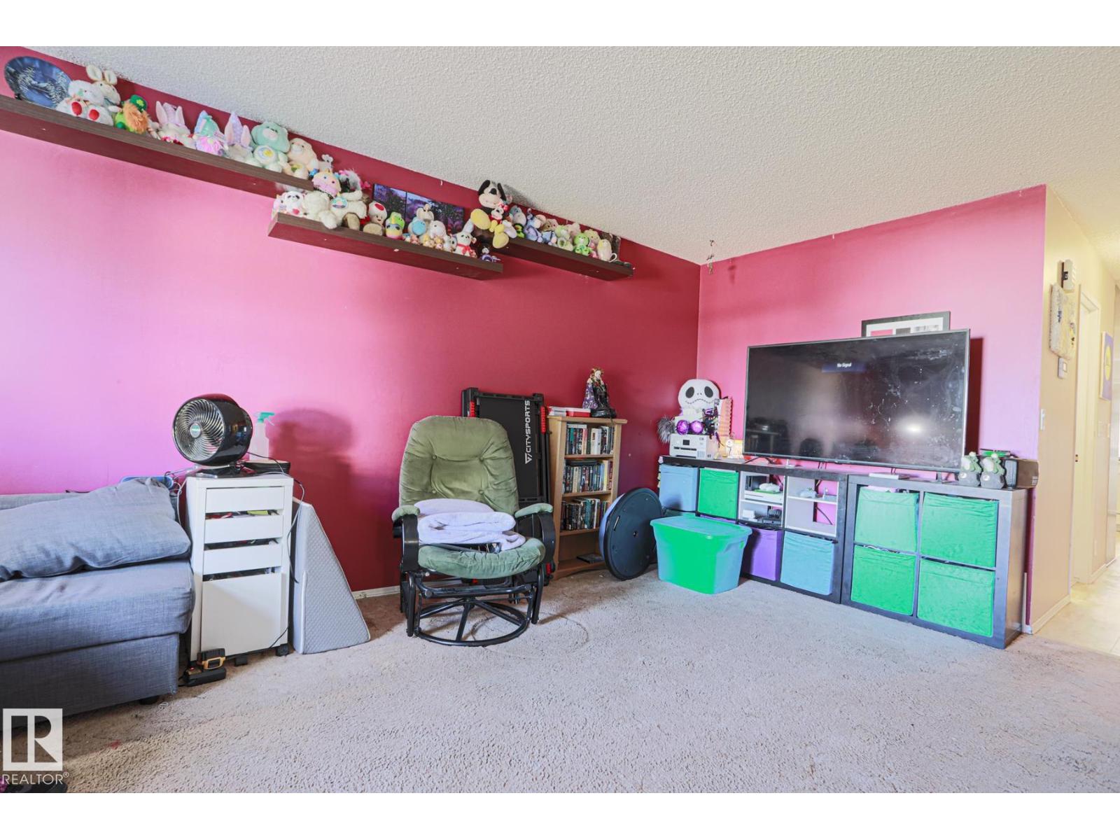
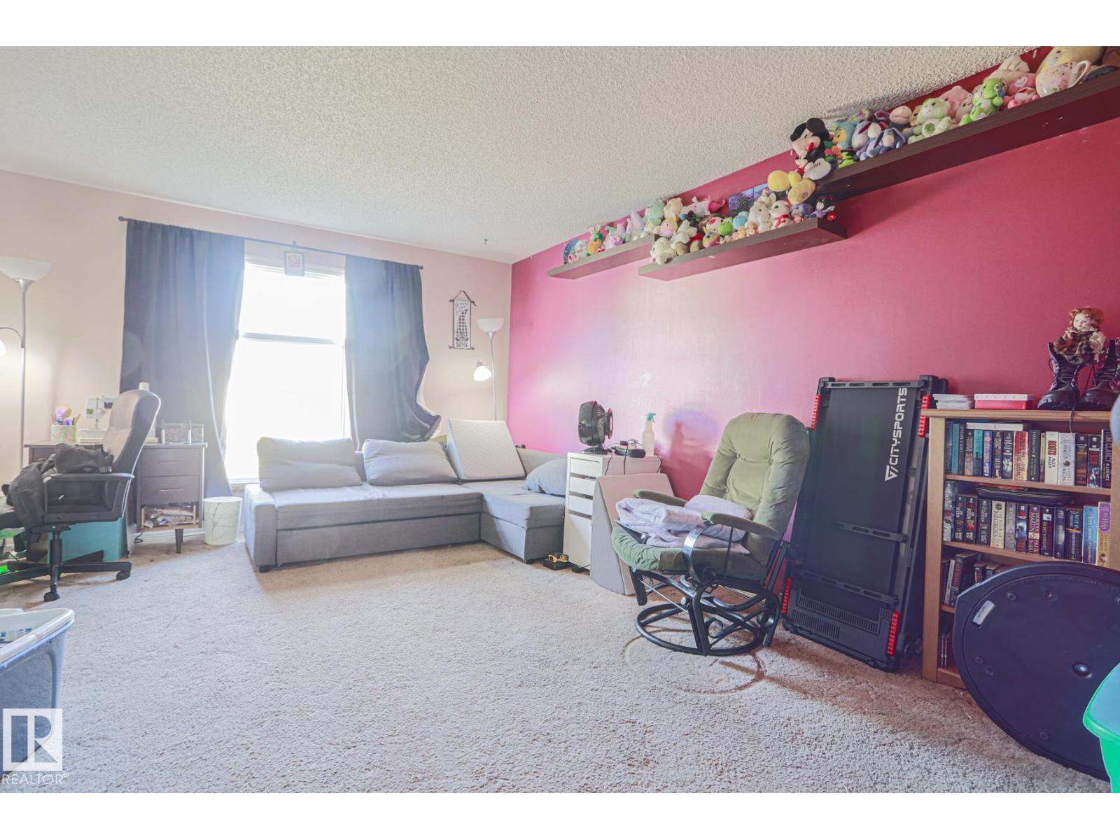
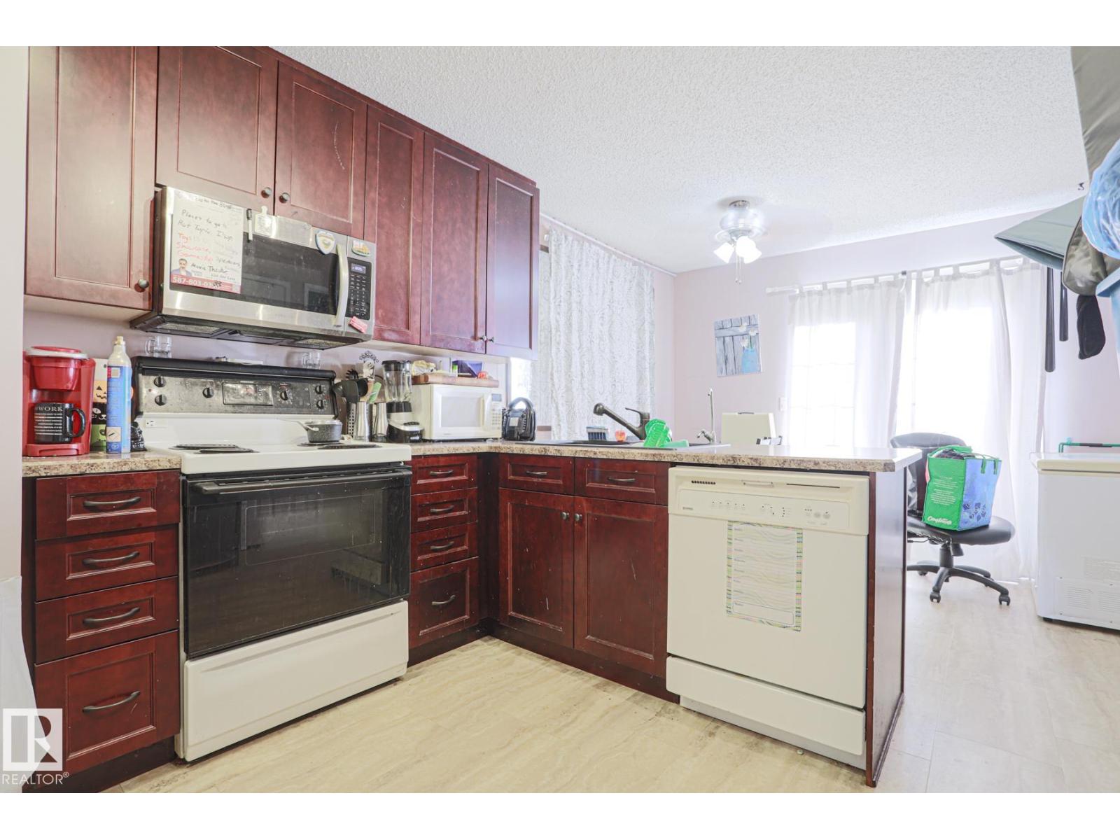
Huge Fenced Pie Lot on a Quiet Cul-de-Sac — Room for Soccer, RV Parking, or Both! This 1,001 sq. ft. bungalow sits on a huge pie lot in a cul-de-sac location — 90% fenced, with a deck and room to spare. The yard is big enough for a backyard soccer game, RV parking, or both. Inside: 3 bedrooms up, a huge kitchen with a large eating area and a newer French door opening to the deck, and a large living room. All newer windows and siding throughout. Downstairs, the basement in-law suite gives you a full bathroom and lots of space — perfect for extended family, guests. A great starter home! (id:31684)
| 23 hours ago | Listing updated with changes from the MLS® | |
| yesterday | Listing first seen on site |


The trademarks MLS®, Multiple Listing Service® and the associated logos are owned by The Canadian Real Estate Association (CREA) and identify the quality of services provided by real estate professionals who are members of CREA. Used under license.
The trademarks REALTOR®, REALTORS®, and the REALTOR® logo are controlled by The Canadian Real Estate Association (CREA) and identify real estate professionals who are members of CREA. These trademarks are owned or controlled by The Canadian Real Estate Association (CREA) and identify real estate professionals who are members of CREA (REALTOR®) and/or the quality of services they provide (MLS®).
This REALTOR.ca listing content is owned and licensed by REALTOR® members of The Canadian Real Estate Association.