Save
Ask
Tour
Hide
Share
$624,900
New Listing

9664 223 ST NW
Edmonton, ABT5T 7B7

For Sale|Single Family Residence|Active
4
Beds
4
Total Baths
1
Partial Bath
2,099
SqFt
$298
/SqFt
2019
Built
Call Now: 613.733.9494
Is this the listing for you? We can help make it yours.
613.733.9494
9664 223 ST NW9664 223 ST NW9664 223 ST NW9664 223 ST NW
Save
Ask
Tour
Hide
Share

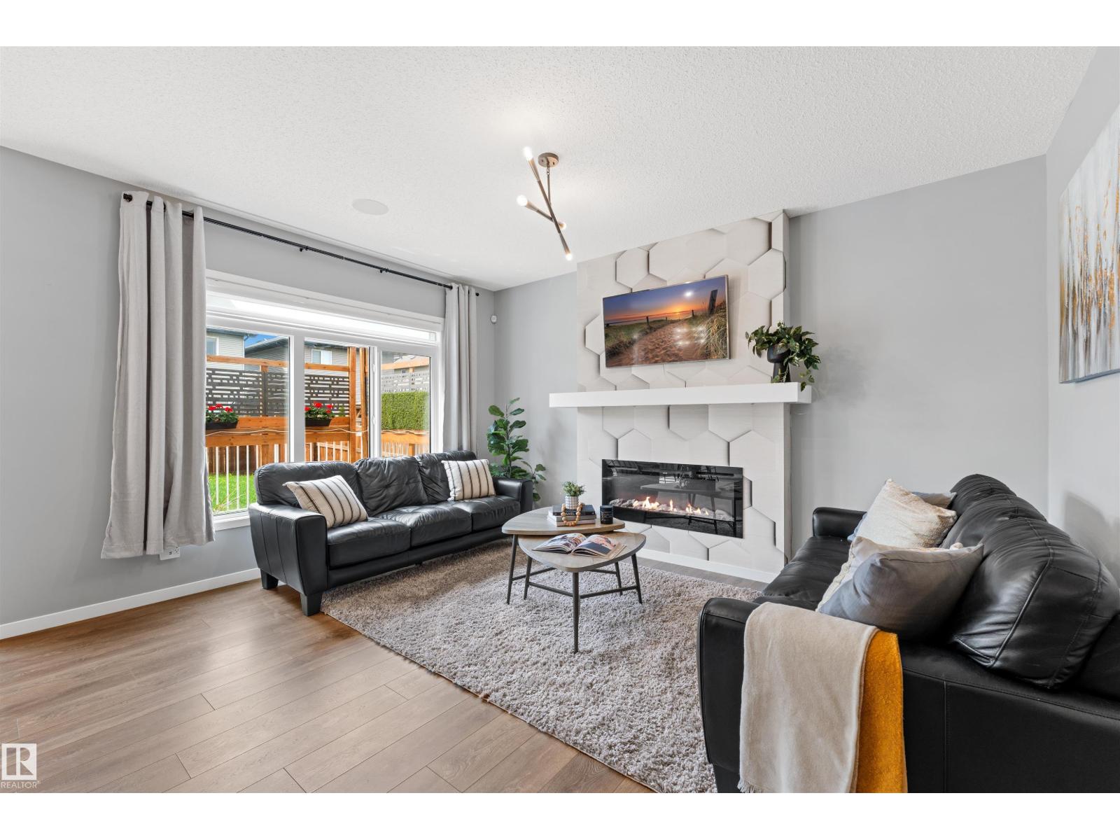
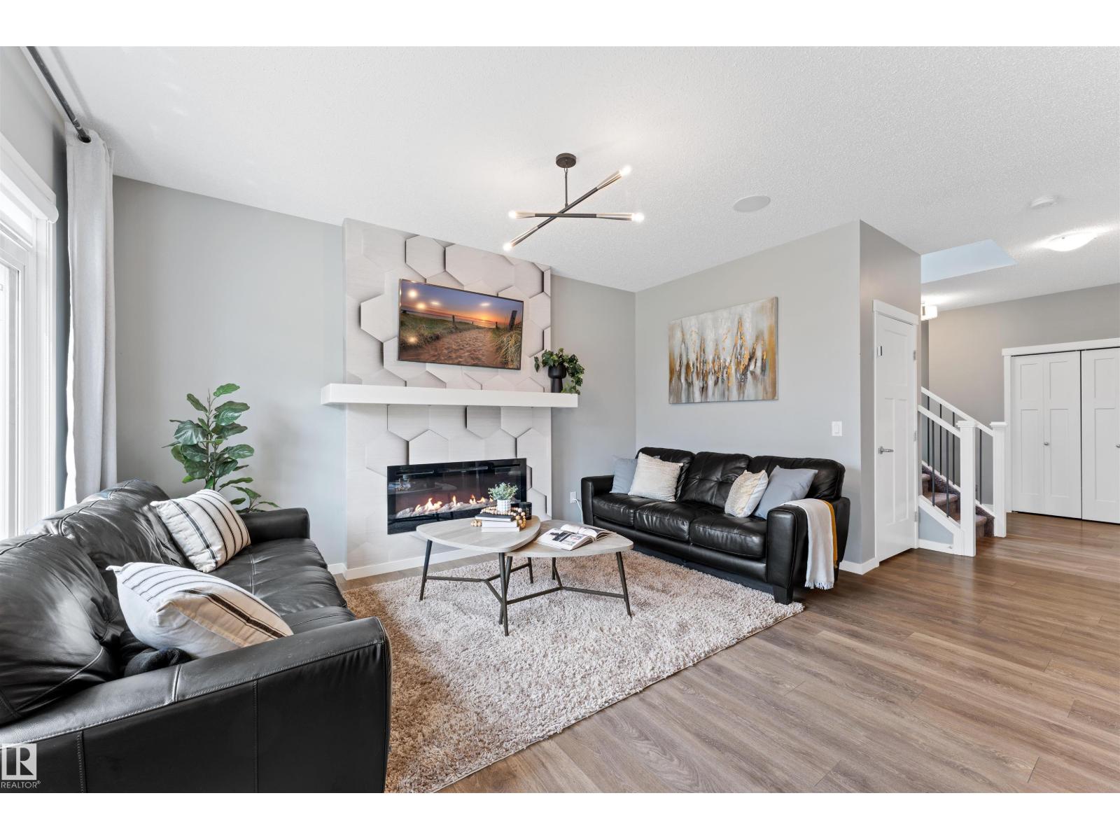
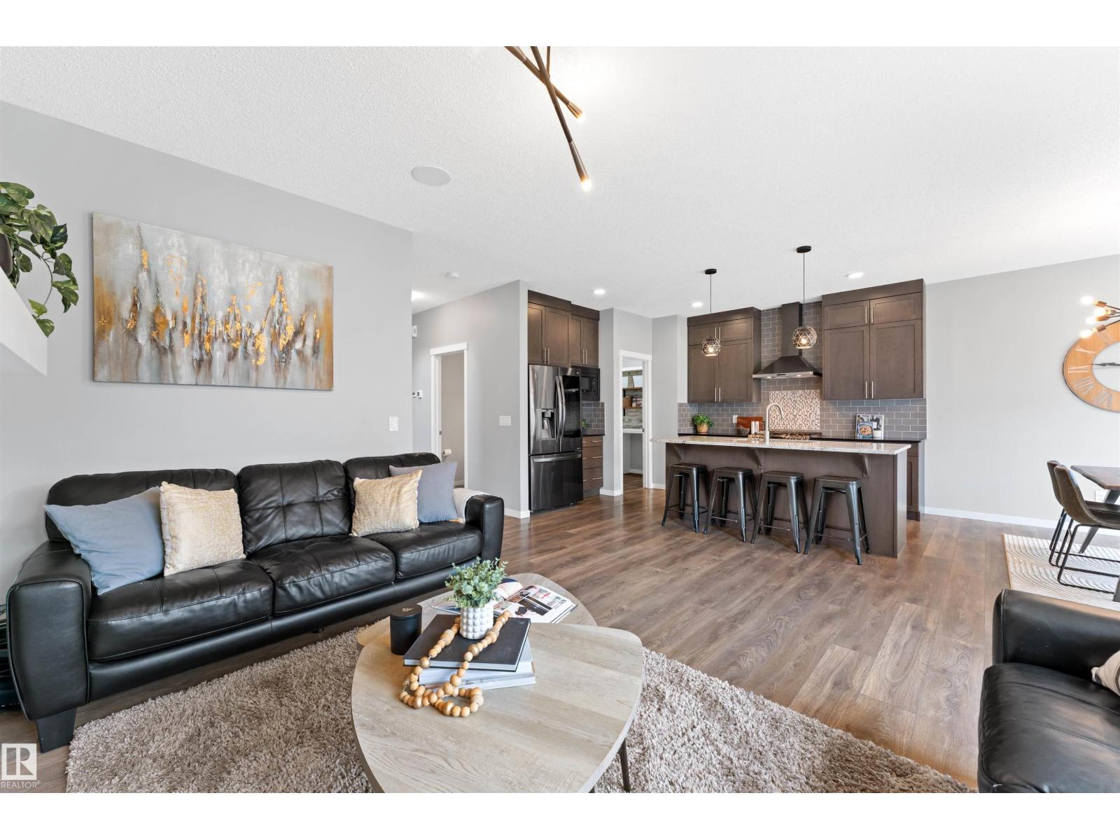
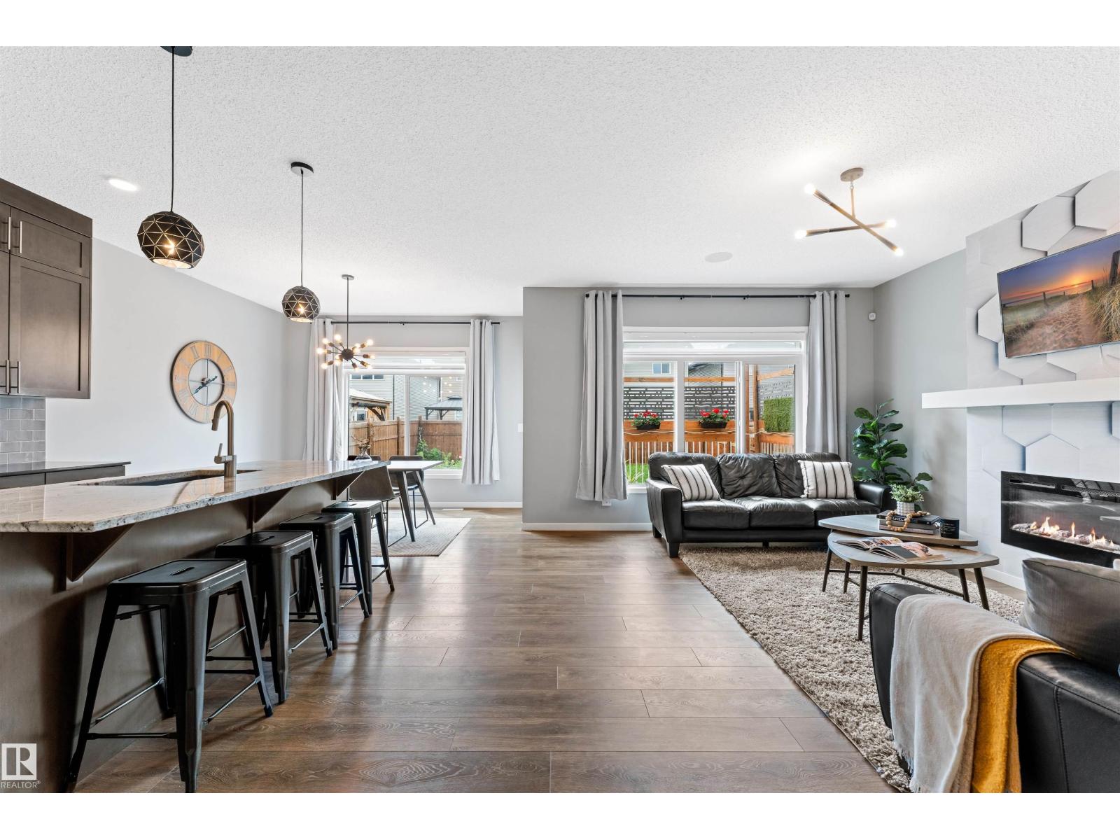
Stunning modern home in south-after Secord. This well maintained 4-bedroom + den, 3.5-bath home in College Woods at Secord with nearly 3,000 sq. ft. of finished living space. The bright, open main floor features 9’ ceilings, large windows and a fireplace. The chef-inspired kitchen offers full-height maple cabinetry, granite counters, a large island, black S/S appliances with gas stove and a walk-through pantry to mudroom. Upstairs, a spacious bonus room and laundry complement three bedrooms & two 5-piece bathrooms, including a primary suite with a walk-in closet and a 5-piece ensuite with dual sinks, a soaker tub and a separate shower. The finished basement has a separate side entrance, a fourth bedroom, den, full bath, rec room with fireplace, a kitchenette and its own laundry for future potential. Enjoy central A/C, solar rough-in, built-in speakers, feature ceilings. Landscaped yard & a private deck, all close to schools, parks, trails, shopping, transit and all amenities. (id:31684)

Save
Ask
Tour
Hide
Share
Listing Snapshot
Price 
$624,900
Days On Site 
0 Days
Bedrooms 
4
Inside Area (SqFt) 
2,099 sqft
Total Baths 
4
Full Baths 
N/A
Partial Baths 
1
Lot Size 
N/A
Year Built 
2019
MLS® Number 
E4516775
Status 
Active
Property Tax 
N/A
Maintenance Fees 
N/A
Sq Ft Source 
N/A
Friends & Family
Recent Activity
an hour agoListing updated with changes from the MLS®
2 hours agoStatus changed to Active
4 hours agoListing first seen on site
General Features
Attached Garage 
Yes
Building Features 
Ceiling - 9ftVinyl Windows
Garage 
Yes
Number Of Stories 
2
Parking 
Garage Door OpenerAttached
Parking Spaces 
4
Property Sub Type 
Single Family Residence
Interior Features
Appliances 
RefrigeratorDishwasherDryerWine RefrigeratorWasherRange Hood
Basement 
FinishedFull
Cooling 
Central Air
Fireplace 
Yes
Fireplace Features 
Electric
Fireplaces 
1
Heating 
Forced Air
Window Features 
Window Coverings
Bedroom 2 
Dimensions - 16'7" x 9'4"
Bedroom 3 
Dimensions - 13'10" x 9'4"
Bedroom 4 
Dimensions - 12'7" x 10'5"Level - Basement
Bonus Room 
Dimensions - 16'1" x 17'2"
Den 
Dimensions - 7'11" x 5'11"Level - Basement
Dining Room 
Dimensions - 9'8" x 11'6"
Kitchen 
Dimensions - 14'1" x 11'6"
Laundry 
Level - Basement
Living Room 
Dimensions - 15'4" x 13'1"
Primary Bedroom 
Dimensions - 15'2 x 11'11"
Recreation room 
Dimensions - 27'7" x 17'7"Level - Basement
Second Kitchen 
Dimensions - 2'2" x 8'2"Level - Basement
Utility Room 
Dimensions - 10'8" x 6'9"Level - Basement
Save
Ask
Tour
Hide
Share
Exterior Features
Fencing 
Fenced
Windows/Doors 
Window Coverings

Listing courtesy of: Mina D. Gayed of Real Broker

The trademarks MLS®, Multiple Listing Service® and the associated logos are owned by The Canadian Real Estate Association (CREA) and identify the quality of services provided by real estate professionals who are members of CREA. Used under license.

The trademarks REALTOR®, REALTORS®, and the REALTOR® logo are controlled by The Canadian Real Estate Association (CREA) and identify real estate professionals who are members of CREA. These trademarks are owned or controlled by The Canadian Real Estate Association (CREA) and identify real estate professionals who are members of CREA (REALTOR®) and/or the quality of services they provide (MLS®).

This REALTOR.ca listing content is owned and licensed by REALTOR® members of The Canadian Real Estate Association.

Neighborhood & Commute
Source: Walkscore
Disclosure: Community information and market data powered by Constellation Data Labs. Information is deemed reliable but not guaranteed.
Save
Ask
Tour
Hide
Share