





42 Marigold AVFort Saskatchewan, ABT8L 4S7
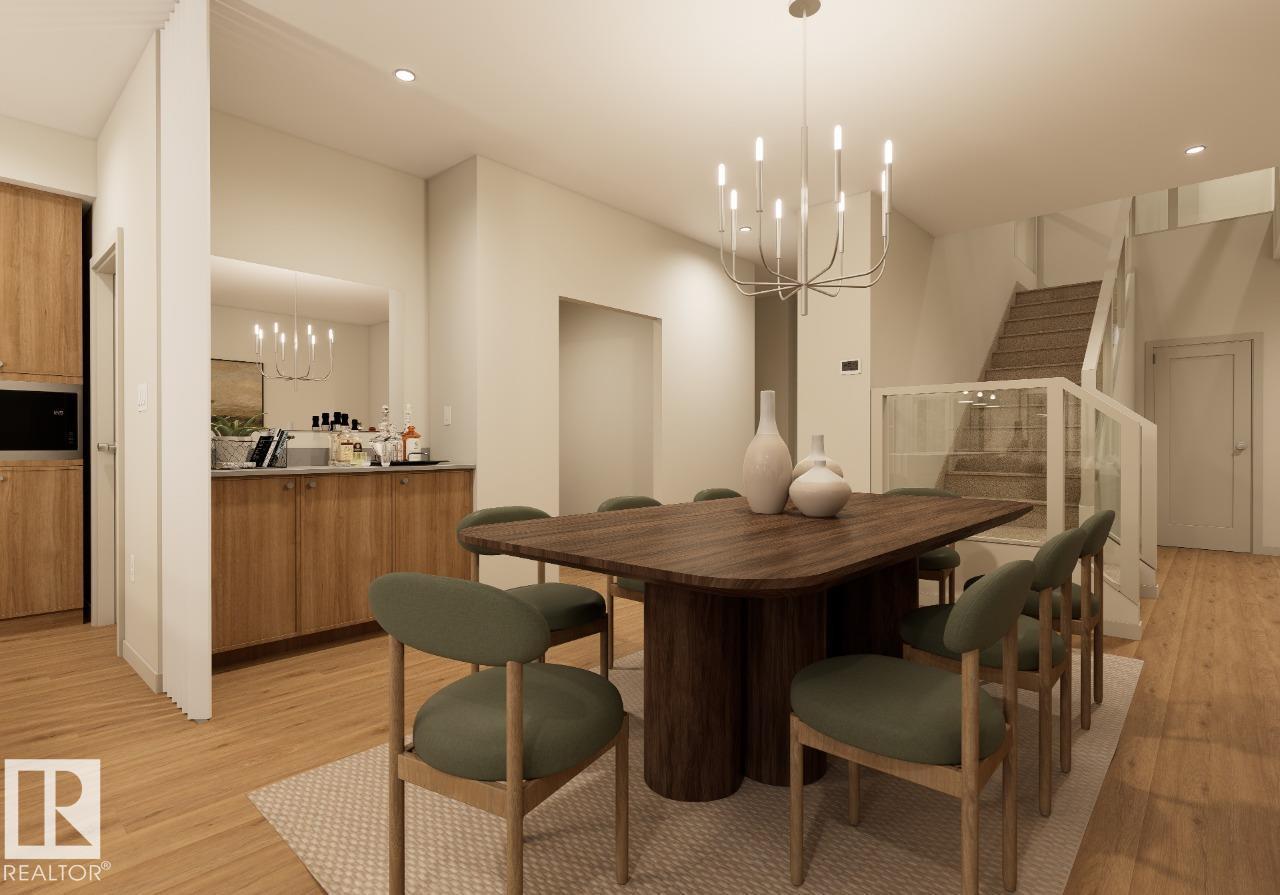


Introducing the Family Spaces 24 by award-winning Cantiro Homes, a thoughtfully designed steel-frame home ideal for modern family living. The open-concept main floor welcomes you with an impressive foyer featuring an open-to-below design, a spacious kitchen with stainless steel appliances, dining area, convenient bar, comfortable living room, dedicated den, and half bathroom. Upstairs, you'll find a generous primary bedroom complete with a 5 piece ensuite, two additional bedrooms, a spacious family room, dedicated kids' room, laundry room, and full bathroom. The tandem garage design offers exceptional space and added functionality. Enjoy a selection of upgraded features, including an electric fireplace, 9' foundation, and elegant glass railings. Finished in the Timber interior style with a Nordic Fusion exterior elevation, this home combines modern design, quality craftsmanship, and functional family living. Photos are for representation only; finishes may vary. (id:31684)
| an hour ago | Listing updated with changes from the MLS® | |
| 2 hours ago | Status changed to Active | |
| 4 hours ago | Listing first seen on site |


The trademarks MLS®, Multiple Listing Service® and the associated logos are owned by The Canadian Real Estate Association (CREA) and identify the quality of services provided by real estate professionals who are members of CREA. Used under license.
The trademarks REALTOR®, REALTORS®, and the REALTOR® logo are controlled by The Canadian Real Estate Association (CREA) and identify real estate professionals who are members of CREA. These trademarks are owned or controlled by The Canadian Real Estate Association (CREA) and identify real estate professionals who are members of CREA (REALTOR®) and/or the quality of services they provide (MLS®).
This REALTOR.ca listing content is owned and licensed by REALTOR® members of The Canadian Real Estate Association.