





487 FOXTAIL CTSherwood Park, ABT8A 3K2
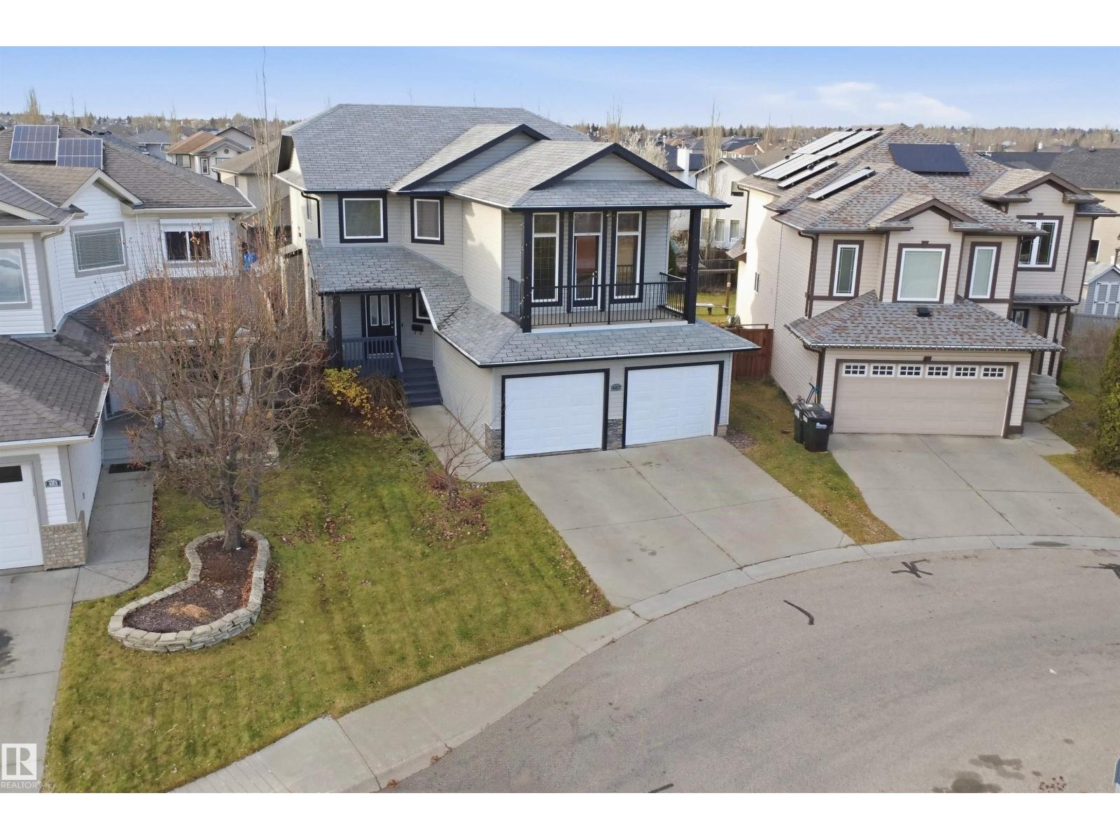
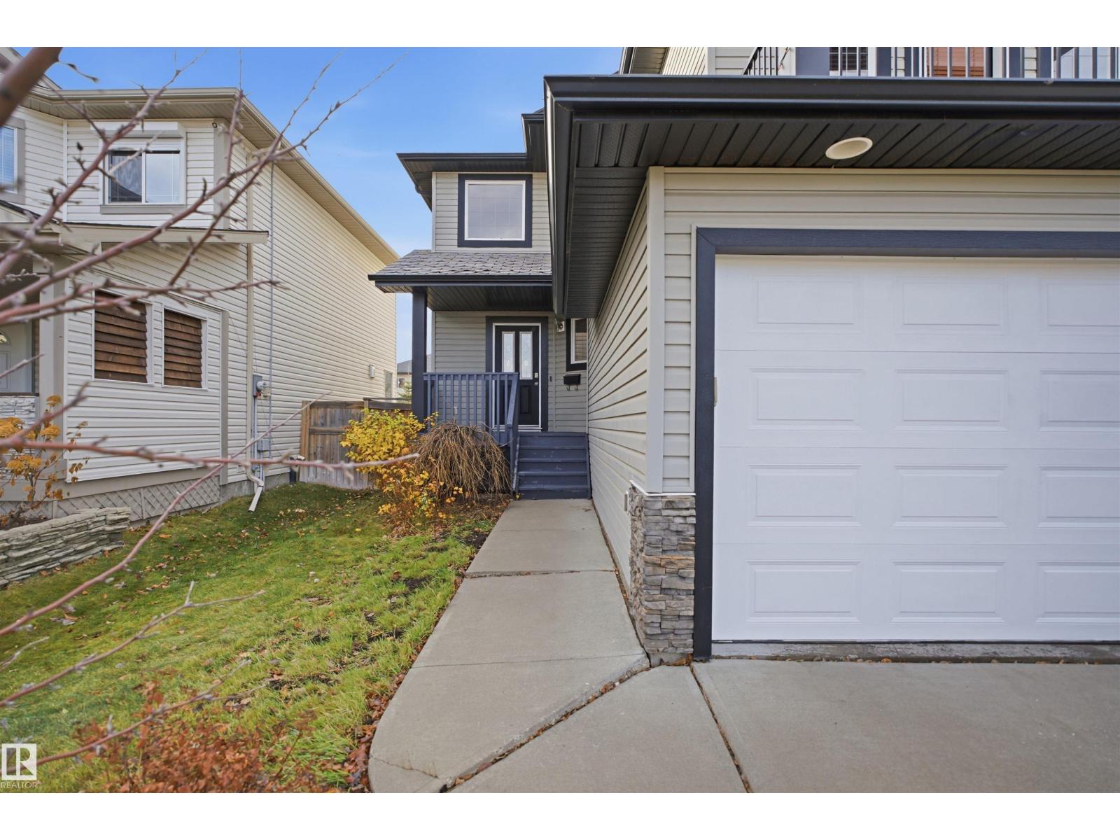
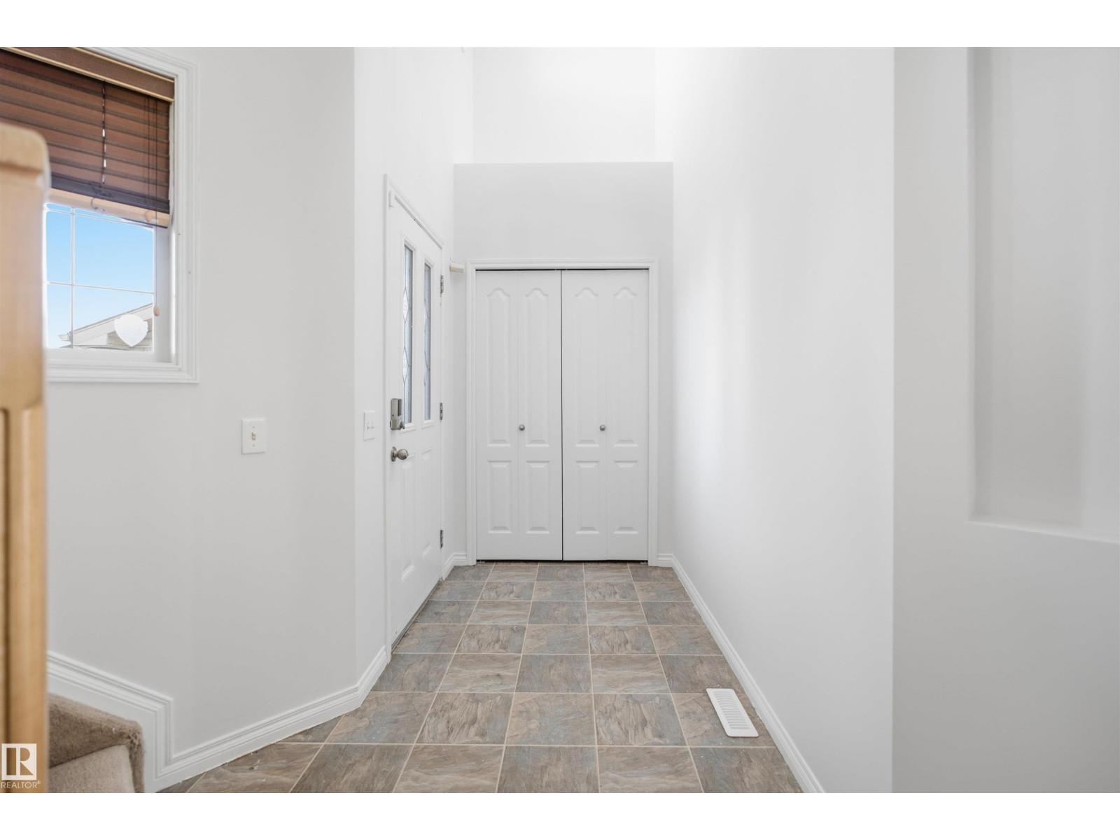
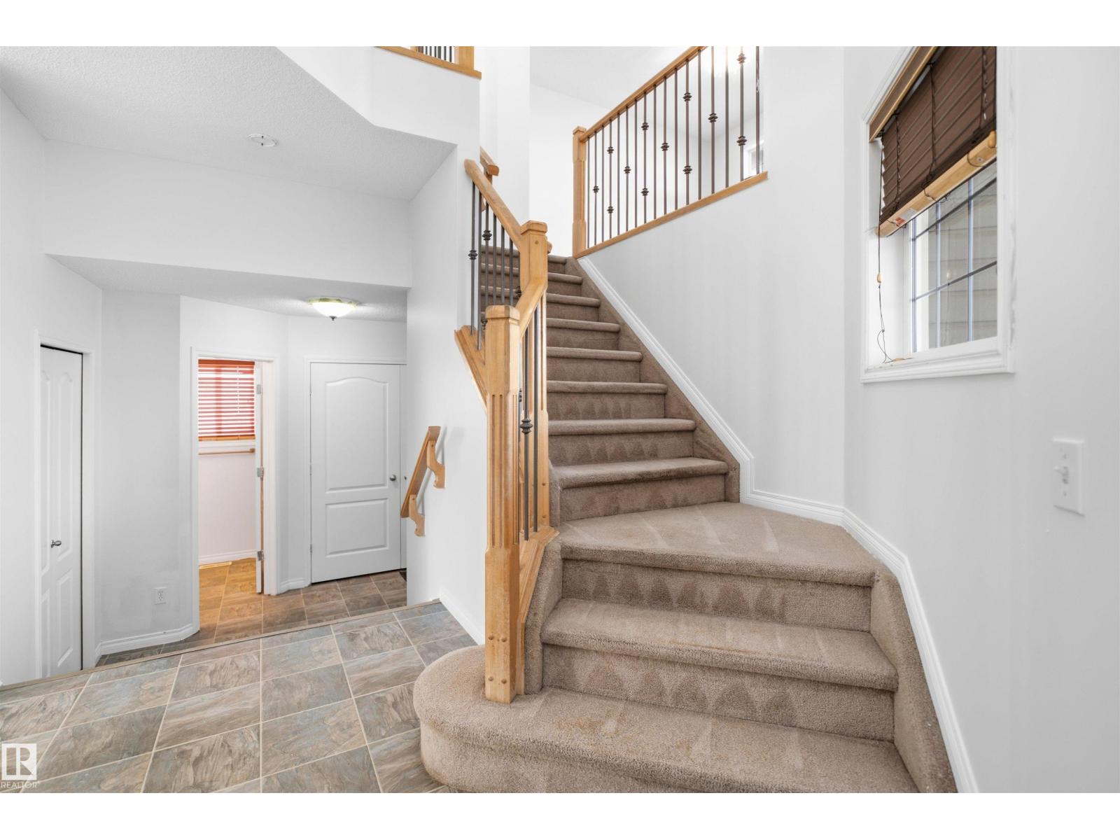
WELCOME TO FOXBORO – SPACE, STYLE & EXCEPTIONAL FAMILY LIVING! Discover this impressive 2-STOREY HOME nestled in a desirable CUL-DE-SAC in SHERWOOD PARK, offering approximately 2,159 SQ. FT. ABOVE GRADE, 5 SPACIOUS BEDROOMS, 3.5 BATHROOMS & A DOUBLE ATTACHED GARAGE! The bright, inviting main floor showcases a generous living room with a cozy FIREPLACE, a spacious kitchen with pantry, dedicated dining area, and a PRIVATE MAIN-FLOOR OFFICE, perfect for working from home! A convenient powder room, mudroom and main-floor laundry add everyday practicality. Upstairs, you'll find a HUGE BONUS ROOM, an impressive primary suite featuring a WALK-IN CLOSET & PRIVATE 4-PIECE ENSUITE, two additional bedrooms and a full bathroom. The DEVELOPED BASEMENT offers even more living space with 2 ADDITIONAL BEDROOMS, a RECREATION ROOM, FULL 4-PIECE BATHROOM & STORAGE! PRIME FOXBORO LOCATION! Enjoy nearby parks, scenic walking trails, playgrounds, schools and shopping, with convenient access to Highway 21 and major roadways ! (id:31684)
| 4 hours ago | Listing updated with changes from the MLS® | |
| 5 hours ago | Listing first seen on site |


The trademarks MLS®, Multiple Listing Service® and the associated logos are owned by The Canadian Real Estate Association (CREA) and identify the quality of services provided by real estate professionals who are members of CREA. Used under license.
The trademarks REALTOR®, REALTORS®, and the REALTOR® logo are controlled by The Canadian Real Estate Association (CREA) and identify real estate professionals who are members of CREA. These trademarks are owned or controlled by The Canadian Real Estate Association (CREA) and identify real estate professionals who are members of CREA (REALTOR®) and/or the quality of services they provide (MLS®).
This REALTOR.ca listing content is owned and licensed by REALTOR® members of The Canadian Real Estate Association.