





11419 105 ST NWEdmonton, ABT5G 2M9
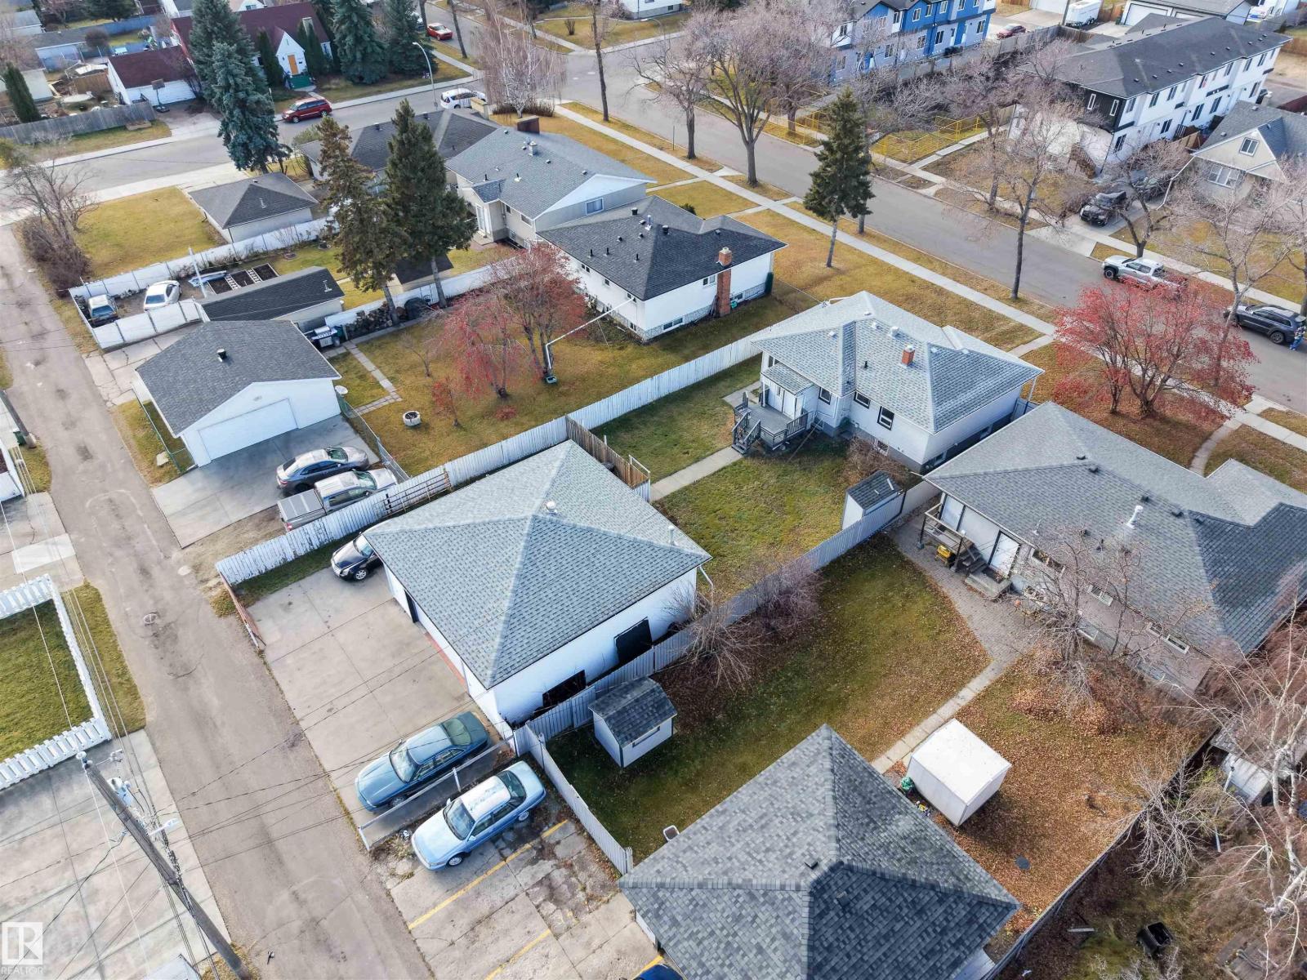
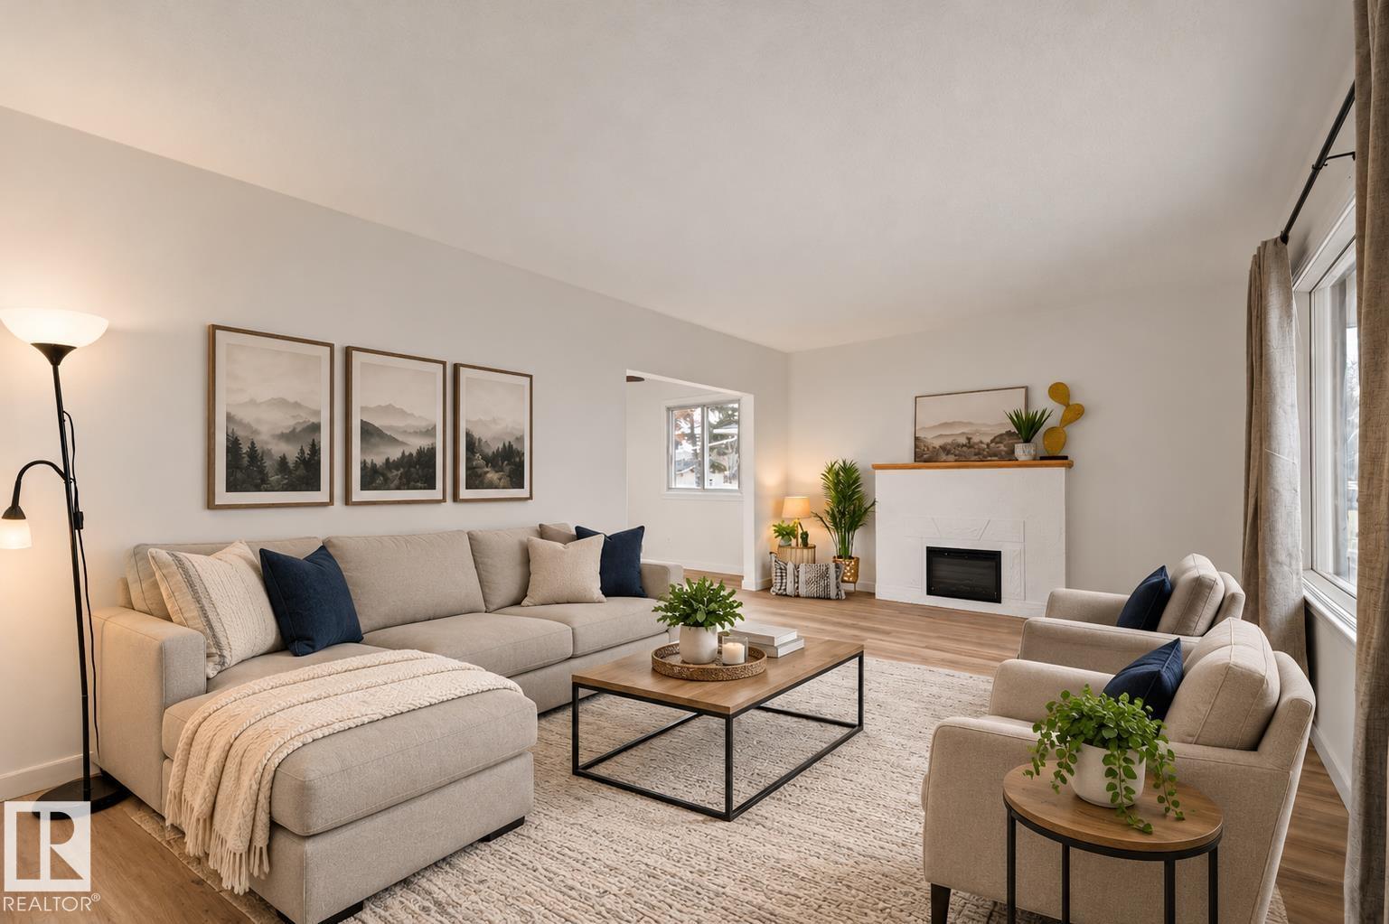
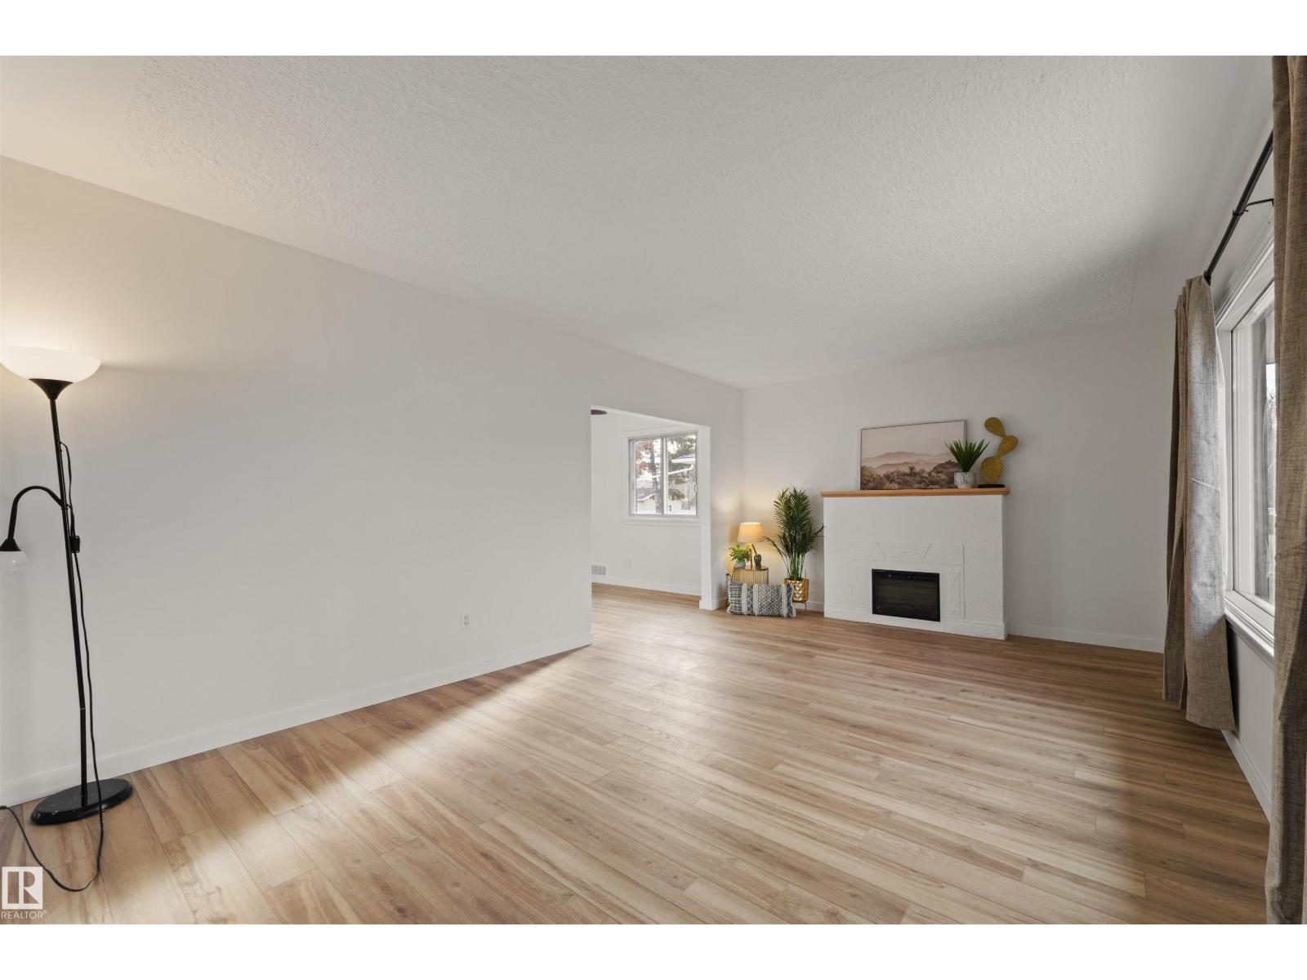
A rare opportunity featuring an incredible 32’ x 29’ SHOP with 12’ ceilings, a 10’ overhead door, and RV parking! The shop alone is currently rented for $800/month to a long-term tenant of 20+ years who would love to stay, offering immediate income potential. The renovated home features a brand new kitchen, bathroom, flooring, and paint, plus a newer roof (2022) and furnace (2025). The main floor offers 2 bedrooms, a massive living room, and a 4-piece bathroom, while the fully finished basement includes 2 additional bedrooms, 2 living areas, and a 3-piece bathroom. Situated on a generous 50’ x 150’ lot with future redevelopment potential, the location is equally appealing. Just steps from NAIT, Royal Alex Hospital, and Kingsway Mall, with a brand new junior high school being built only a block away. An exceptional opportunity for homeowners seeking additional income, those needing substantial workspace, or investors looking to capitalize on the property’s long-term potential. (id:31684)
| yesterday | Listing updated with changes from the MLS® | |
| yesterday | Listing first seen on site |


The trademarks MLS®, Multiple Listing Service® and the associated logos are owned by The Canadian Real Estate Association (CREA) and identify the quality of services provided by real estate professionals who are members of CREA. Used under license.
The trademarks REALTOR®, REALTORS®, and the REALTOR® logo are controlled by The Canadian Real Estate Association (CREA) and identify real estate professionals who are members of CREA. These trademarks are owned or controlled by The Canadian Real Estate Association (CREA) and identify real estate professionals who are members of CREA (REALTOR®) and/or the quality of services they provide (MLS®).
This REALTOR.ca listing content is owned and licensed by REALTOR® members of The Canadian Real Estate Association.