





147 RICHMOND LIFort Saskatchewan, ABT8L 0S7
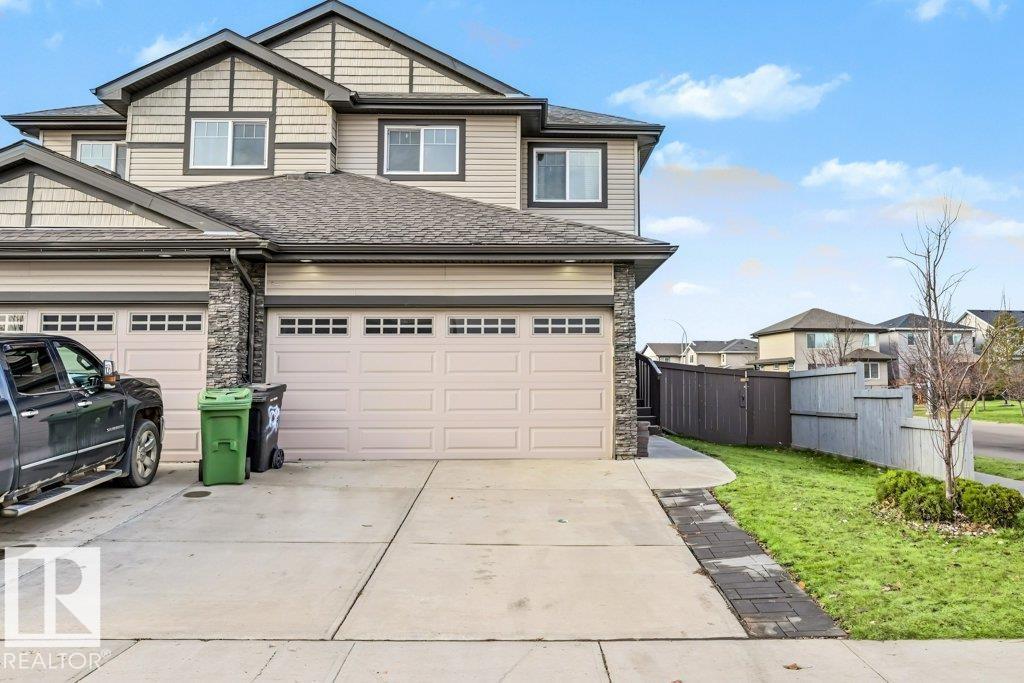
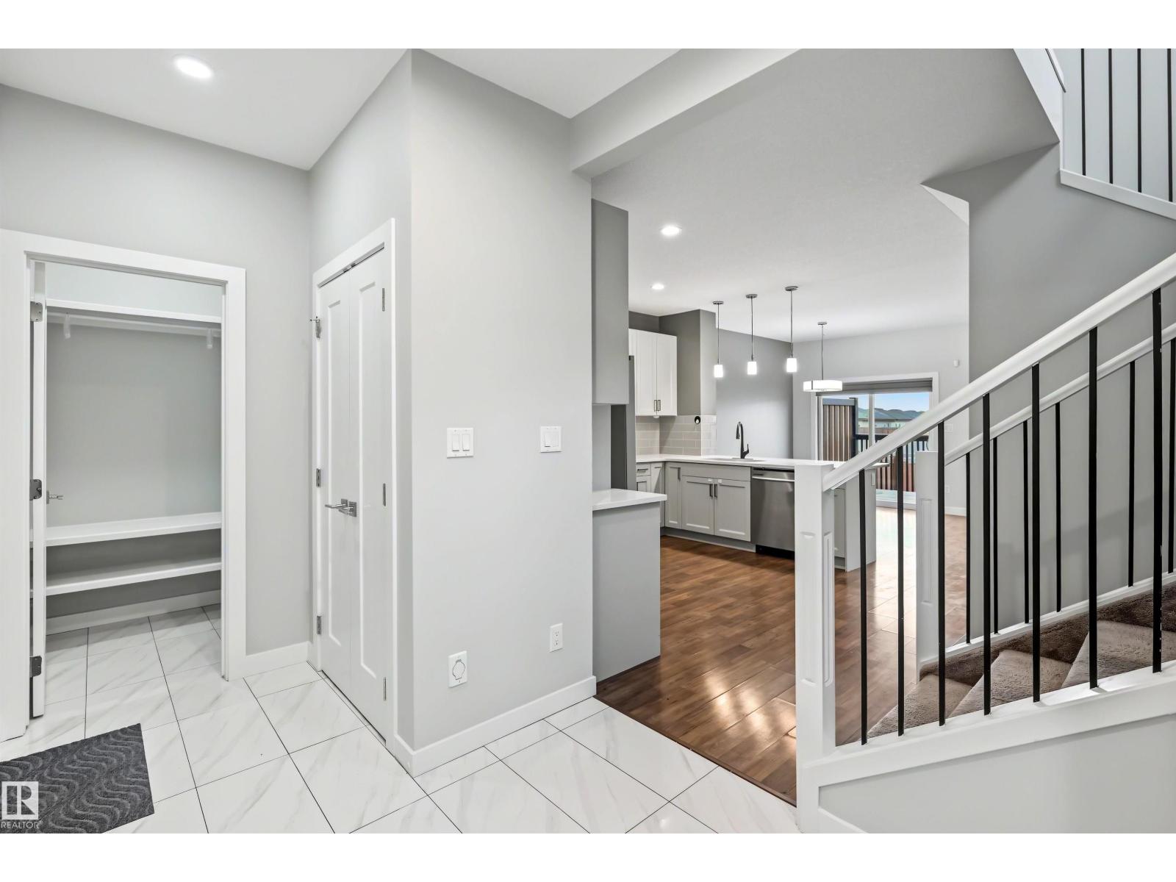
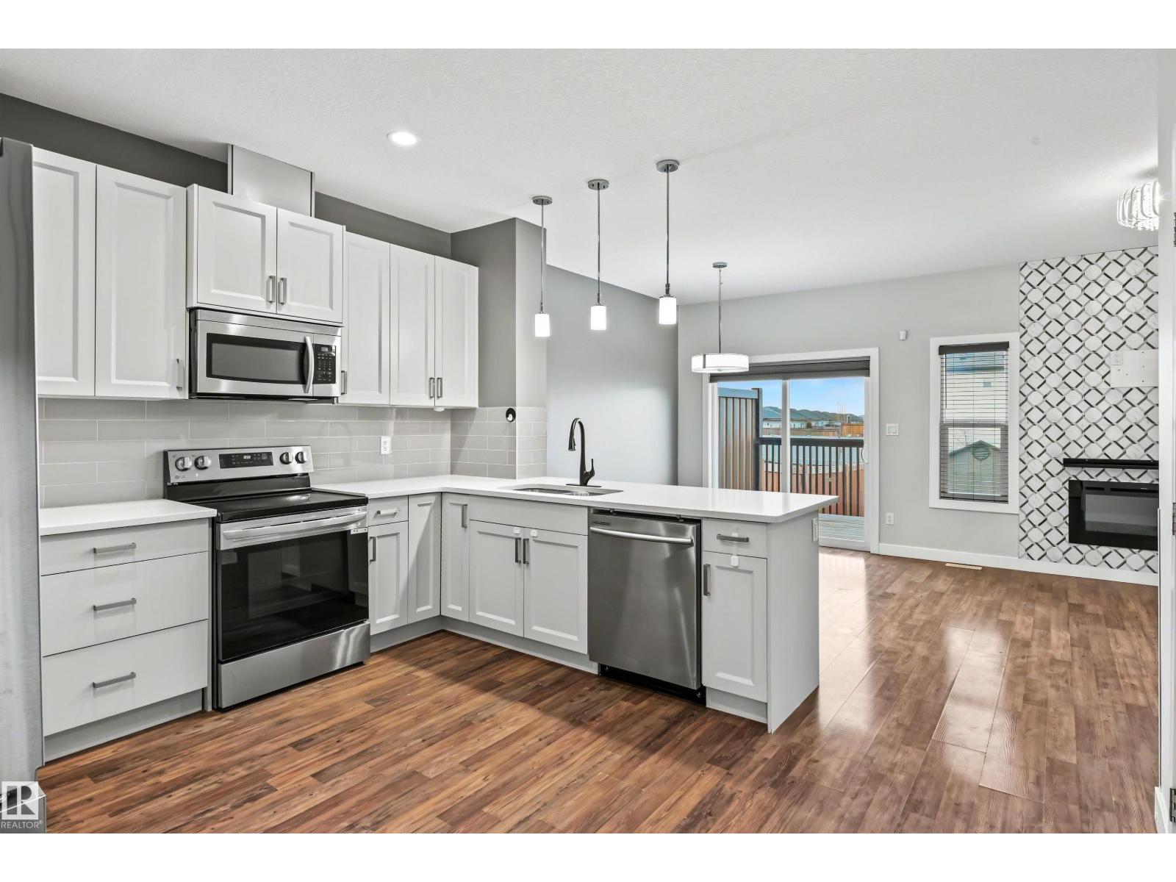
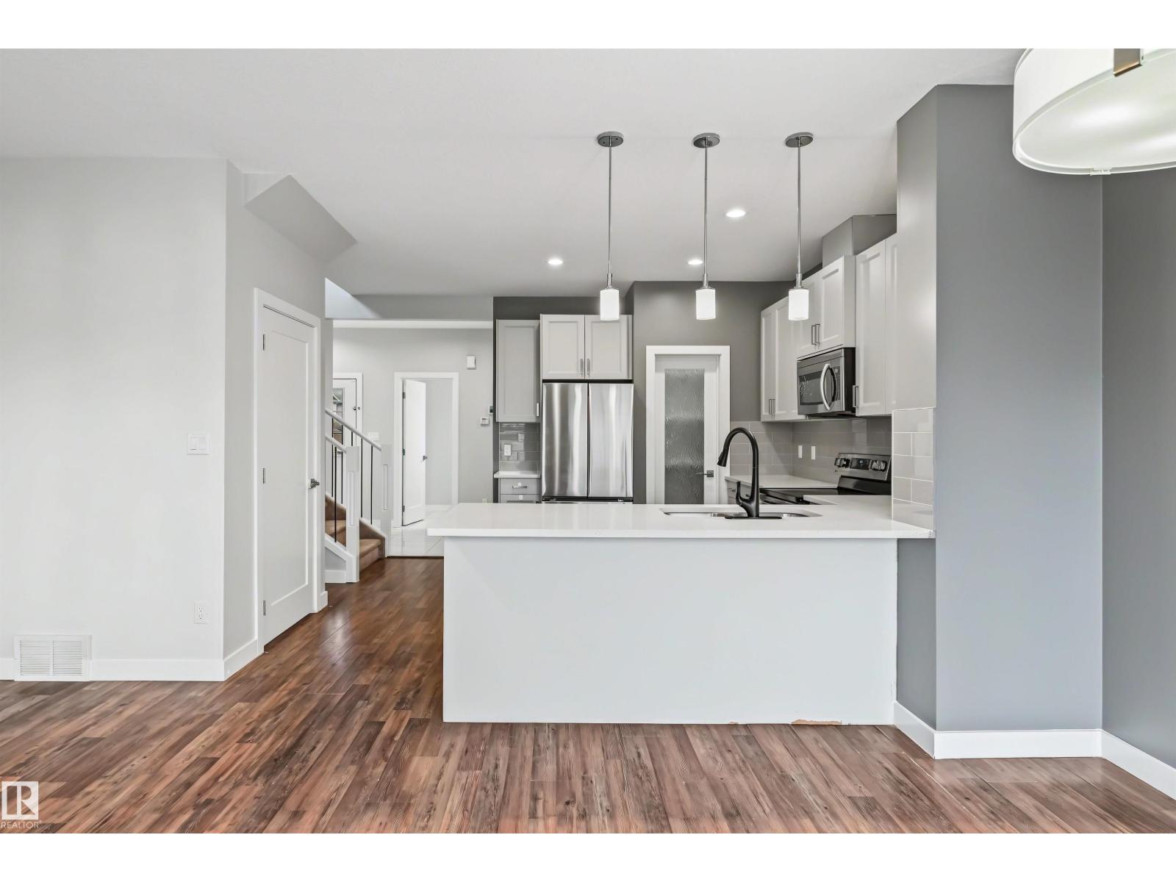
Located in desirable Southfort, this half-duplex is sure to please! It has been freshly painted and is developed on all 3 levels. The main floor features a large living area with a TILED FIREPLACE & spacious dining area off the gorgeous white-and-grey two-toned kitchen. Complete with QUARTZ COUNTERTOPS, STAINLESS STEEL appliances, and a huge pantry! Enjoy laminate wood floors on the main floor, a nicely tiled front entryway, 3 CLOSETS (including a huge walk-in closet), and a 2-piece guest bath. Upstairs, there is a landing area for a kid's desk or a gym setup and a BONUS:) UPPER FLOOR LAUNDRY! The two kids' rooms are large and bright with great storage. The Primary is KING-SIZED with a walk-in closet and 3-piece bath. Downstairs, there is a SEPARATE ENTRANCE and a NANNY SUITE, perfect for guests or your older kids. Everything you and your family need is in this space, including a DOUBLE ATTACHED GARAGE, and it is close to shopping, schools, and Fort Saskatchewan's famous West River's Edge Dog Park (id:31684)
| 3 hours ago | Listing updated with changes from the MLS® | |
| 3 hours ago | Status changed to Active | |
| 4 hours ago | Listing first seen on site |


The trademarks MLS®, Multiple Listing Service® and the associated logos are owned by The Canadian Real Estate Association (CREA) and identify the quality of services provided by real estate professionals who are members of CREA. Used under license.
The trademarks REALTOR®, REALTORS®, and the REALTOR® logo are controlled by The Canadian Real Estate Association (CREA) and identify real estate professionals who are members of CREA. These trademarks are owned or controlled by The Canadian Real Estate Association (CREA) and identify real estate professionals who are members of CREA (REALTOR®) and/or the quality of services they provide (MLS®).
This REALTOR.ca listing content is owned and licensed by REALTOR® members of The Canadian Real Estate Association.