





733 BURLEY DR NWEdmonton, ABT6R 1W8
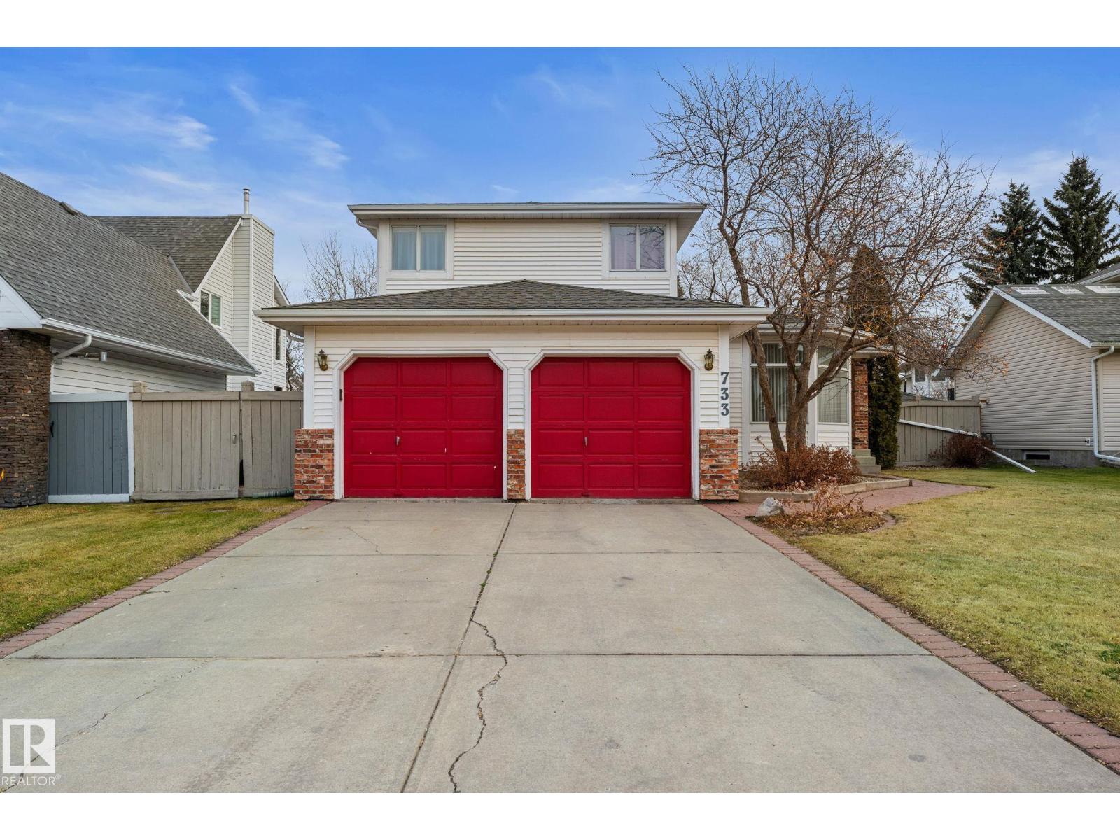
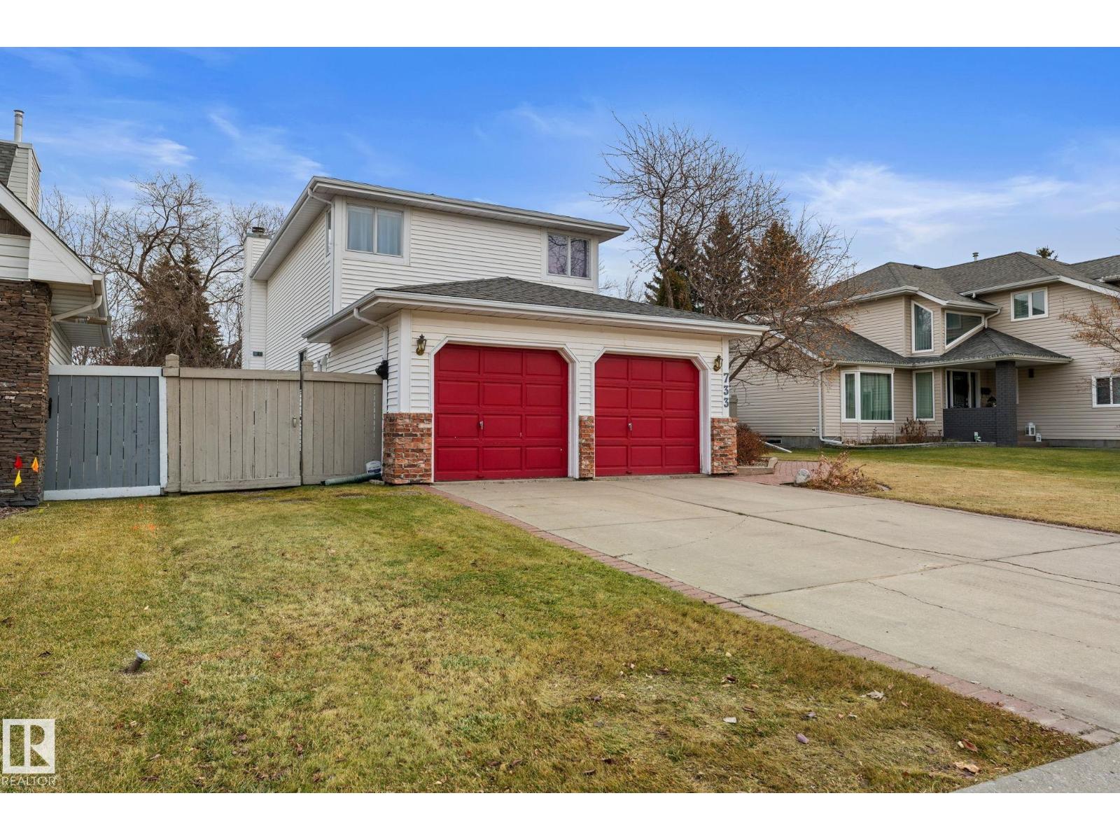
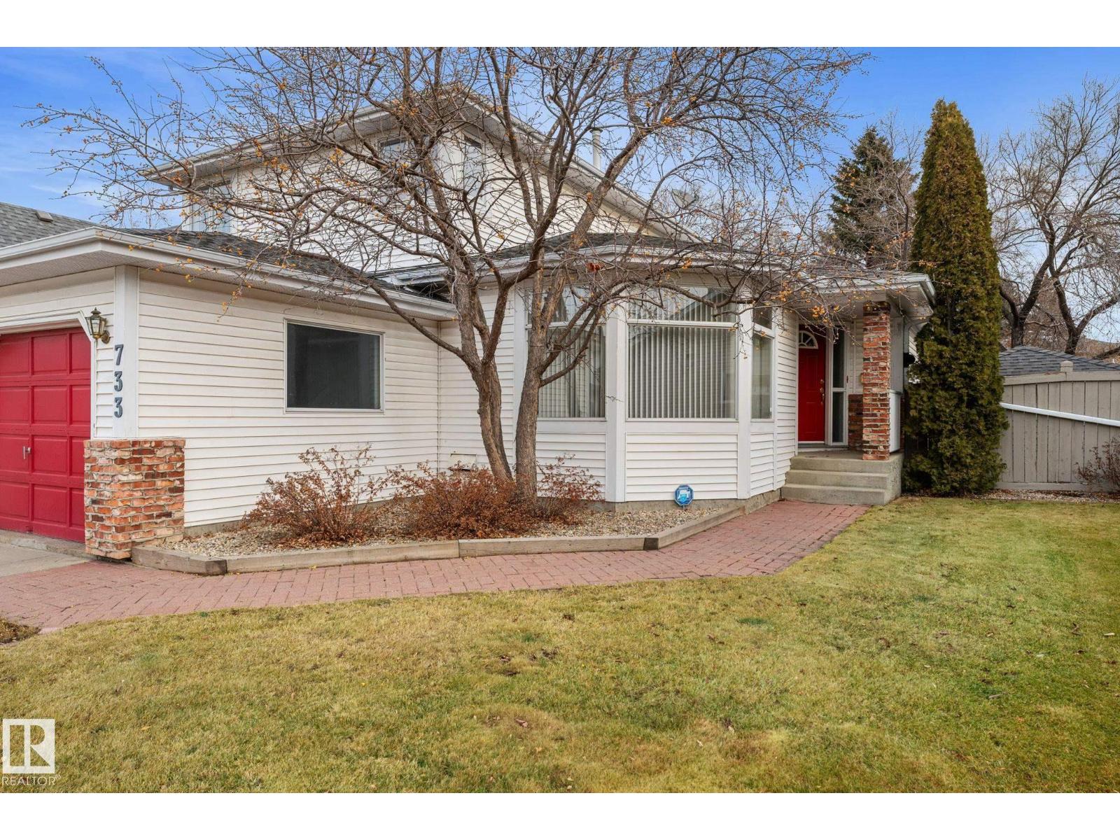
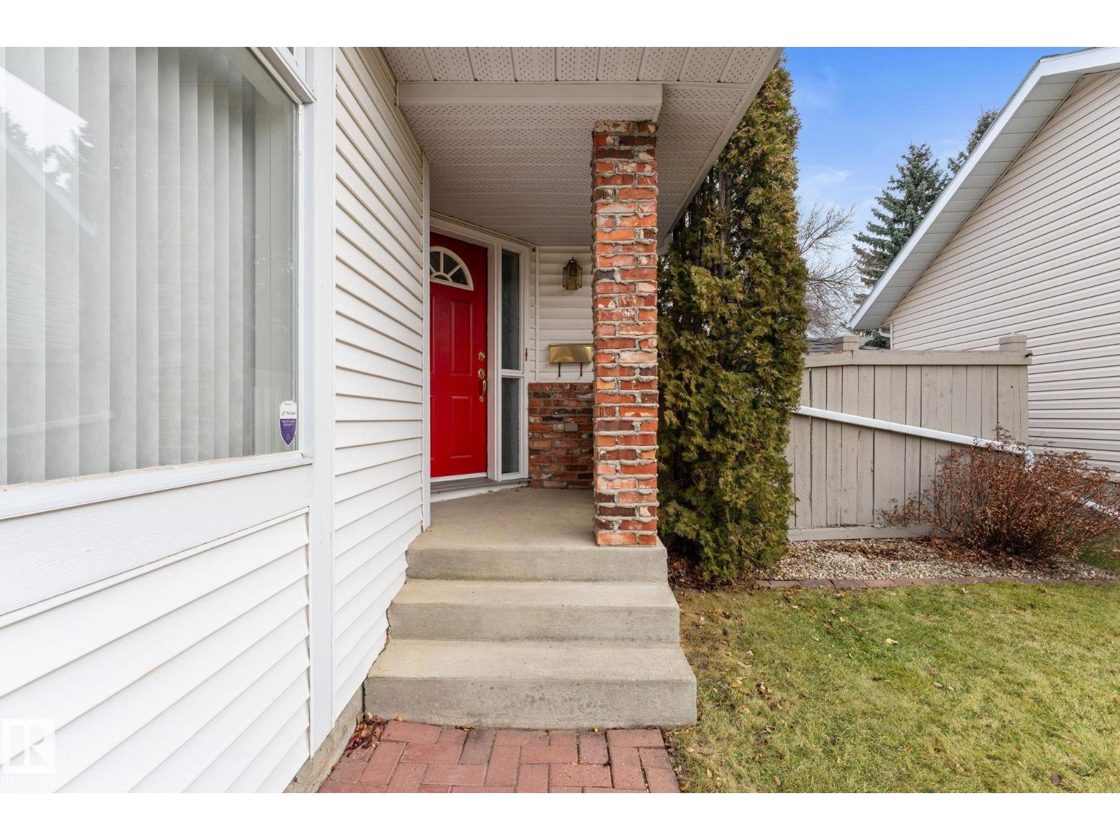
Welcome to this beautiful 2 Storey witha double attached garage in one of Riverbend’s most sought-after neighbourhoods. Located in Bulyea Heights, just steps away from the beautiful walking trails of Whitmud Creek Ravine. The main floor features a formal dining room, the kitchen with a breakfast nook, the living room with a wood burning fireplace, a main floor bedroom/office, and a 2 pc bathroom. On the second floor you'll find the spacious main bedroom with a walk-in closet and a 4 pc bathroom ensuite, 2 more perfect sized bedrooms, and another 4 pc bathroom for the kids. In the newly renovated basement, you'll find a fifth bedroom, games room, another 4 pc bathroom, space for a gym or office, the mechanical room and plenty of storage space. The beautiful and spacious backyard is the perfect place to entertain and enjoy summer days. Located near parks, Whitmud creek, KG-Grade 9 school, restraunts, shops and easy access to Whitmud Dr. (id:31684)
| yesterday | Listing updated with changes from the MLS® | |
| yesterday | Listing first seen on site |


The trademarks MLS®, Multiple Listing Service® and the associated logos are owned by The Canadian Real Estate Association (CREA) and identify the quality of services provided by real estate professionals who are members of CREA. Used under license.
The trademarks REALTOR®, REALTORS®, and the REALTOR® logo are controlled by The Canadian Real Estate Association (CREA) and identify real estate professionals who are members of CREA. These trademarks are owned or controlled by The Canadian Real Estate Association (CREA) and identify real estate professionals who are members of CREA (REALTOR®) and/or the quality of services they provide (MLS®).
This REALTOR.ca listing content is owned and licensed by REALTOR® members of The Canadian Real Estate Association.