





1716 48 ST SW SWEdmonton, ABT6X 3N2
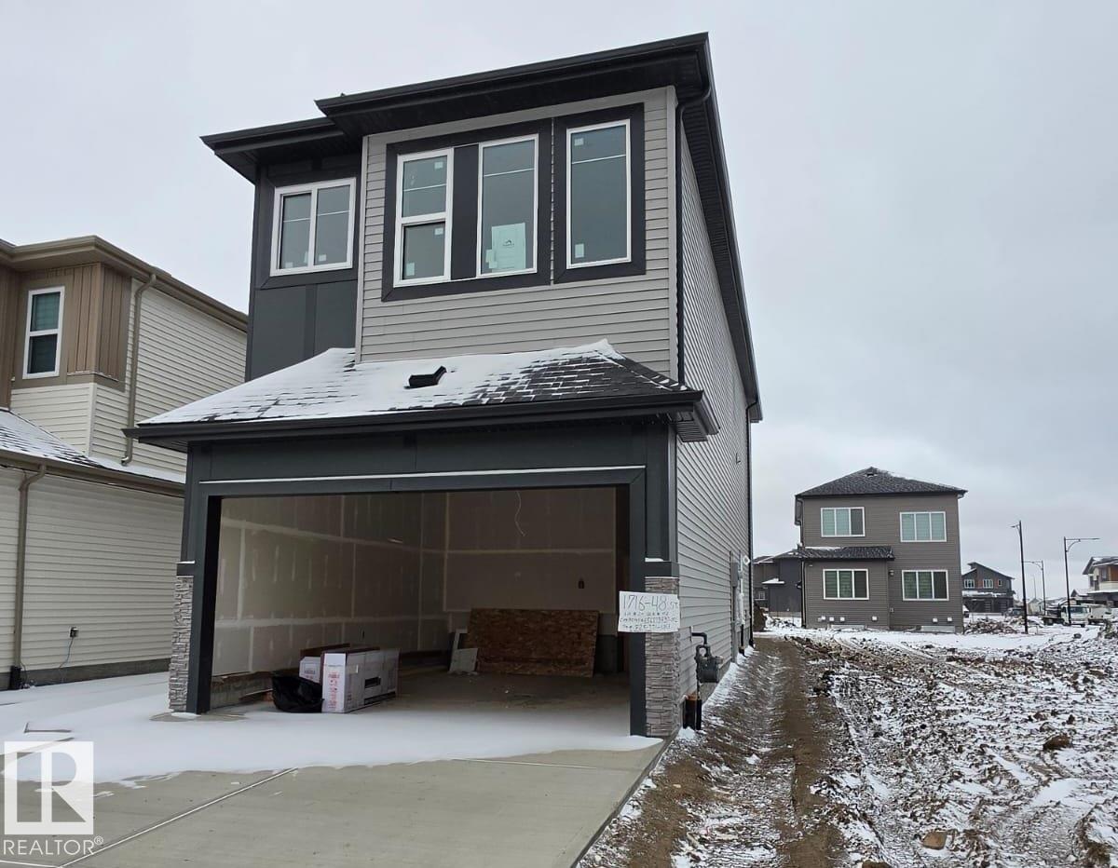
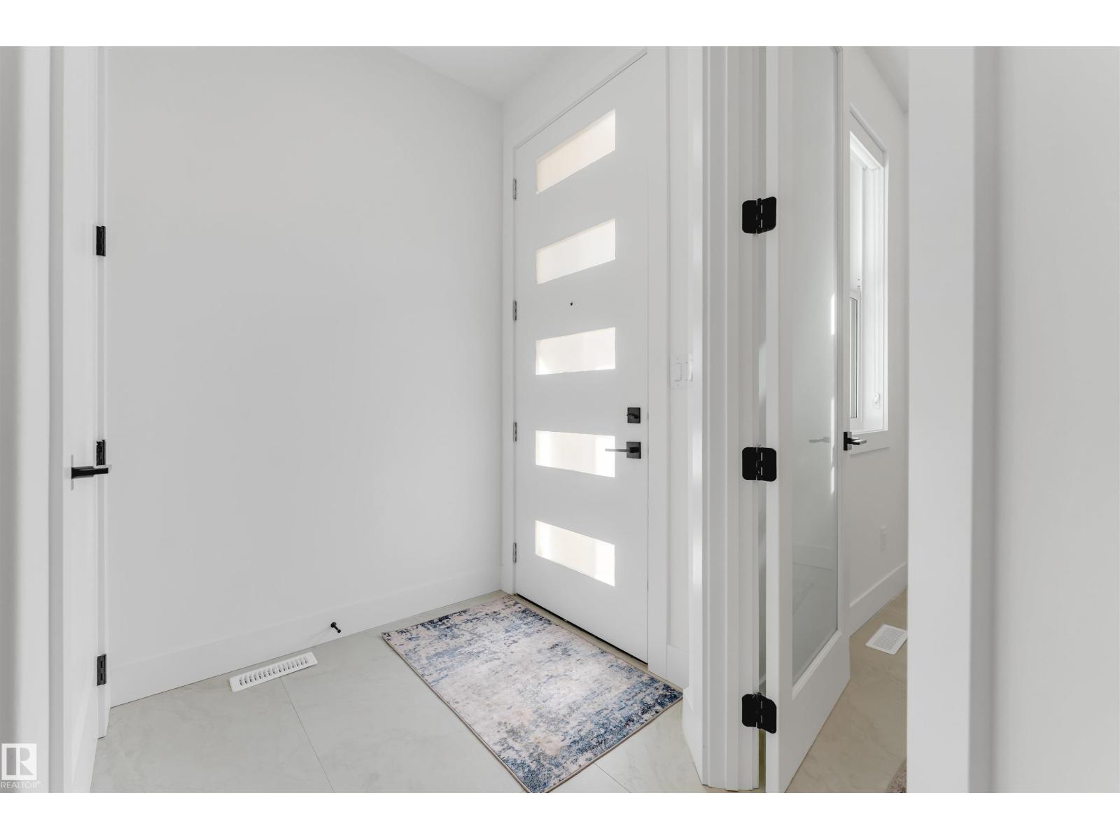
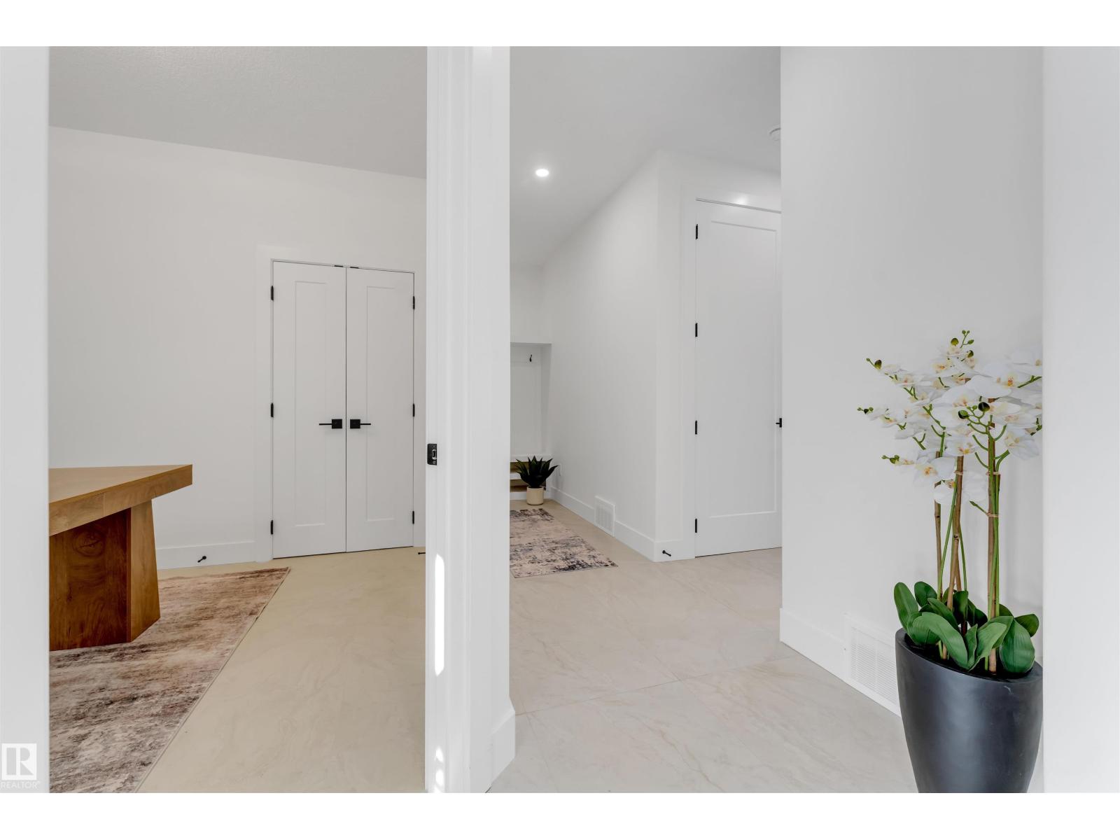
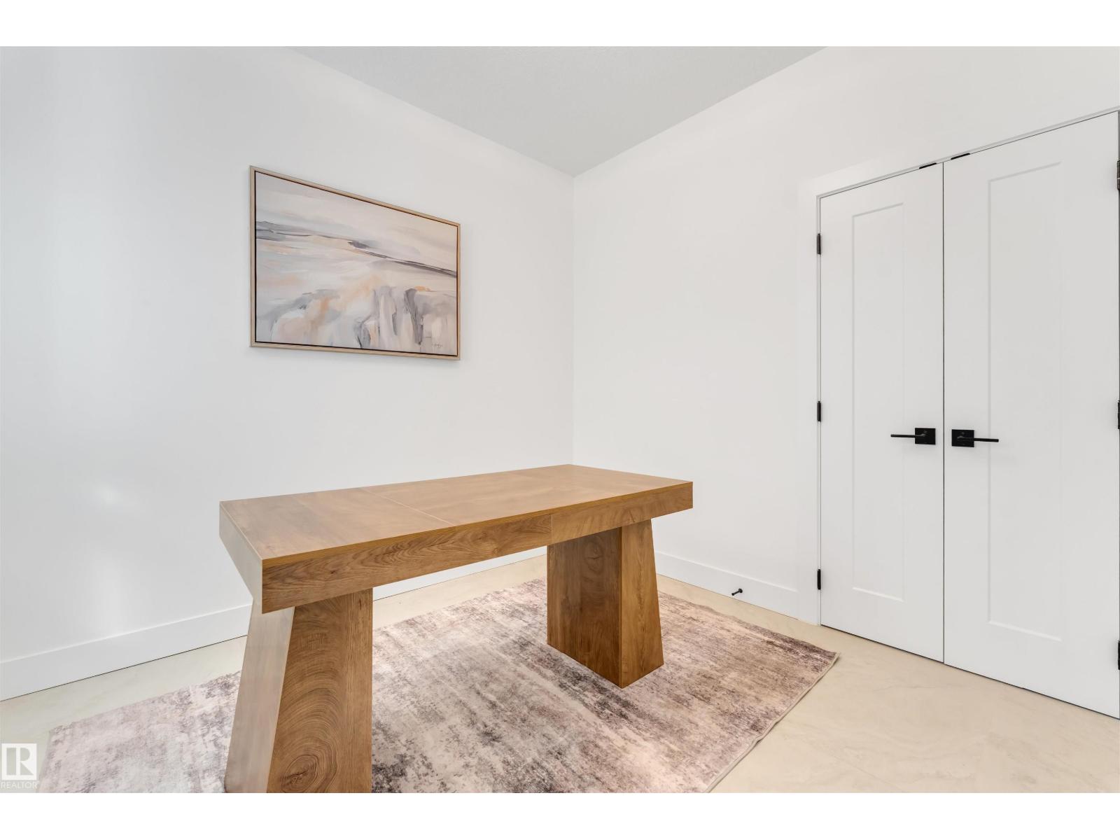
Welcome to this stunning brand-new 2-storey home in the desirable community of MELTWATER, offering nearly 2,100 sq. ft. of thoughtfully designed living space! Featuring modern finishes, an impressive open-to-below design, and a striking floor-to-ceiling tiled fireplace, this home perfectly blends style and functionality. The open-concept main floor showcases a beautiful kitchen with modern cabinetry, ample counter space, and a separate spice kitchen. A main-floor bedroom and full bathroom offer added convenience for guests or extended family. Upstairs features four spacious bedrooms, a versatile bonus room, and convenient upper-floor laundry. **Currently at the framing stage, this home offers buyers an exciting opportunity to request customizations and personalize finishes to suit their taste!** Don't miss your chance to make this exceptional home your own! Photos are from the showhome and are for illustrative purposes only. The property is currently under construction, and the final finishes may vary. (id:31684)
| 4 hours ago | Listing updated with changes from the MLS® | |
| 4 hours ago | Status changed to Active | |
| 6 hours ago | Listing first seen on site |


The trademarks MLS®, Multiple Listing Service® and the associated logos are owned by The Canadian Real Estate Association (CREA) and identify the quality of services provided by real estate professionals who are members of CREA. Used under license.
The trademarks REALTOR®, REALTORS®, and the REALTOR® logo are controlled by The Canadian Real Estate Association (CREA) and identify real estate professionals who are members of CREA. These trademarks are owned or controlled by The Canadian Real Estate Association (CREA) and identify real estate professionals who are members of CREA (REALTOR®) and/or the quality of services they provide (MLS®).
This REALTOR.ca listing content is owned and licensed by REALTOR® members of The Canadian Real Estate Association.