





3721 42 AVBeaumont, ABT4X 3B3
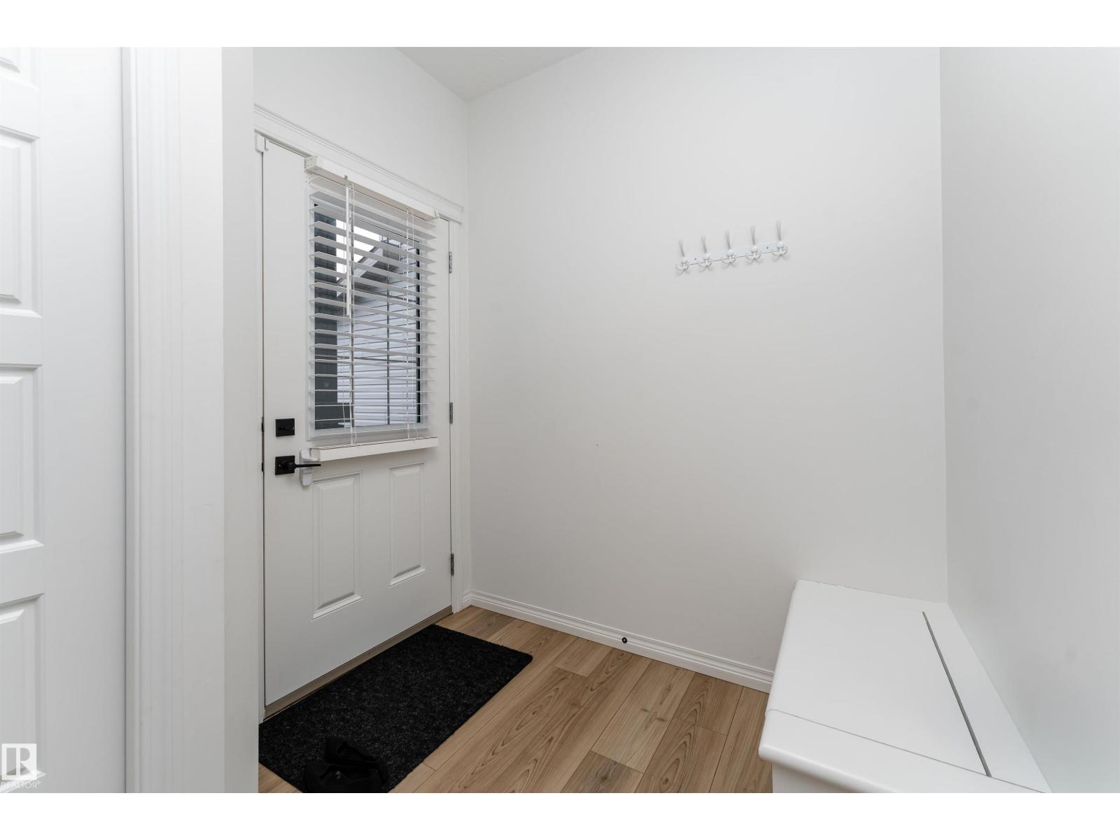
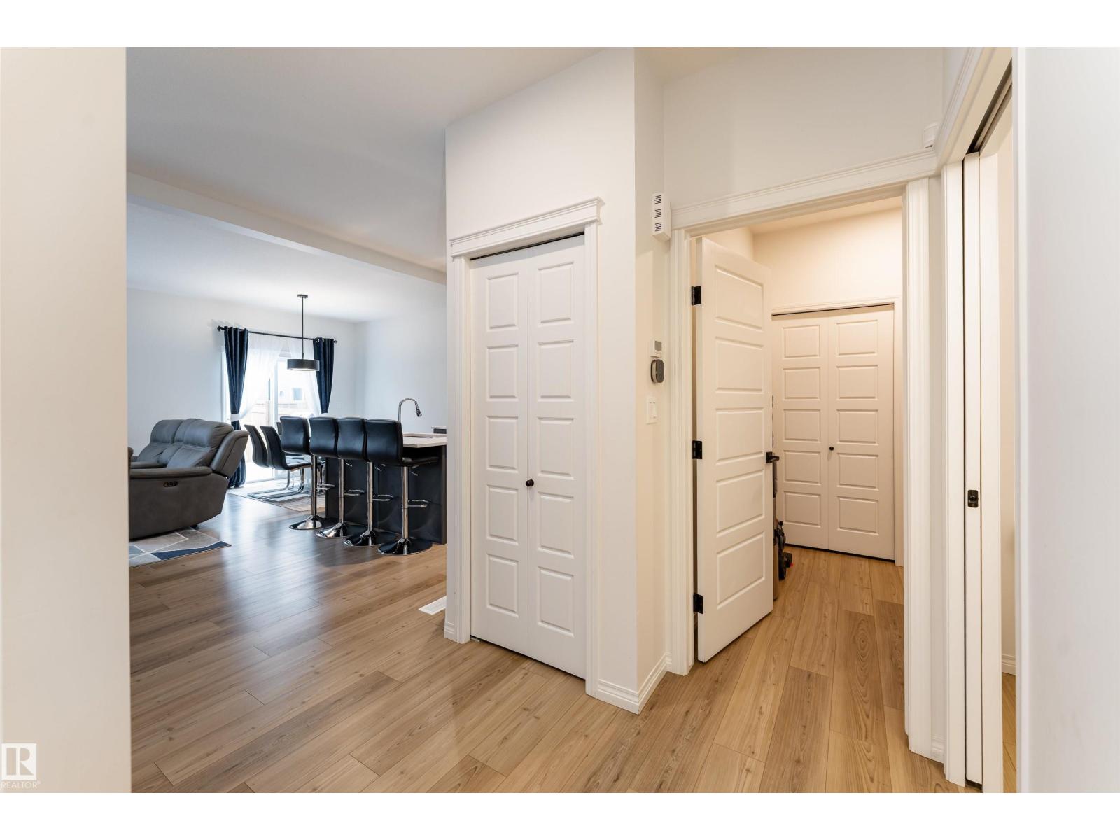
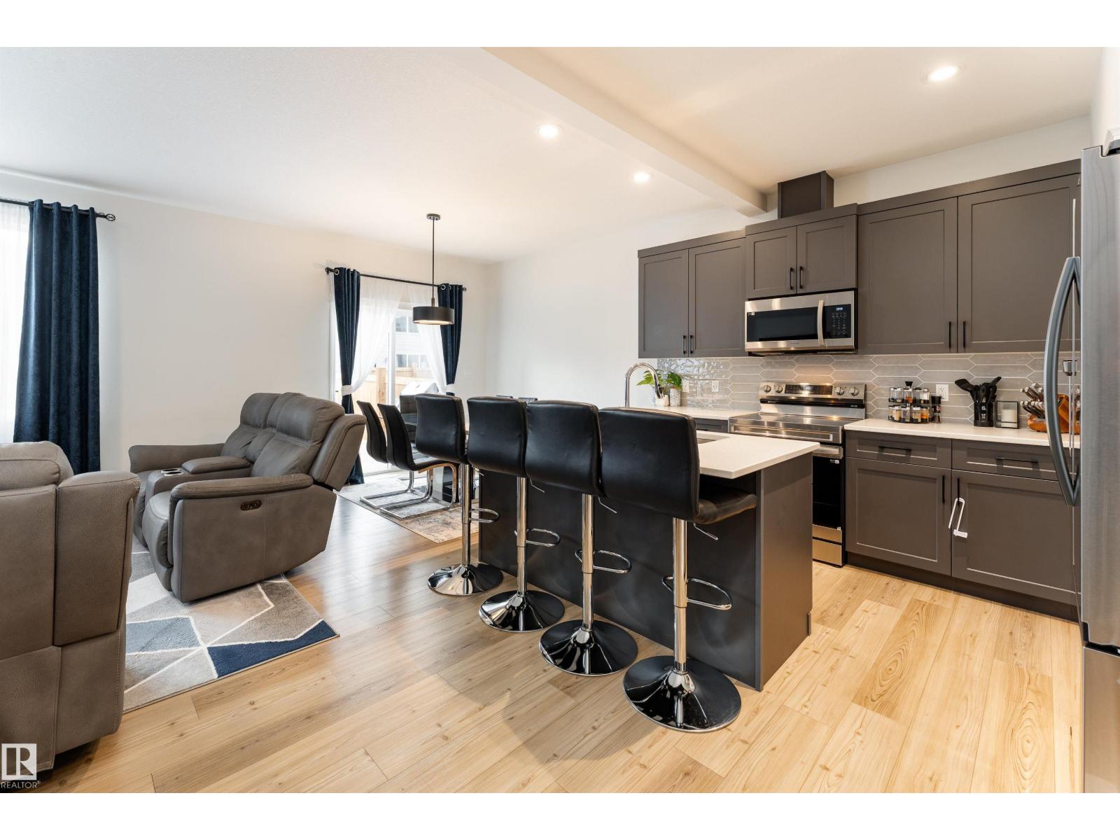
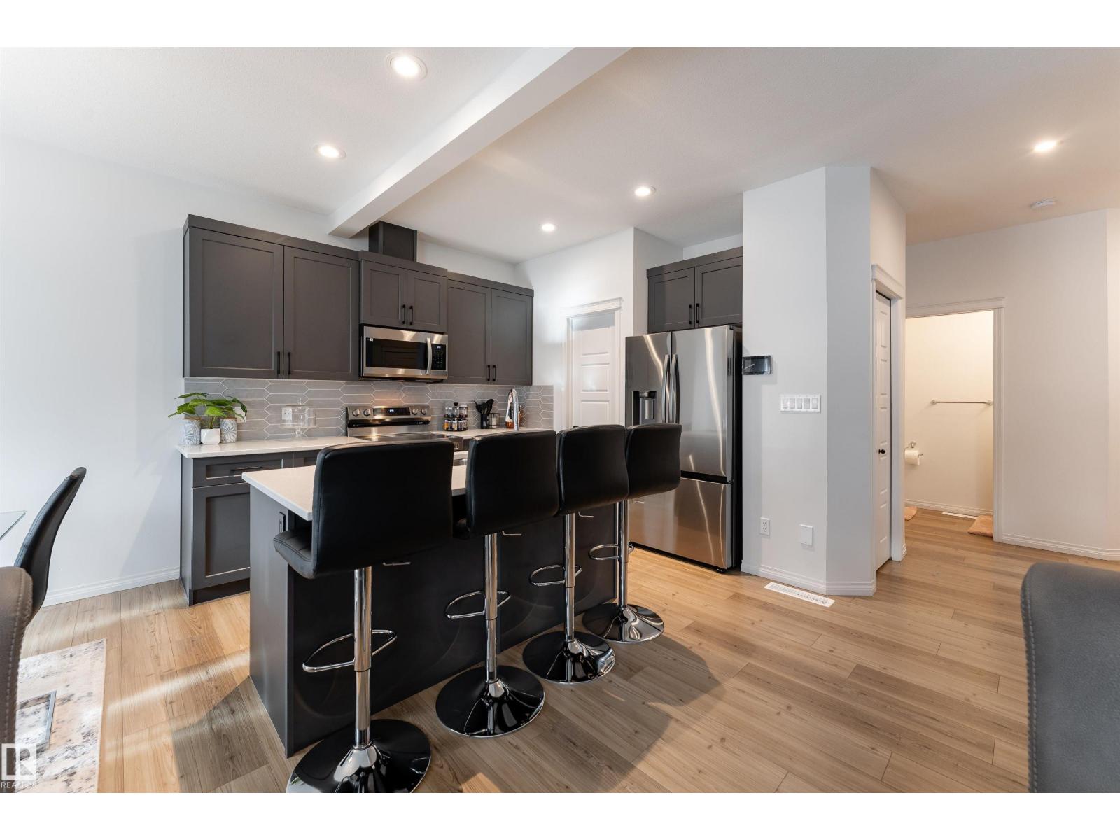
Discover the perfect blend of space, style and convenience in this 1,610 sq. ft. two-storey detached home in the desirable community of Triomphe Estates in Beaumont! Offering 3 bedrooms and 2.5 bathrooms, this home features a functional open-concept layout with a spacious living room, dining area and kitchen, creating an inviting space for everyday living and entertaining. The kitchen is complete with stainless steel appliances. Upstairs, the primary bedroom features a private ensuite and walk-in closet, along with two additional bedrooms. Step outside to enjoy the deck, perfect for relaxing or entertaining. Conveniently located close to schools, shopping, playgrounds and the Edmonton International Airport. (id:31684)
| 5 hours ago | Listing updated with changes from the MLS® | |
| 6 hours ago | Listing first seen on site |


The trademarks MLS®, Multiple Listing Service® and the associated logos are owned by The Canadian Real Estate Association (CREA) and identify the quality of services provided by real estate professionals who are members of CREA. Used under license.
The trademarks REALTOR®, REALTORS®, and the REALTOR® logo are controlled by The Canadian Real Estate Association (CREA) and identify real estate professionals who are members of CREA. These trademarks are owned or controlled by The Canadian Real Estate Association (CREA) and identify real estate professionals who are members of CREA (REALTOR®) and/or the quality of services they provide (MLS®).
This REALTOR.ca listing content is owned and licensed by REALTOR® members of The Canadian Real Estate Association.