Save
Ask
Tour
Hide
Share
$501,000
New Listing

229416 94 AV NW NW
Edmonton, ABT5T 7J8

For Sale|Single Family Residence|Active
4
Beds
4
Total Baths
1
Partial Bath
1,457
SqFt
$344
/SqFt
2018
Built
Call Now: 613.733.9494
Is this the listing for you? We can help make it yours.
613.733.9494
229416 94 AV NW NW229416 94 AV NW NW229416 94 AV NW NW229416 94 AV NW NW
Save
Ask
Tour
Hide
Share

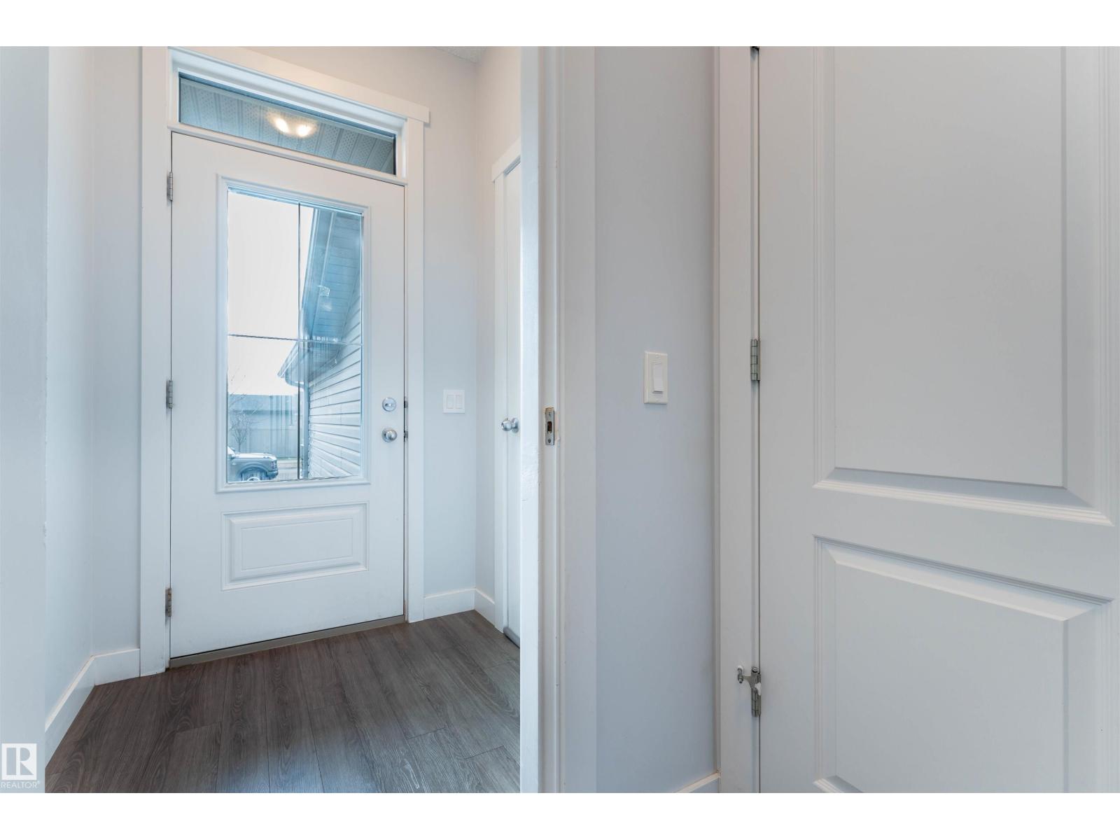
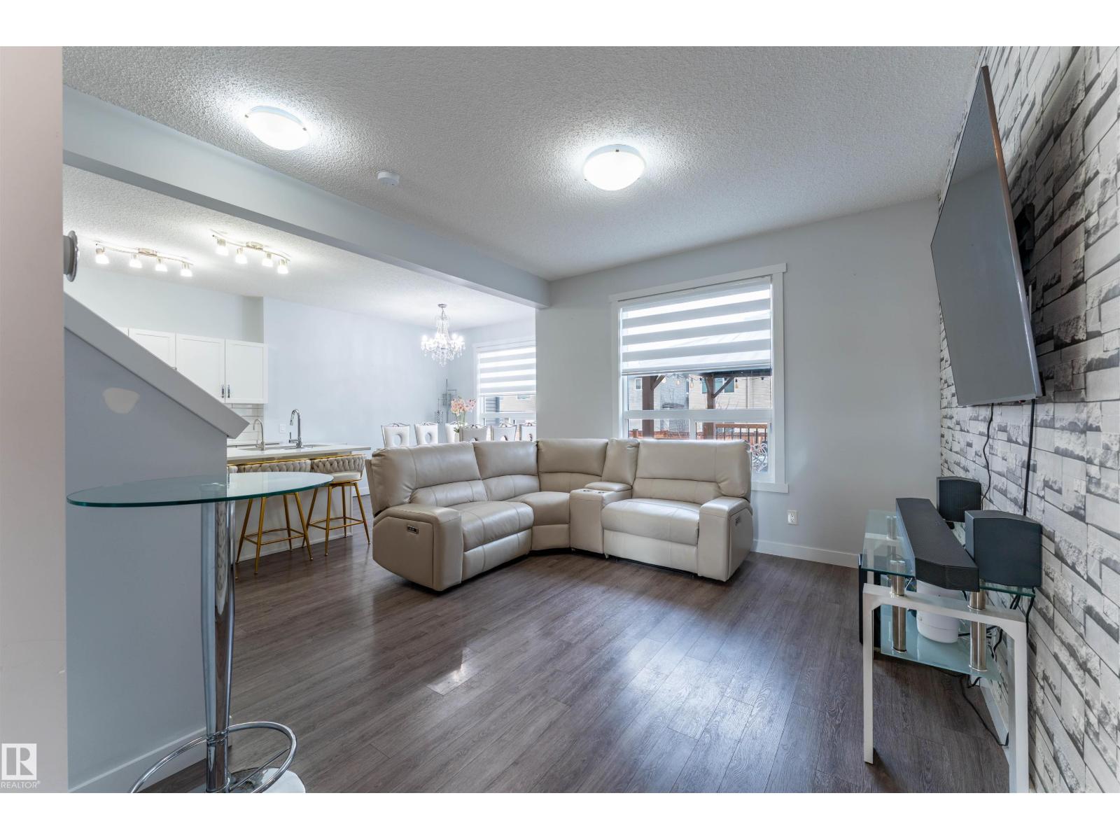
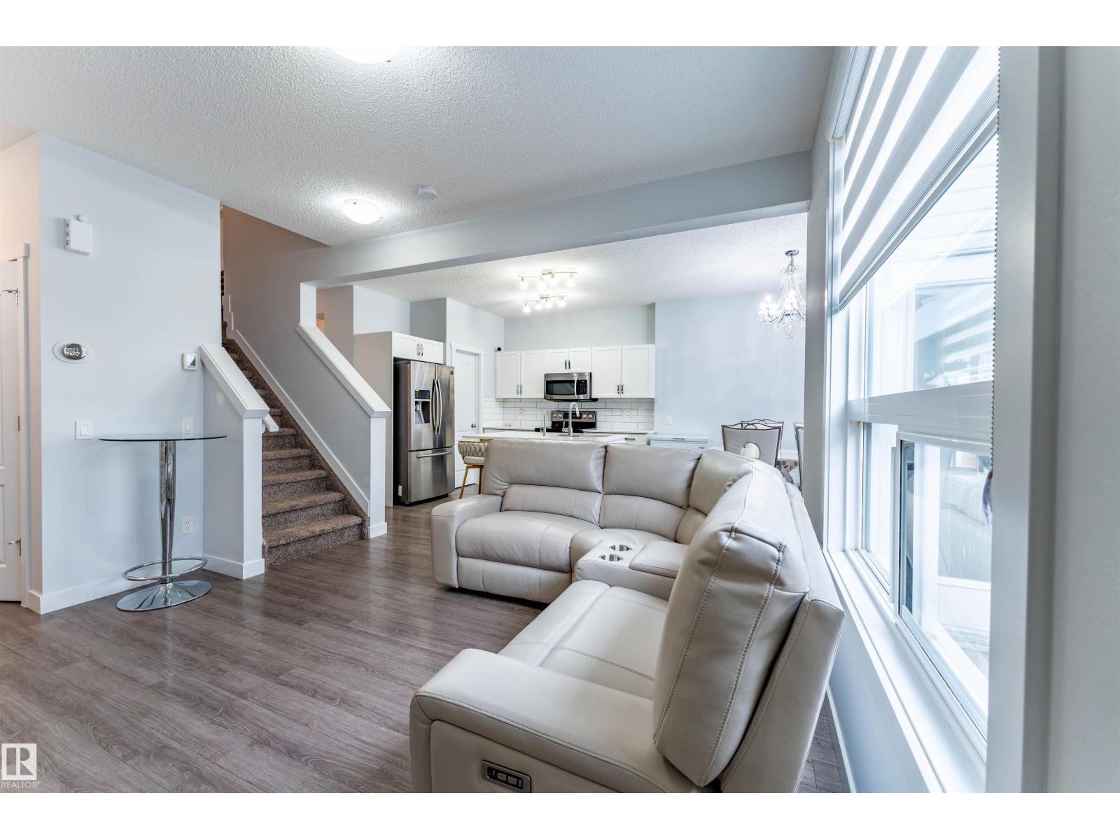
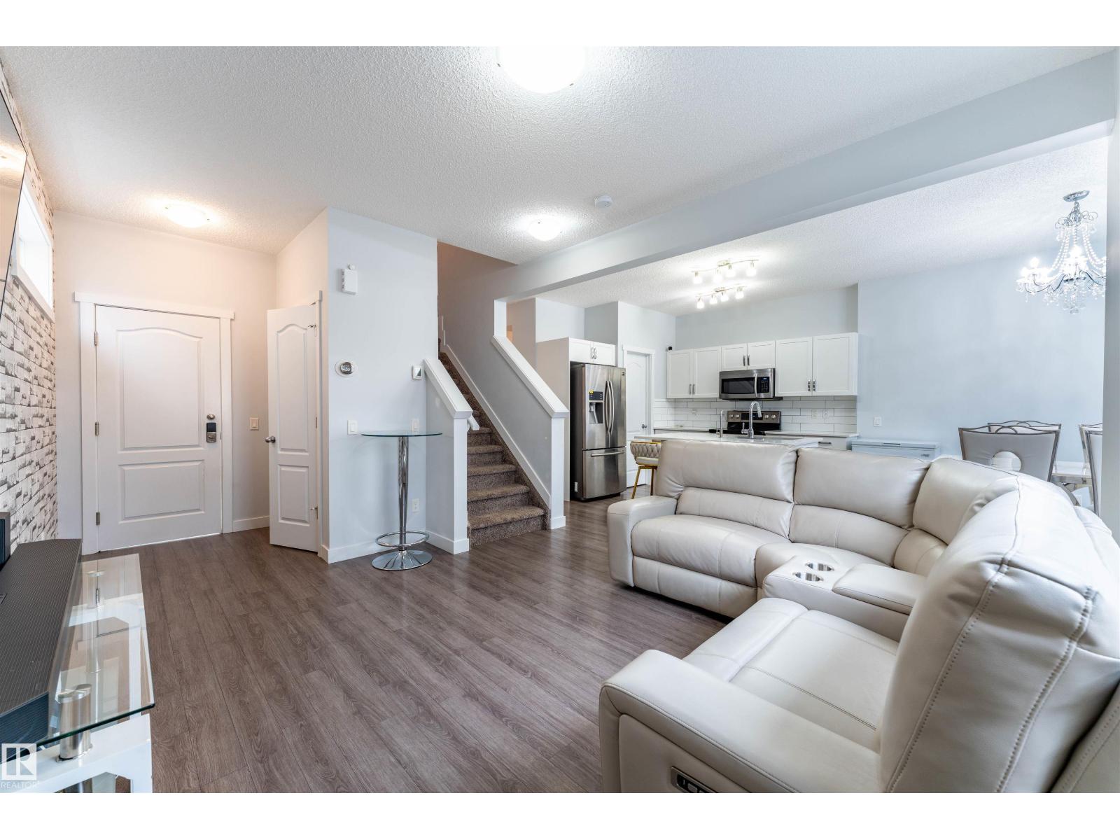
Welcome to Secord Community! This spacious detached home offers 4 bedrooms and 3.5 bathrooms, with a total finished RMS area of 1,457.37 sq. ft. The second floor features 3 bedrooms, while the basement includes 1 additional bedroom, providing extra space for family or guests. With a functional multi-level layout and a basement area of 549.22 sq. ft., this home offers flexibility and comfort for everyday living. A great opportunity to make this property your next home! (id:31684)

Save
Ask
Tour
Hide
Share
Listing Snapshot
Price 
$501,000
Days On Site 
0 Days
Bedrooms 
4
Inside Area (SqFt) 
1,457 sqft
Total Baths 
4
Full Baths 
N/A
Partial Baths 
1
Lot Size 
N/A
Year Built 
2018
MLS® Number 
E4517198
Status 
Active
Property Tax 
N/A
Maintenance Fees 
N/A
Sq Ft Source 
N/A
Friends & Family
Recent Activity
3 hours agoListing updated with changes from the MLS®
4 hours agoStatus changed to Active
20 hours agoListing first seen on site
General Features
Attached Garage 
Yes
Garage 
Yes
Number Of Stories 
2
Parking 
Garage Door OpenerAttached
Parking Spaces 
4
Property Sub Type 
Single Family Residence
Security 
Smoke Detector(s)
Interior Features
Appliances 
RefrigeratorDishwasherDryerRange Hood
Basement 
FinishedFull
Fireplace 
Yes
Fireplace Features 
Electric
Fireplaces 
1
Heating 
Forced Air
Bedroom 2 
Dimensions - 10.9'
Bedroom 3 
Dimensions - 11.7'
Bedroom 4 
Dimensions - 9.4'Level - Basement
Bonus Room 
Dimensions - 15.7' x 15'
Dining Room 
Dimensions - 10.4'
Family Room 
Dimensions - 15.7' x 15'
Kitchen 
Dimensions - 11.1'
Living Room 
Dimensions - 11.9'
Primary Bedroom 
Dimensions - 13.9'
Save
Ask
Tour
Hide
Share

Listing courtesy of: Aristotle Blas of Century 21 Quantum Realty

The trademarks MLS®, Multiple Listing Service® and the associated logos are owned by The Canadian Real Estate Association (CREA) and identify the quality of services provided by real estate professionals who are members of CREA. Used under license.

The trademarks REALTOR®, REALTORS®, and the REALTOR® logo are controlled by The Canadian Real Estate Association (CREA) and identify real estate professionals who are members of CREA. These trademarks are owned or controlled by The Canadian Real Estate Association (CREA) and identify real estate professionals who are members of CREA (REALTOR®) and/or the quality of services they provide (MLS®).

This REALTOR.ca listing content is owned and licensed by REALTOR® members of The Canadian Real Estate Association.

Neighborhood & Commute
Source: Walkscore
Disclosure: Community information and market data powered by Constellation Data Labs. Information is deemed reliable but not guaranteed.
Save
Ask
Tour
Hide
Share