





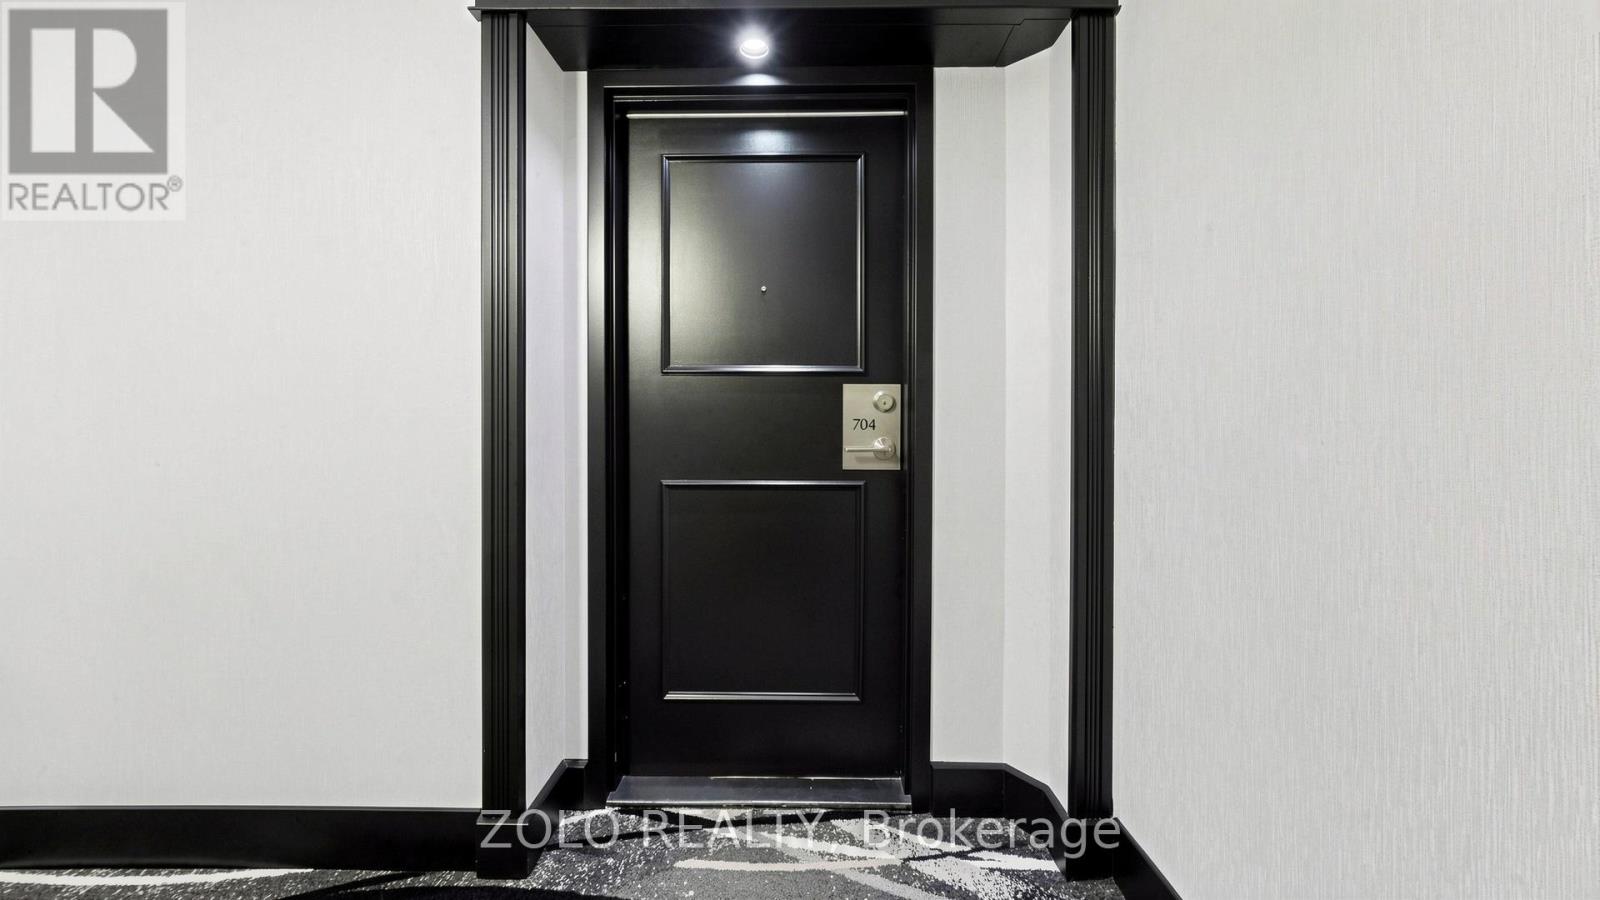
704 - 91 TOWNSGATE DRIVEVaughan (Crestwood-Springfarm-Yorkhill), ONL4J8E8
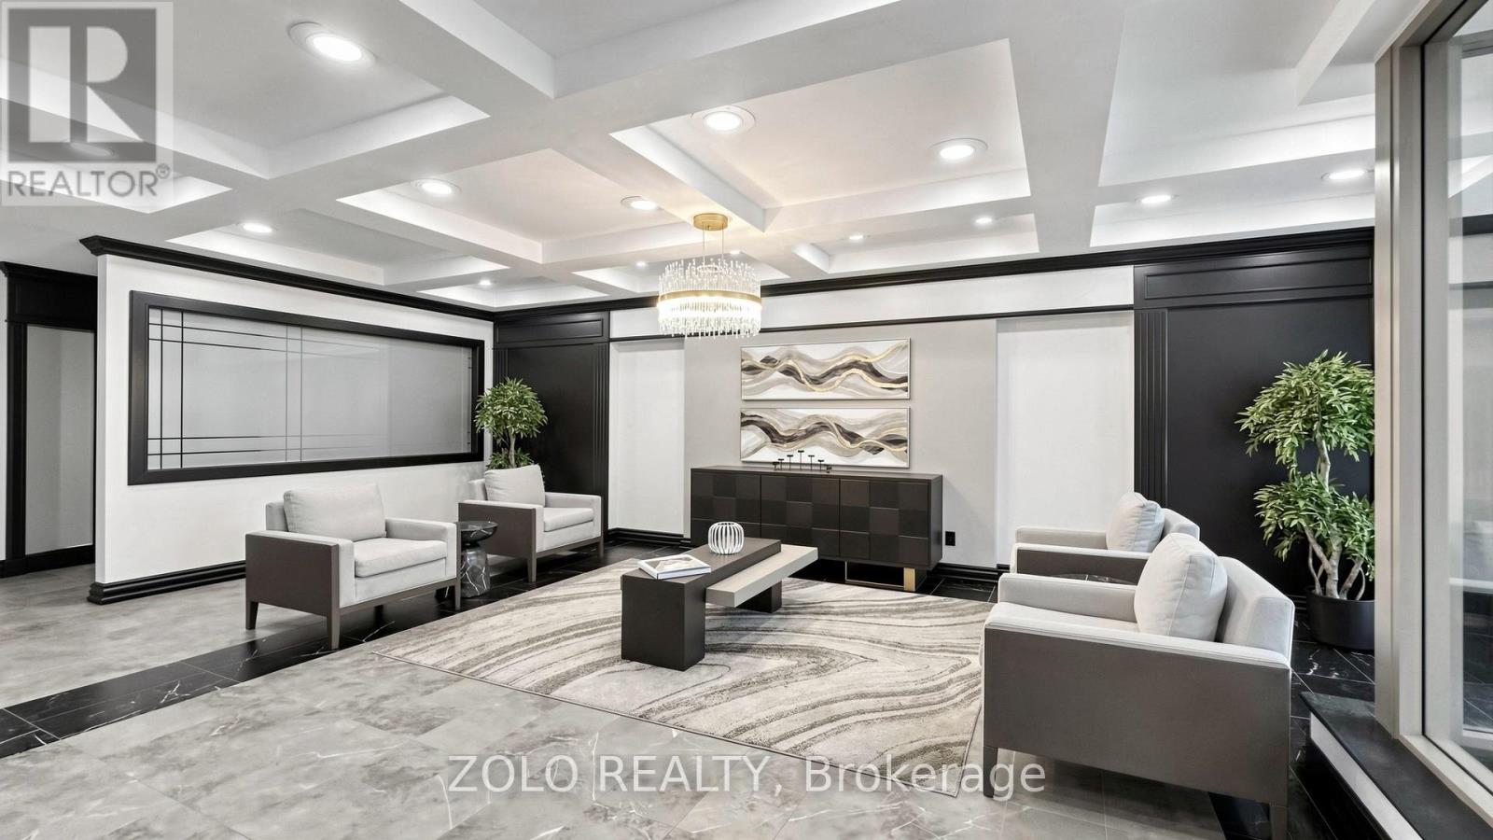
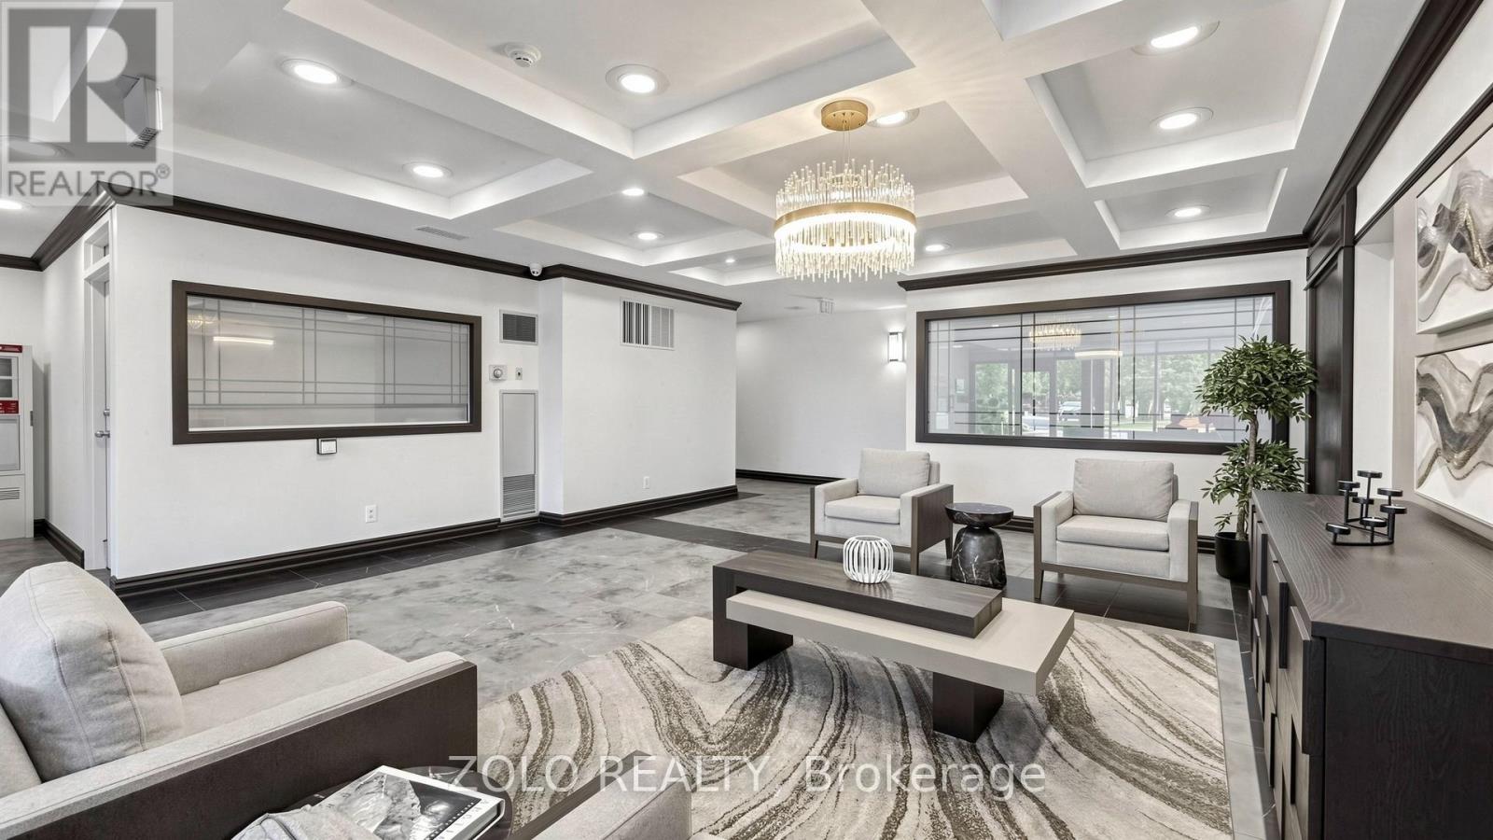
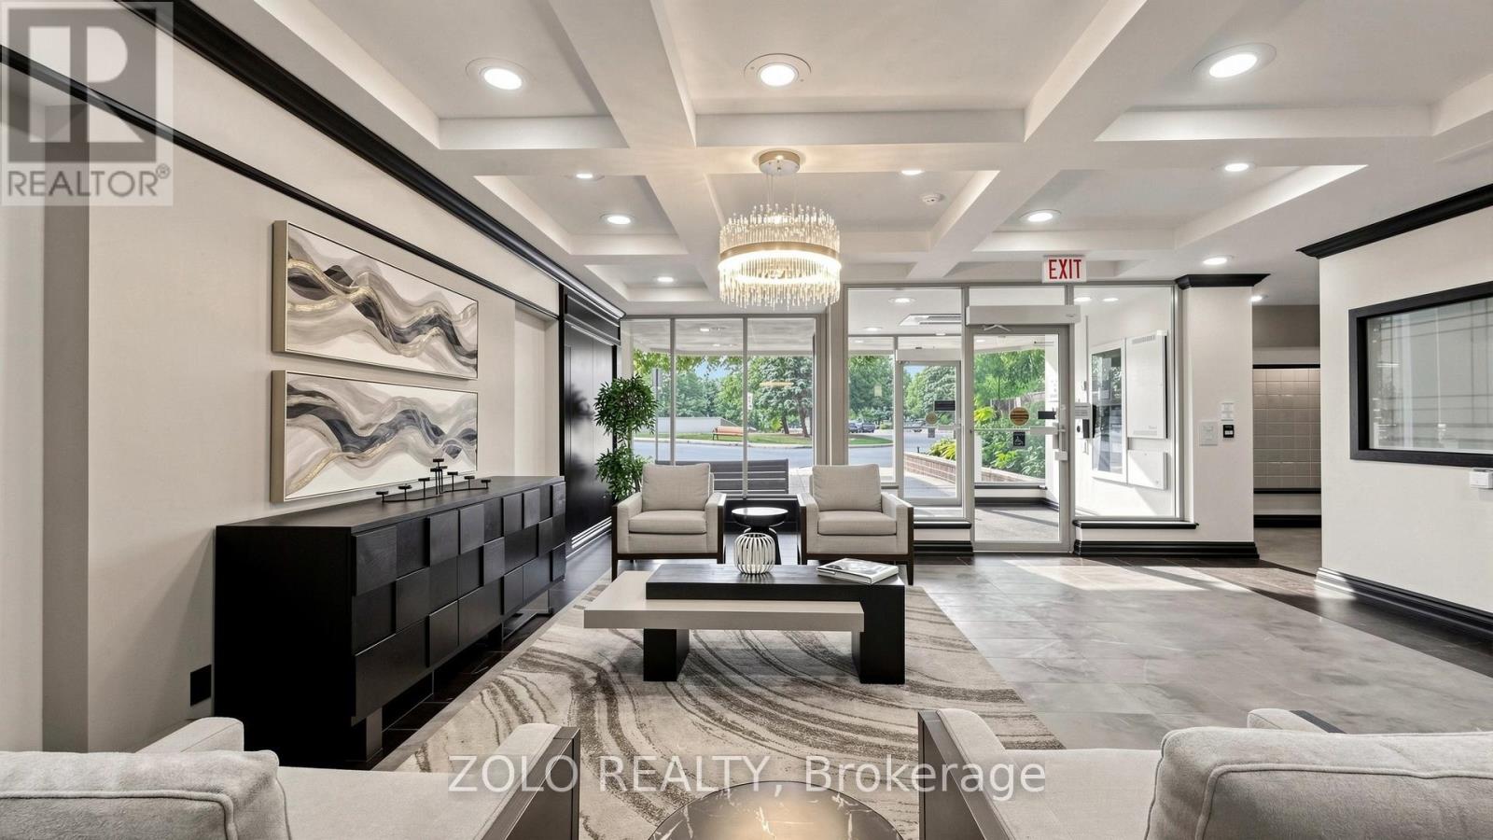
Beautifully Renovated Condo Offering Cozy, Move-In Ready Living! Fully Renovated In 2020, Freshly Painted In 2024, And Popcorn Ceilings Removed In 2024. Features Include Crown Mouldings, Porcelain Tiles In The Foyer & Kitchen, Quartz Countertops & Backsplash, Undermount Sink, Ensuite Laundry, And Modern LED Lighting. Bright Corner Unit With Large Windows Throughout And Stunning Unobstructed SE Views Of The CN Tower From Both The Living Room And Bedrooms. Includes Two Tandem Underground Parking Spots (87A & 87B). A Must See! (id:31684)
| 6 hours ago | Listing updated with changes from the MLS® | |
| 6 hours ago | Listing first seen on site |



The trademarks MLS®, Multiple Listing Service® and the associated logos are owned by The Canadian Real Estate Association (CREA) and identify the quality of services provided by real estate professionals who are members of CREA. Used under license.
The trademarks REALTOR®, REALTORS®, and the REALTOR® logo are controlled by The Canadian Real Estate Association (CREA) and identify real estate professionals who are members of CREA. These trademarks are owned or controlled by The Canadian Real Estate Association (CREA) and identify real estate professionals who are members of CREA (REALTOR®) and/or the quality of services they provide (MLS®).
This REALTOR.ca listing content is owned and licensed by REALTOR® members of The Canadian Real Estate Association.