





42 PRINCE ADAM COURTKing (King City), ONL7B1M1
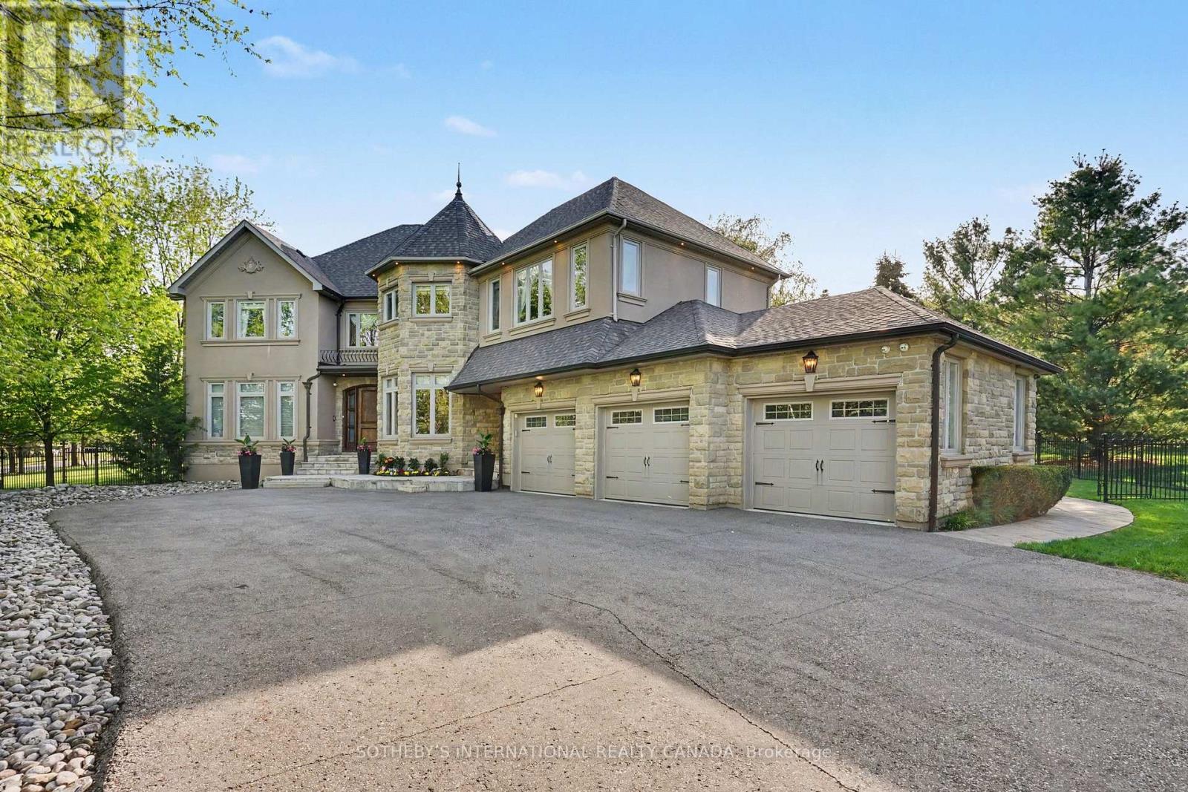
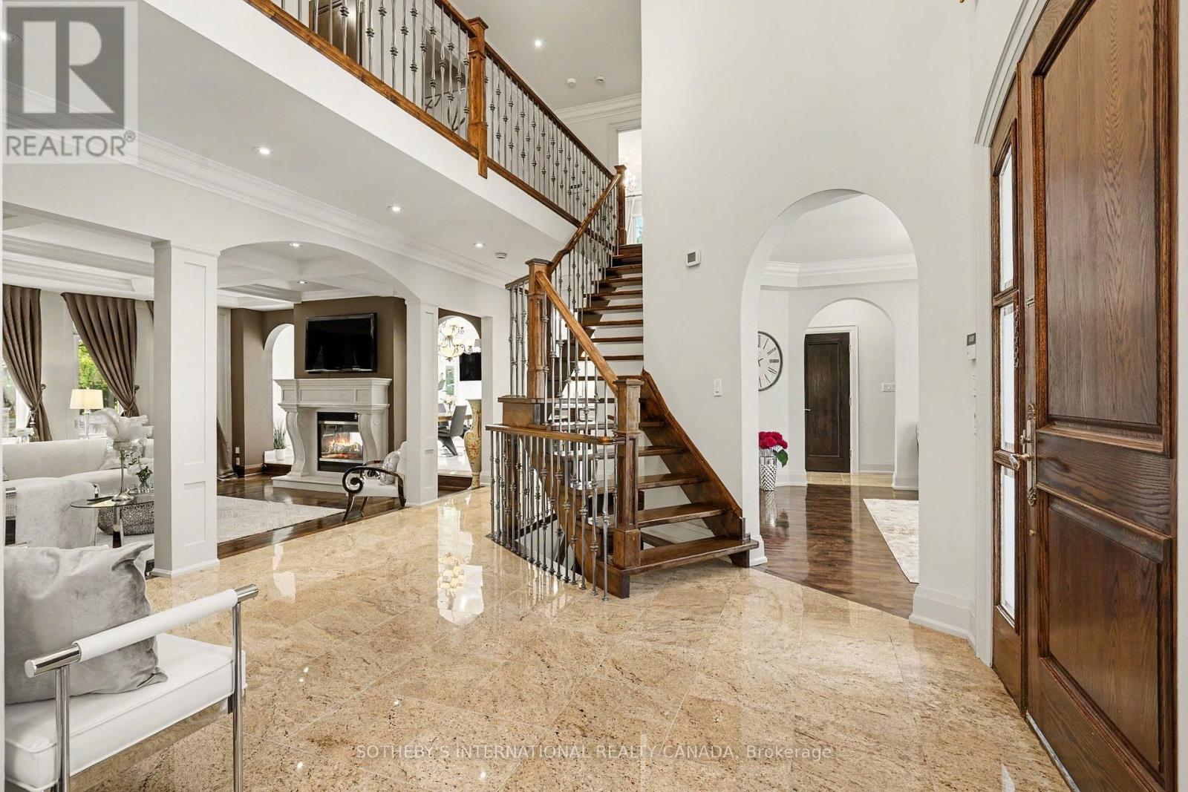
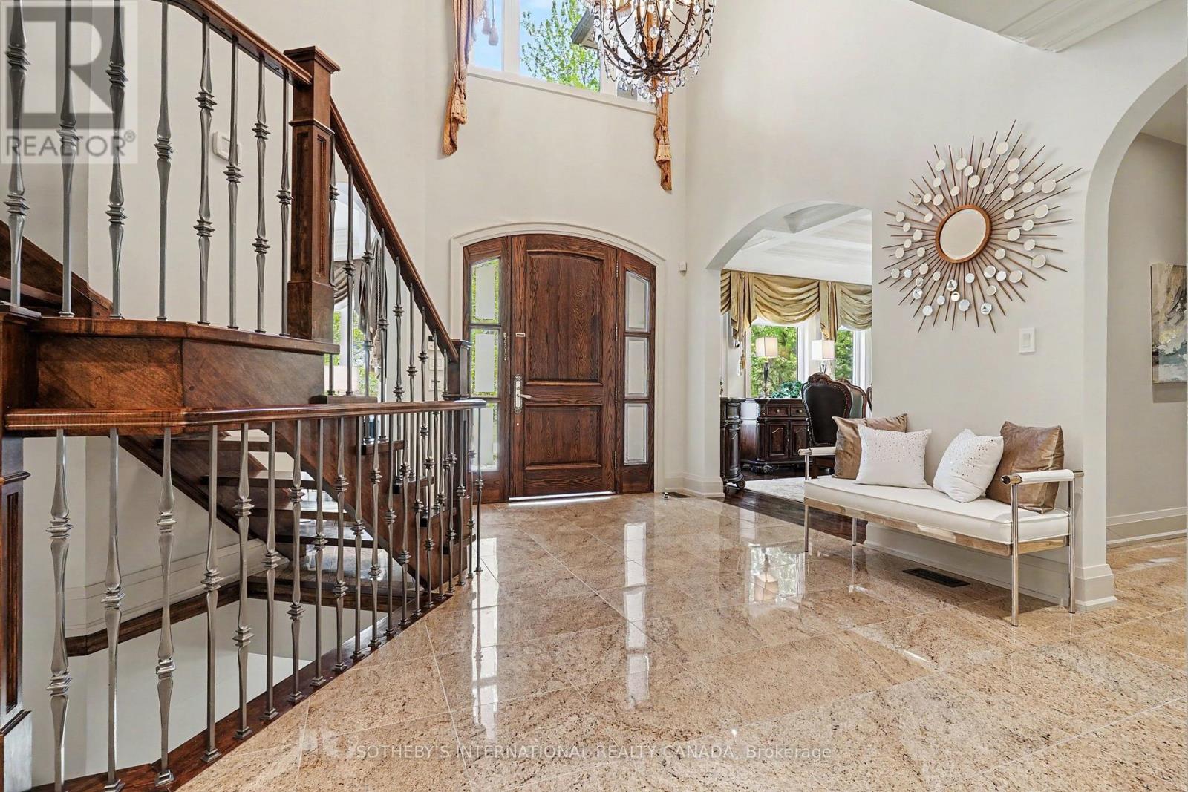
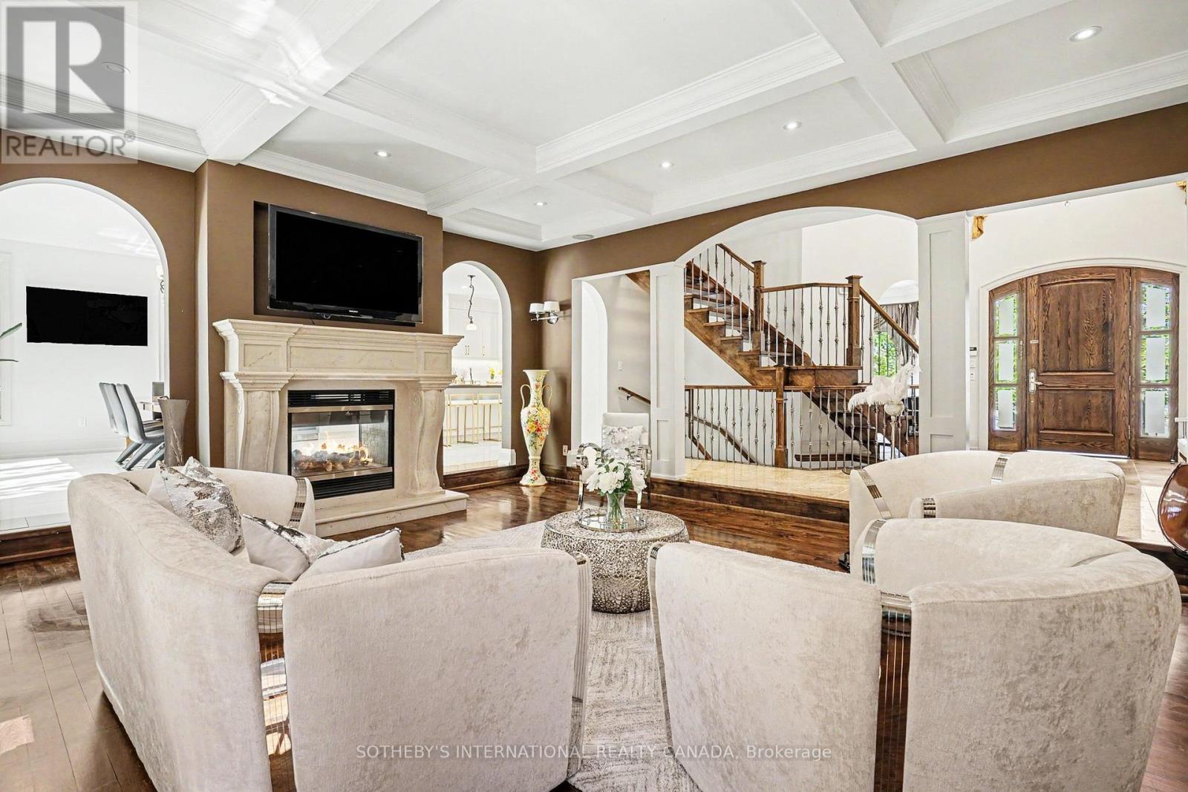
Beautiful custom-built estate home located in one of King City's most exclusive communities. Situated on a premium 1.06 acre lot, this exceptional residences offers over 6,400 square feet of luxurious living space an entertainer's dream backyard designed for unforgetable gatherings, summer nights, and resort style living. This stunning 5+1 bedroom home showcases a band new custom chef's kitchen complete with high end appliances and seamless walk-out to the spectacular outdoor oasis. Professionally landscaped grounds feature an inground pool, expansive cabana, gasebo, gas fireplaces, and multiple spaces designed for both entertaining and relaxation. Elegant finishes throughout inludes new windows (2022) on the main and second floors, hardwood flooring, Hunter Douglas shades and pot lights throughout. The fully finished lower level offers wine cellar, wet bar, laundry room, and walk-up access. The impressive cabana is fully equipped with it's own kitchen, bathroom and laundry. (id:31684)
| 6 hours ago | Listing updated with changes from the MLS® | |
| 6 hours ago | Listing first seen on site |



The trademarks MLS®, Multiple Listing Service® and the associated logos are owned by The Canadian Real Estate Association (CREA) and identify the quality of services provided by real estate professionals who are members of CREA. Used under license.
The trademarks REALTOR®, REALTORS®, and the REALTOR® logo are controlled by The Canadian Real Estate Association (CREA) and identify real estate professionals who are members of CREA. These trademarks are owned or controlled by The Canadian Real Estate Association (CREA) and identify real estate professionals who are members of CREA (REALTOR®) and/or the quality of services they provide (MLS®).
This REALTOR.ca listing content is owned and licensed by REALTOR® members of The Canadian Real Estate Association.