





16 KEW GARDENSRichmond Hill (Doncrest), ONL4B1R4
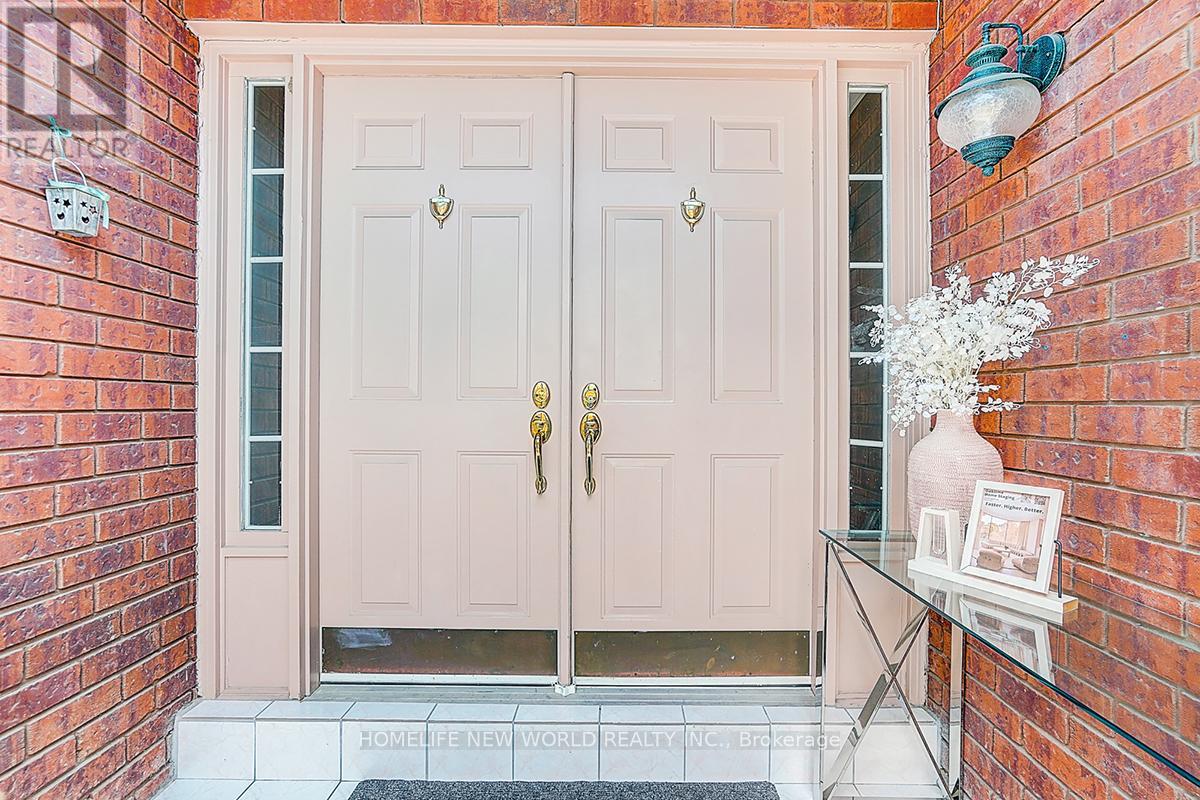
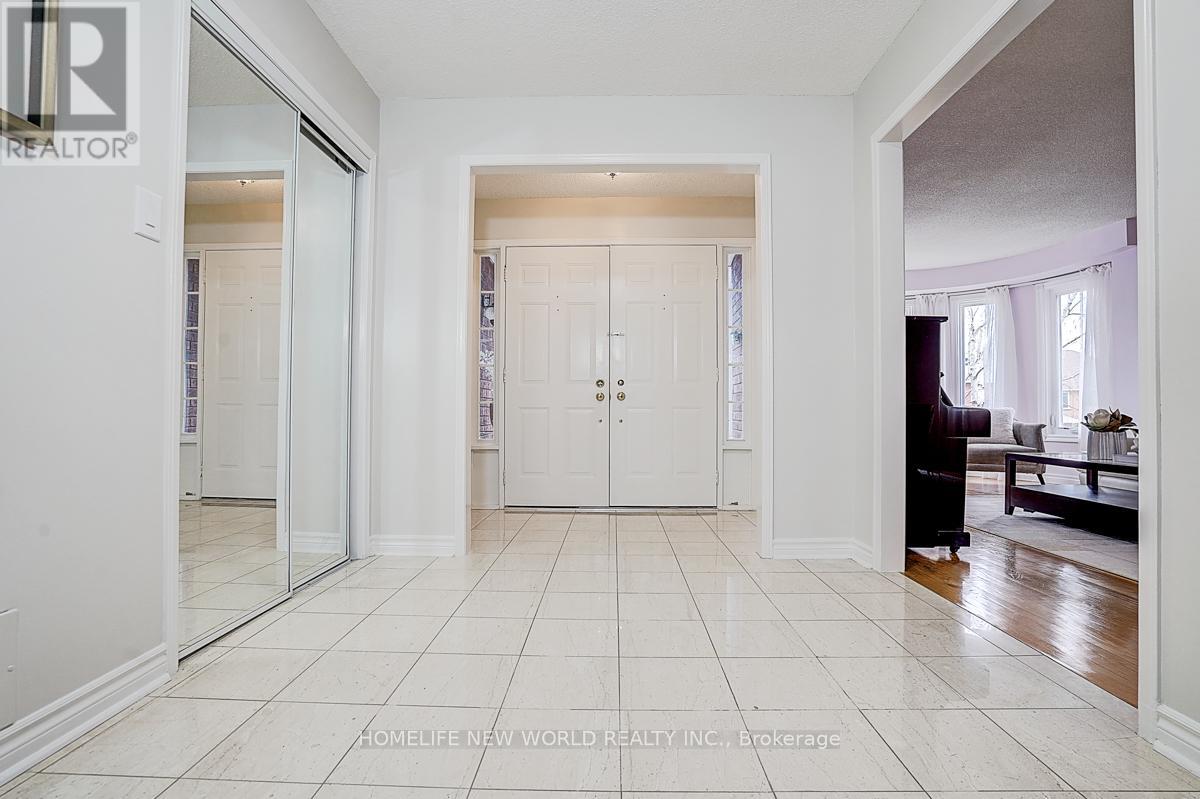
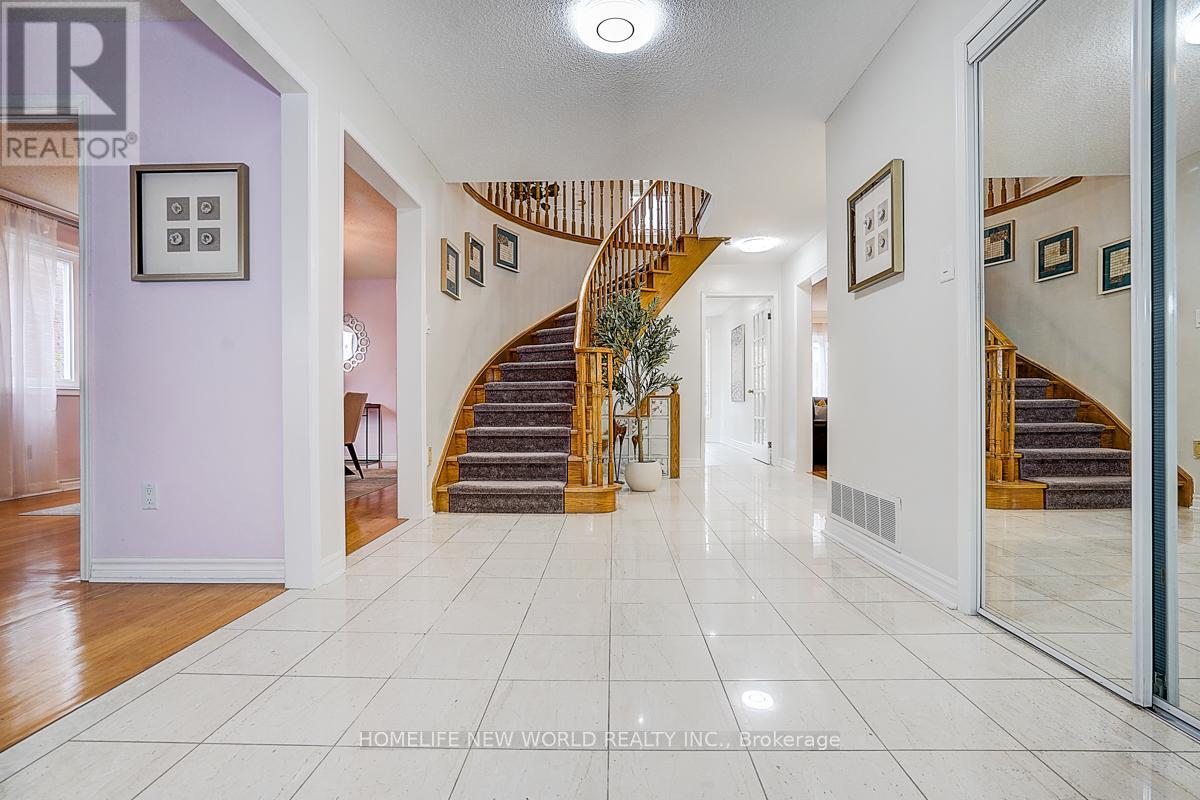
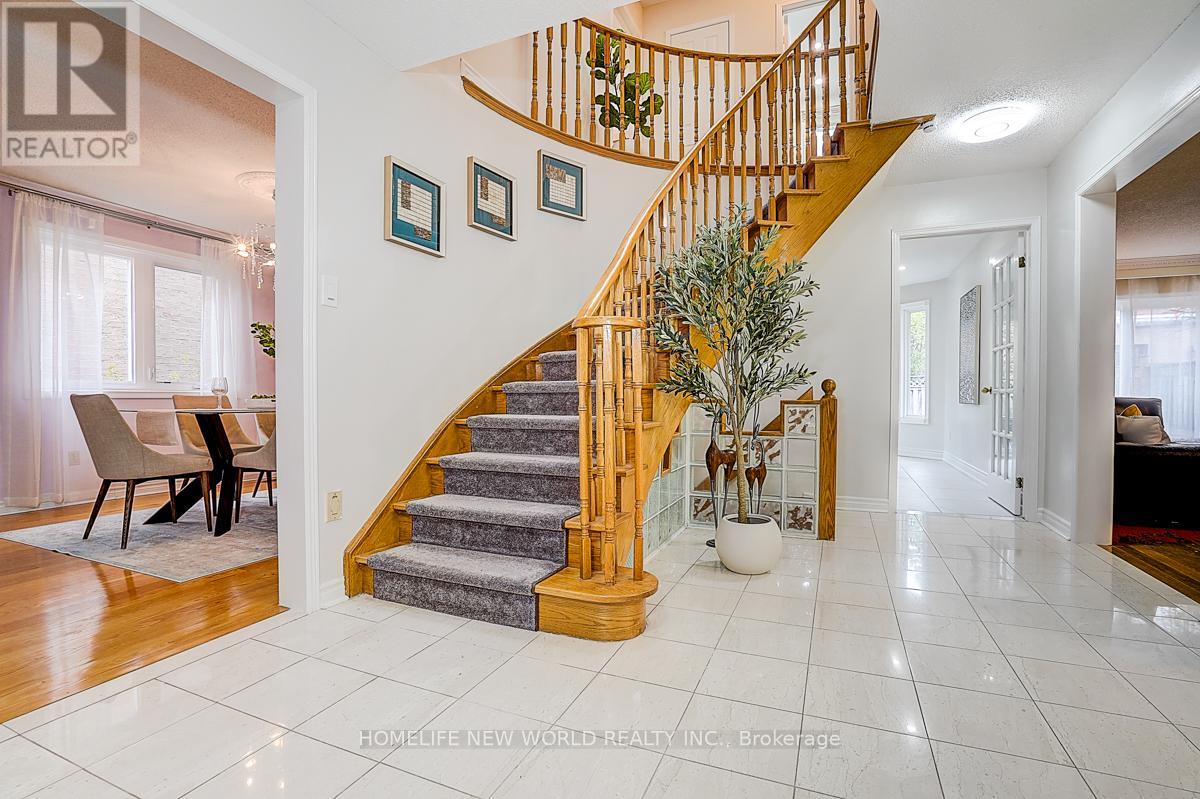
This beautifully upgraded 4+1 bedroom detached home in the highly sought-after Doncrest community offers over 4,300 sq ft of total living space, including a finished basement. Thoughtfully renovated in 2022 with $$$ spending in upgrades. The home features a stunning fully upgrated modern kitchen with an oversized center island, premium Bosch appliances, sleek marble countertops, and a walk-out to a private backyard with an interlocking patio-perfect for entertaining. Elegant hardwood flooring runs throughout, complemented by a bright second-floor skylight that enhances the home's airy feel. The second floor boasts four spacious bedrooms, including a luxurious primary suite boasting a walk-in closet and spa-like ensuite. The charming bow windows in both the living room and primary bedroom creates a warm, inviting retreat. The finished basement adds versatility with an additional bedroom, office , wet bar, upgraded four-piece bathroom, and cold room-ideal for extended family or hosting guests. This home seamlessly blends modern comfort with timeless style in a prime location. Ideally located within walking distance to schools, parks, restaurants, and shopping plazas, and with convenient access to Highways 407 and 404 as well as public transit, this home perfectly combines comfort, style, and location. (id:31684)
| 6 hours ago | Listing updated with changes from the MLS® | |
| 6 hours ago | Listing first seen on site |



The trademarks MLS®, Multiple Listing Service® and the associated logos are owned by The Canadian Real Estate Association (CREA) and identify the quality of services provided by real estate professionals who are members of CREA. Used under license.
The trademarks REALTOR®, REALTORS®, and the REALTOR® logo are controlled by The Canadian Real Estate Association (CREA) and identify real estate professionals who are members of CREA. These trademarks are owned or controlled by The Canadian Real Estate Association (CREA) and identify real estate professionals who are members of CREA (REALTOR®) and/or the quality of services they provide (MLS®).
This REALTOR.ca listing content is owned and licensed by REALTOR® members of The Canadian Real Estate Association.