





82 BUTTON ROADVaughan (West Woodbridge), ONL4L1J8
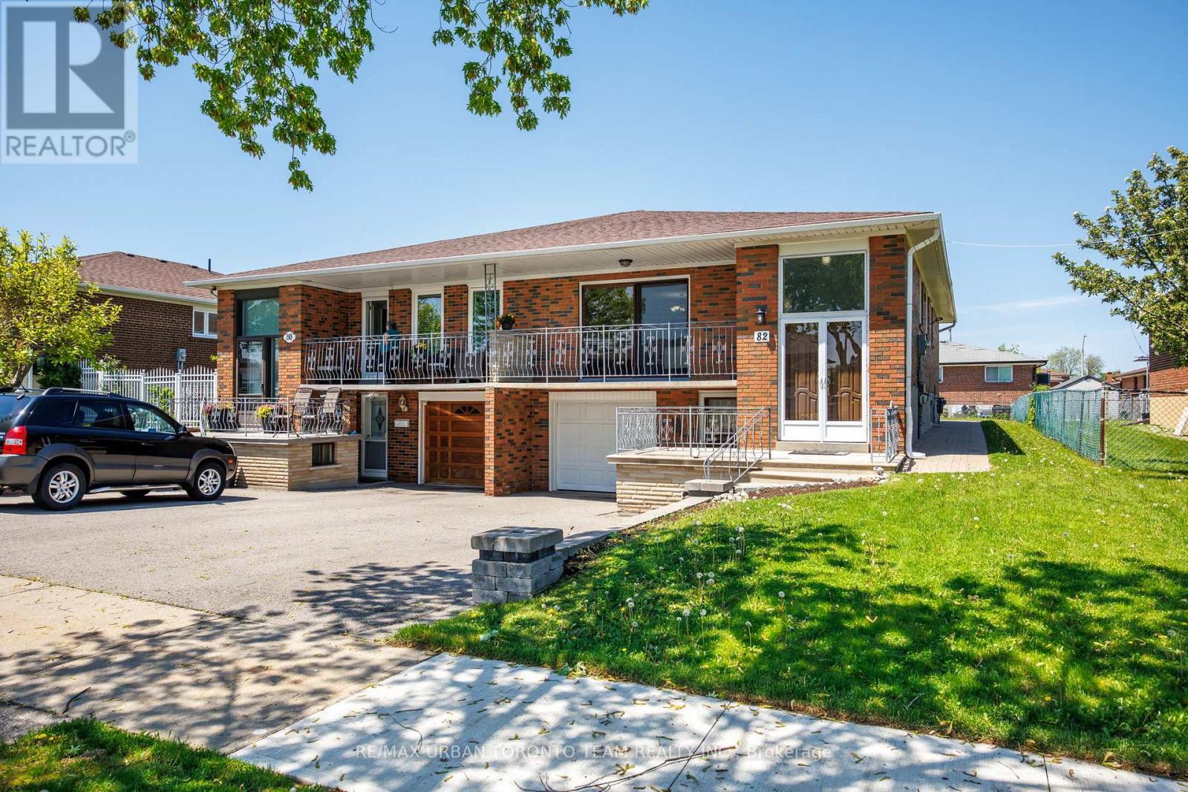
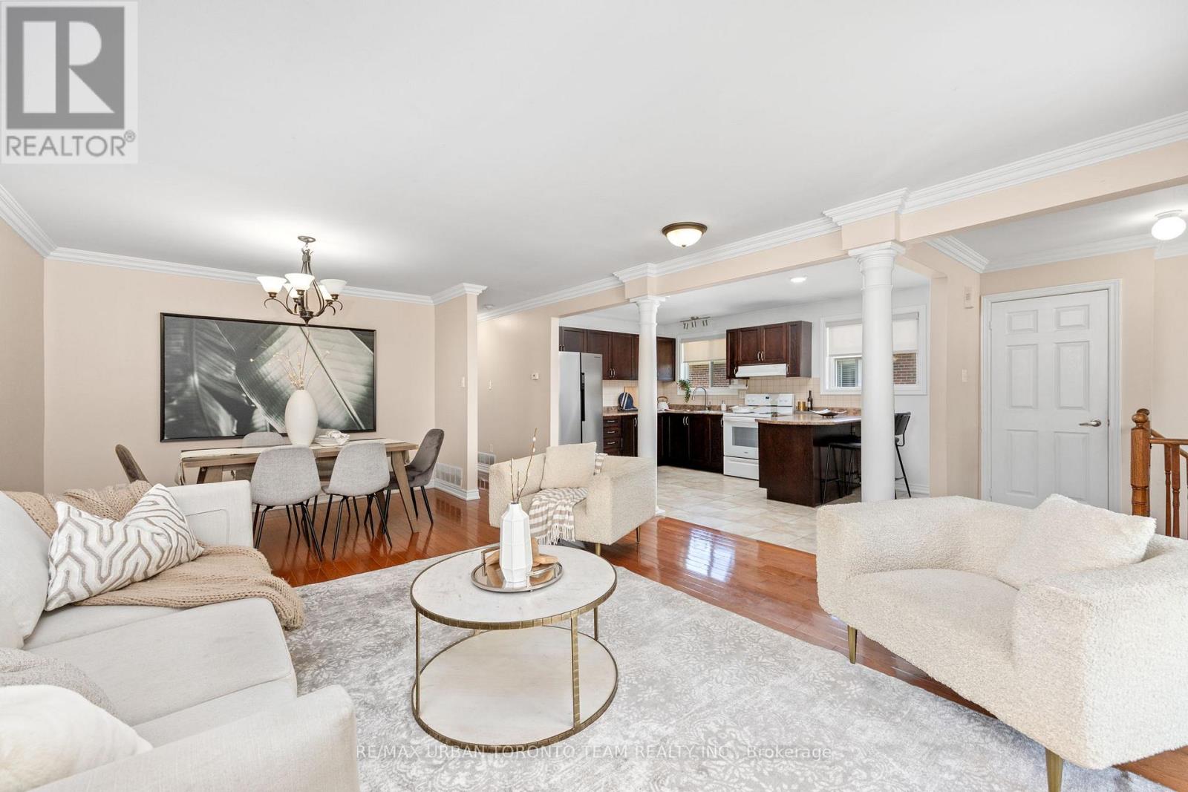
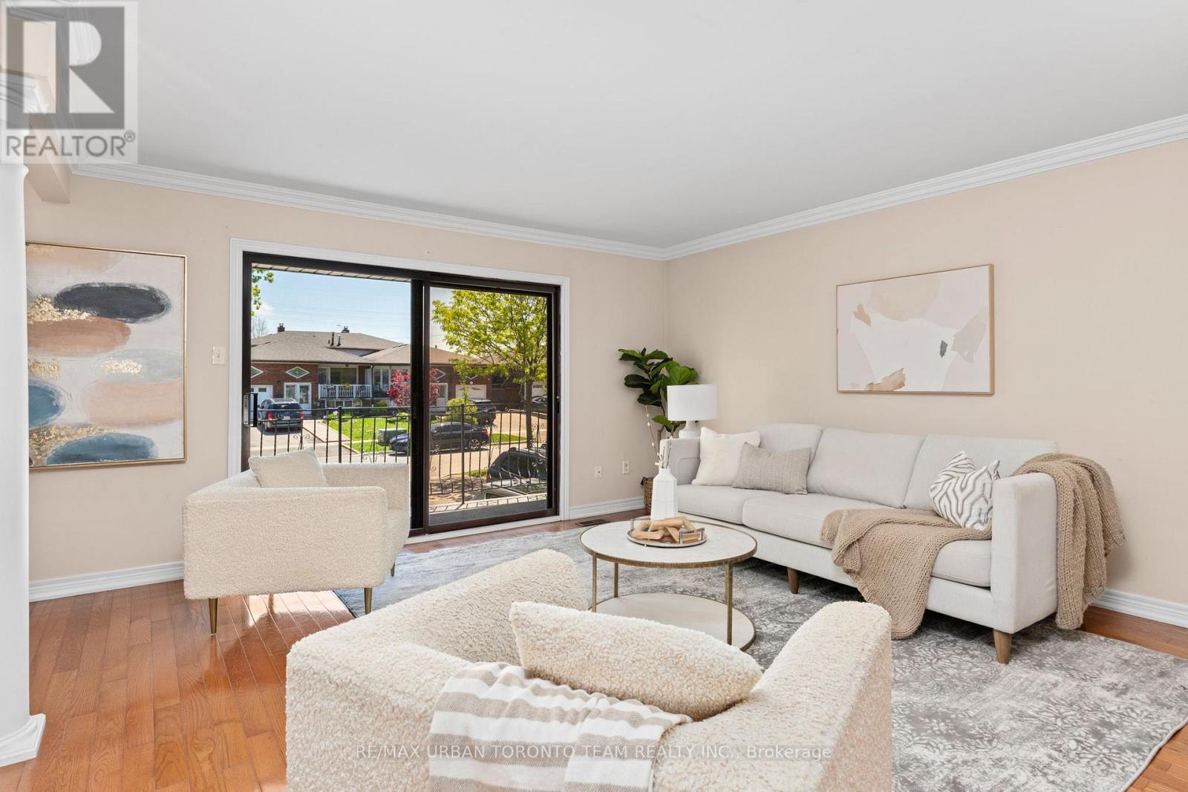
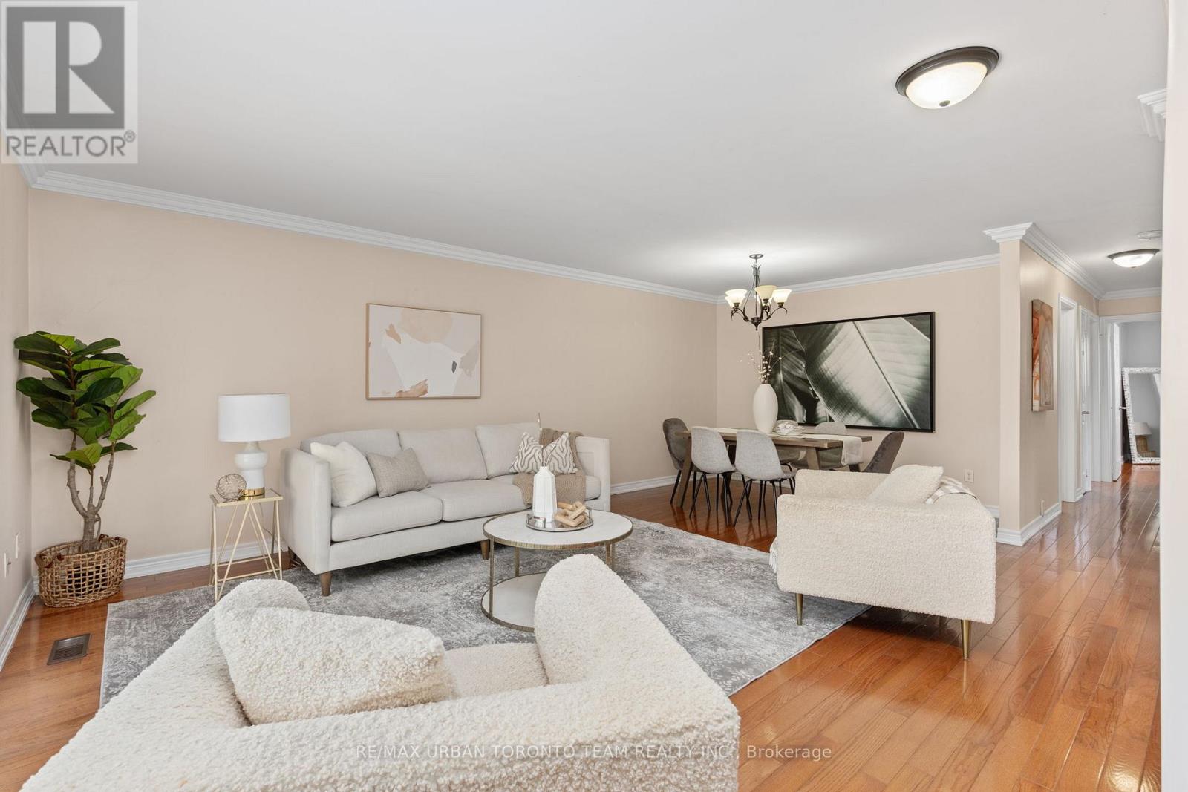
Welcome to 82 Button Road, a well-maintained semi-detached raised bungalow in the heart of Vaughan offering approximately 1,500 sq.ft. of total living space. This versatile home features 3 spacious bedrooms and 1 bath on the main level, plus a separate lower-level suite with 1 bedroom, an additional bathroom, and a second kitchen - perfect for extended family living or income potential. The bright open-concept living and dining area offers a functional layout ideal for both everyday living and entertaining. Enjoy a generously sized backyard with plenty of space for families, kids, or summer gatherings. Conveniently located near top-rated schools, parks, shopping, transit, and major highways, this home combines comfort, flexibility, and an excellent Vaughan location. (id:31684)
| 2 hours ago | Listing updated with changes from the MLS® | |
| 2 hours ago | Listing first seen on site |



The trademarks MLS®, Multiple Listing Service® and the associated logos are owned by The Canadian Real Estate Association (CREA) and identify the quality of services provided by real estate professionals who are members of CREA. Used under license.
The trademarks REALTOR®, REALTORS®, and the REALTOR® logo are controlled by The Canadian Real Estate Association (CREA) and identify real estate professionals who are members of CREA. These trademarks are owned or controlled by The Canadian Real Estate Association (CREA) and identify real estate professionals who are members of CREA (REALTOR®) and/or the quality of services they provide (MLS®).
This REALTOR.ca listing content is owned and licensed by REALTOR® members of The Canadian Real Estate Association.