





103 GLENNGARRY CRESCENTVaughan, ONL6A4Z5
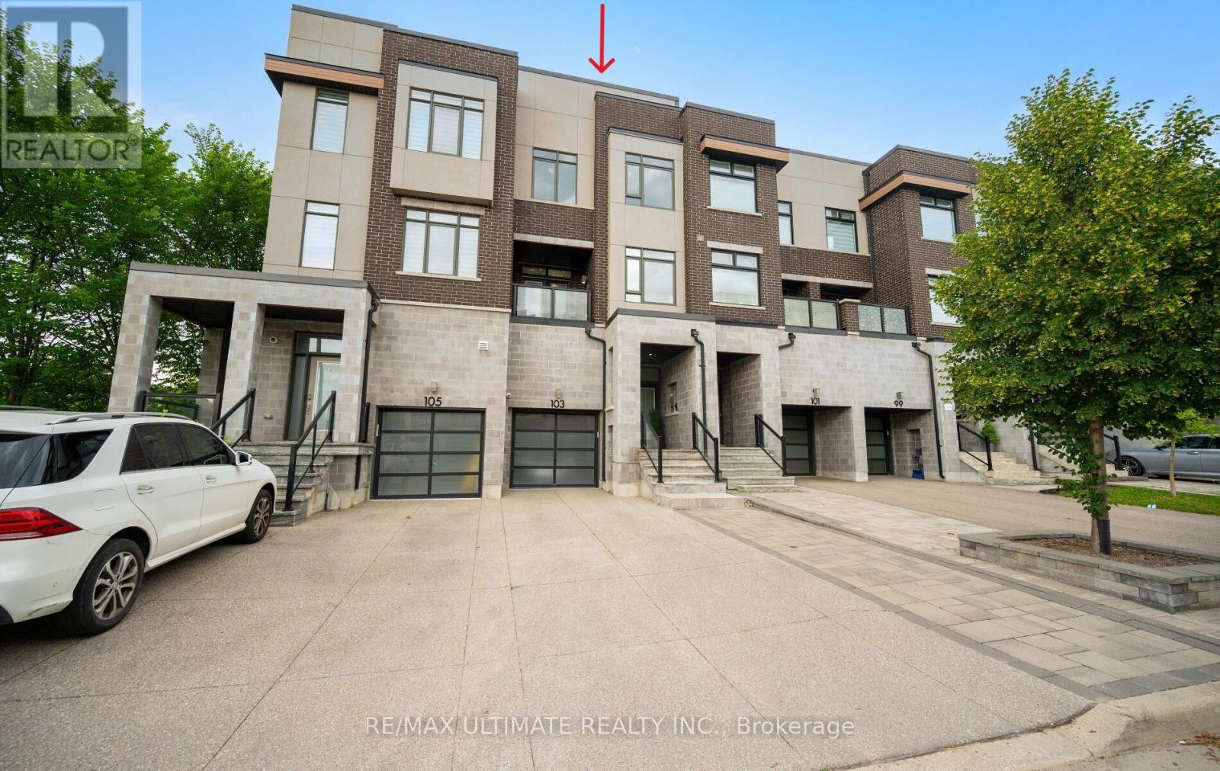
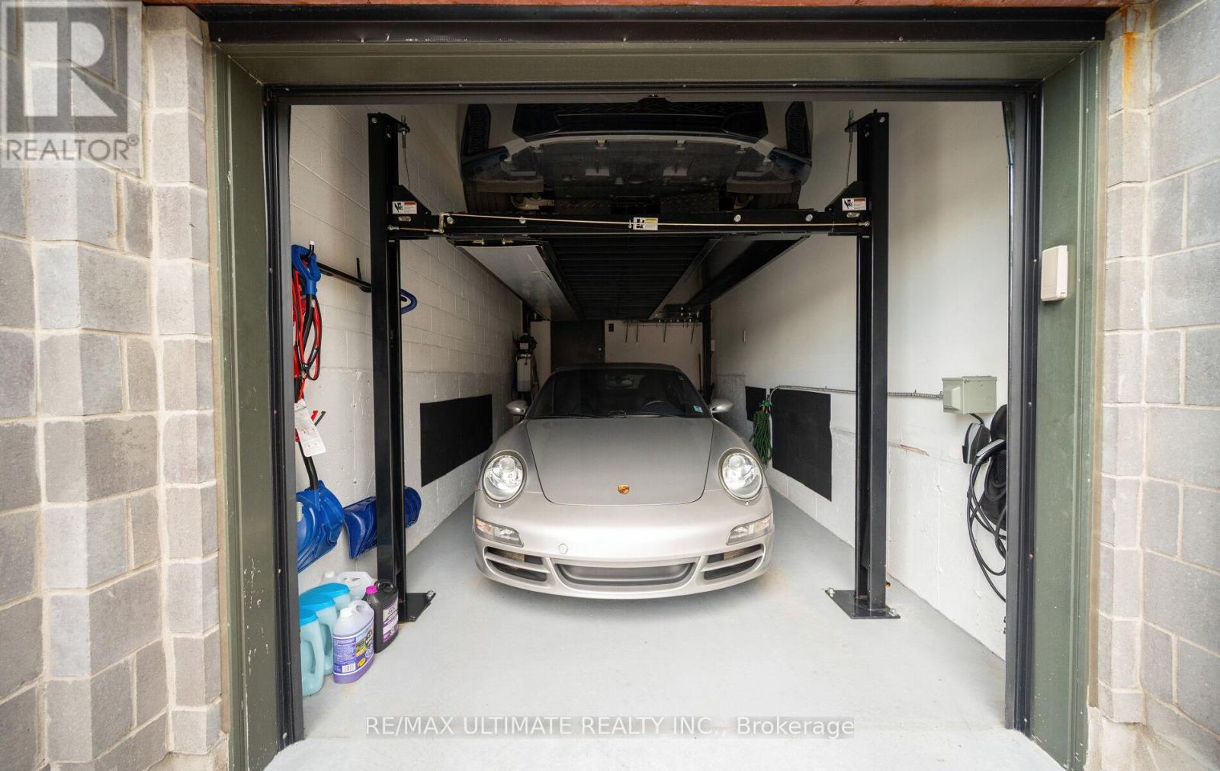
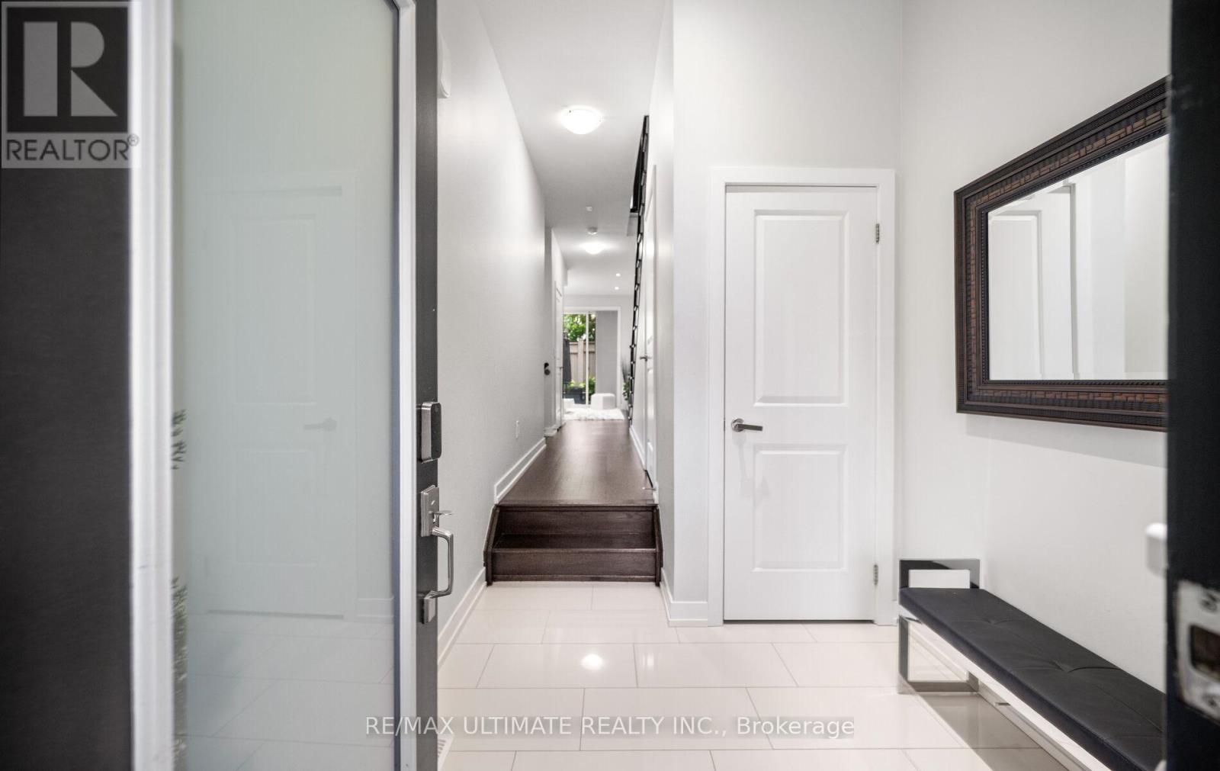
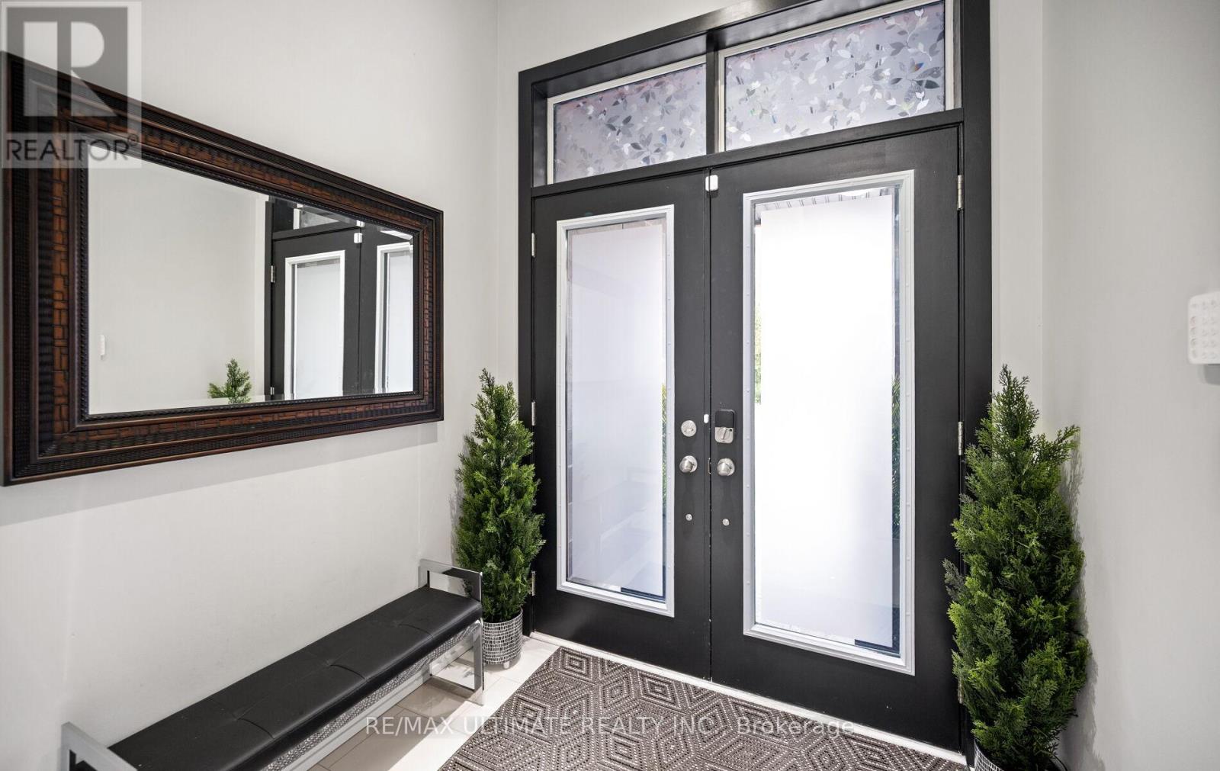
This Chelsea model offers exceptional value as a freehold townhome with NO monthly maintenance fees. Owner-occupied since new, it can also be sold fully furnished! 4-car parking, Tesla charger (with ESA permit), no neighbours behind you, a finished basement, and over $50,000 in builder upgrades! Built in 2017 and thoughtfully designed for comfortable living, it offers 2037 sq. ft. of total living space with 9' ceilings above grade. Featuring 3+1 bedrooms, a den, and 4 bathrooms, the layout is both functional and spacious. The main floor living room walks out to the backyard complete with a gas BBQ hookup, while the second-floor family room opens to a private balcony. The large eat-in kitchen offers another walkout to a second balcony, creating multiple outdoor spaces to enjoy. Additional highlights include a car lift in the garage, third-floor laundry, direct garage access, and plenty of storage throughout. Commuting downtown? Leave the car at home and enjoy the convenience of the Maple GO station just steps from your door. Walk to Walmart, Marshalls, Maple Community Centre, Tim Hortons, home improvement stores, restaurants, a gym, and so much more. Ideally located near great schools, parks, hospital, Eagle's Nest Golf Club, and Highways 400 & 407. A complete list of builder upgrades is available. See the Virtual Tour for additional photos. Open House: Saturday, July 11 & Sunday, July 12 from 2:00-4:00 PM. (id:31684)
| an hour ago | Listing updated with changes from the MLS® | |
| an hour ago | Listing first seen on site |



The trademarks MLS®, Multiple Listing Service® and the associated logos are owned by The Canadian Real Estate Association (CREA) and identify the quality of services provided by real estate professionals who are members of CREA. Used under license.
The trademarks REALTOR®, REALTORS®, and the REALTOR® logo are controlled by The Canadian Real Estate Association (CREA) and identify real estate professionals who are members of CREA. These trademarks are owned or controlled by The Canadian Real Estate Association (CREA) and identify real estate professionals who are members of CREA (REALTOR®) and/or the quality of services they provide (MLS®).
This REALTOR.ca listing content is owned and licensed by REALTOR® members of The Canadian Real Estate Association.